39 Egret Circle, Georgetown, SC 29440
- $400,000
- 3
- BD
- 3
- BA
- 1,514
- SqFt




- Sold Price
- $400,000
- List Price
- $410,000
- Status
- CLOSED
- MLS#
- 2416735
- Closing Date
- Feb 07, 2025
- Days on Market
- 206
- Property Type
- Detached
- Bedrooms
- 3
- Full Baths
- 3
- Half Baths
- 1
- Total Square Feet
- 2,337
- Total Heated SqFt
- 1514
- Lot Size
- 33,541
- Region
- 48a Georgetown Area--Belle Isle / East Of South Island Rd.
- Year Built
- 2015
Property Description
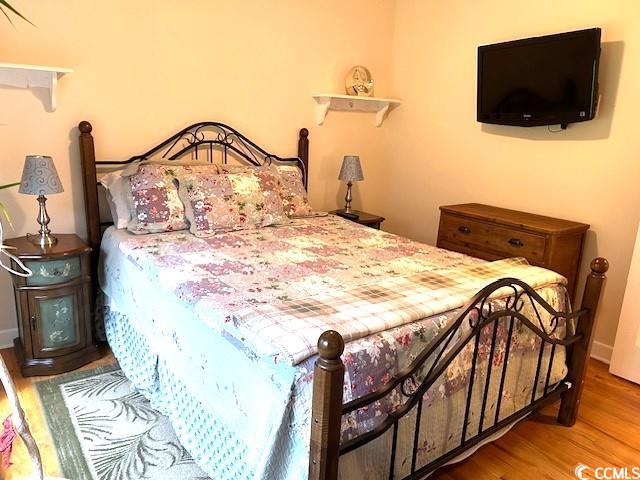
UPDATED PHOTOS! Get ready to enjoy all that Belle Isle has to offer! This house sits on a large lot that slopes gently down to the lake with picturesque views. The quiet side street provides a tranquility that is hard to find! The 3 bedroom, 2 1/2 bath home has a large family room that is open to the dining area & kitchen. The vaulted ceiling makes it seem even more spacious. It's a wonderful space for family gatherings and the back screened porch opens off the family room to accommodate even more people! The well appointed kitchen has beautiful cabinets, a tiled backsplash, & stainless steel appliances (all of which convey). There is a laundry room off the kitchen with a washer & dryer that also convey. The primary bedroom is a very generous size with a walk-in closet & primary bath attached. There are 2 other bedrooms with a hall bath between them. One could easily be used for an office, etc. The half bath is in the garage. There is also a freezer in the garage that conveys with the house. Have a boat? There is a boat shed in the backyard as well as a pergola with solar panels on top to help reduce the electric bill. Water for the irrigation system is pumped from the lake. The exterior of the house is low maintenance brick and vinyl siding. House is only 9 yrs old and is being sold AS IS. This house has a LOT to offer so be sure to come see it soon!!
/u.realgeeks.media/jprealestateexperts/logo.png)
Additional Information
- Elementary School
- Maryville Elementary School
- Middle School
- Georgetown Middle School
- High School
- Georgetown High School
- Dining Room
- VaultedCeilings
- Exterior Features
- Fence, Sprinkler/Irrigation, Porch
- Exterior Finish
- Brick Veneer, Vinyl Siding
- Family Room
- CeilingFans, VaultedCeilings
- Floor Covering
- Luxury Vinyl, Luxury Vinyl Plank, Tile, Wood
- Foundation
- Crawlspace
- Interior Features
- Attic, Pull Down Attic Stairs, Permanent Attic Stairs, Window Treatments, Breakfast Bar, Bedroom on Main Level, Stainless Steel Appliances, Solid Surface Counters
- Kitchen
- BreakfastBar, StainlessSteelAppliances, SolidSurfaceCounters
- Levels
- One
- Lot Description
- Lake Front, Outside City Limits, Pond on Lot, Rectangular
- Lot Location
- Lake, Outside City Limits, East of Bus 17, Lake/Pond View
- Master Bedroom
- CeilingFans, LinenCloset, MainLevelMaster, VaultedCeilings, WalkInClosets
- Possession
- Closing
- Utilities Available
- Cable Available, Electricity Available, Phone Available, Septic Available, Water Available
- County
- Georgetown
- Neighborhood
- Belle Isle
- Project/Section
- Belle Isle
- Style
- Ranch
- Parking Spaces
- 3
- Acres
- 0.77
- Amenities
- Owner Allowed Golf Cart, Owner Allowed Motorcycle, Pet Restrictions, Tenant Allowed Golf Cart, Tenant Allowed Motorcycle
- Heating
- Central, Electric, Solar
- Master Bed
- CeilingFans, LinenCloset, MainLevelMaster, VaultedCeilings, WalkInClosets
- Utilities
- Cable Available, Electricity Available, Phone Available, Septic Available, Water Available
- Zoning
- Res
- Listing Courtesy Of
- RE/MAX Executive
Listing courtesy of Listing Agent: Ellen Stalvey (Cell: 843-240-4478) from Listing Office: RE/MAX Executive.
Selling Office: Realty ONE Group Dockside.
Provided courtesy of The Coastal Carolinas Association of REALTORS®. Information Deemed Reliable but Not Guaranteed. Copyright 2026 of the Coastal Carolinas Association of REALTORS® MLS. All rights reserved. Information is provided exclusively for consumers’ personal, non-commercial use, that it may not be used for any purpose other than to identify prospective properties consumers may be interested in purchasing.
Contact: Cell: 843-240-4478