5921 Country Club Dr., Myrtle Beach, SC 29577
- $899,000
- 4
- BD
- 5
- BA
- 2,886
- SqFt




- Sold Price
- $899,000
- List Price
- $929,900
- Status
- CLOSED
- MLS#
- 2417356
- Closing Date
- Dec 18, 2024
- Days on Market
- 147
- Property Type
- Detached
- Bedrooms
- 4
- Full Baths
- 5
- Half Baths
- 1
- Total Square Feet
- 3,400
- Total Heated SqFt
- 2886
- Lot Size
- 19,166
- Region
- 16d Myrtle Beach Area--48th Ave N To 79th Ave N
- Year Built
- 2016
Property Description
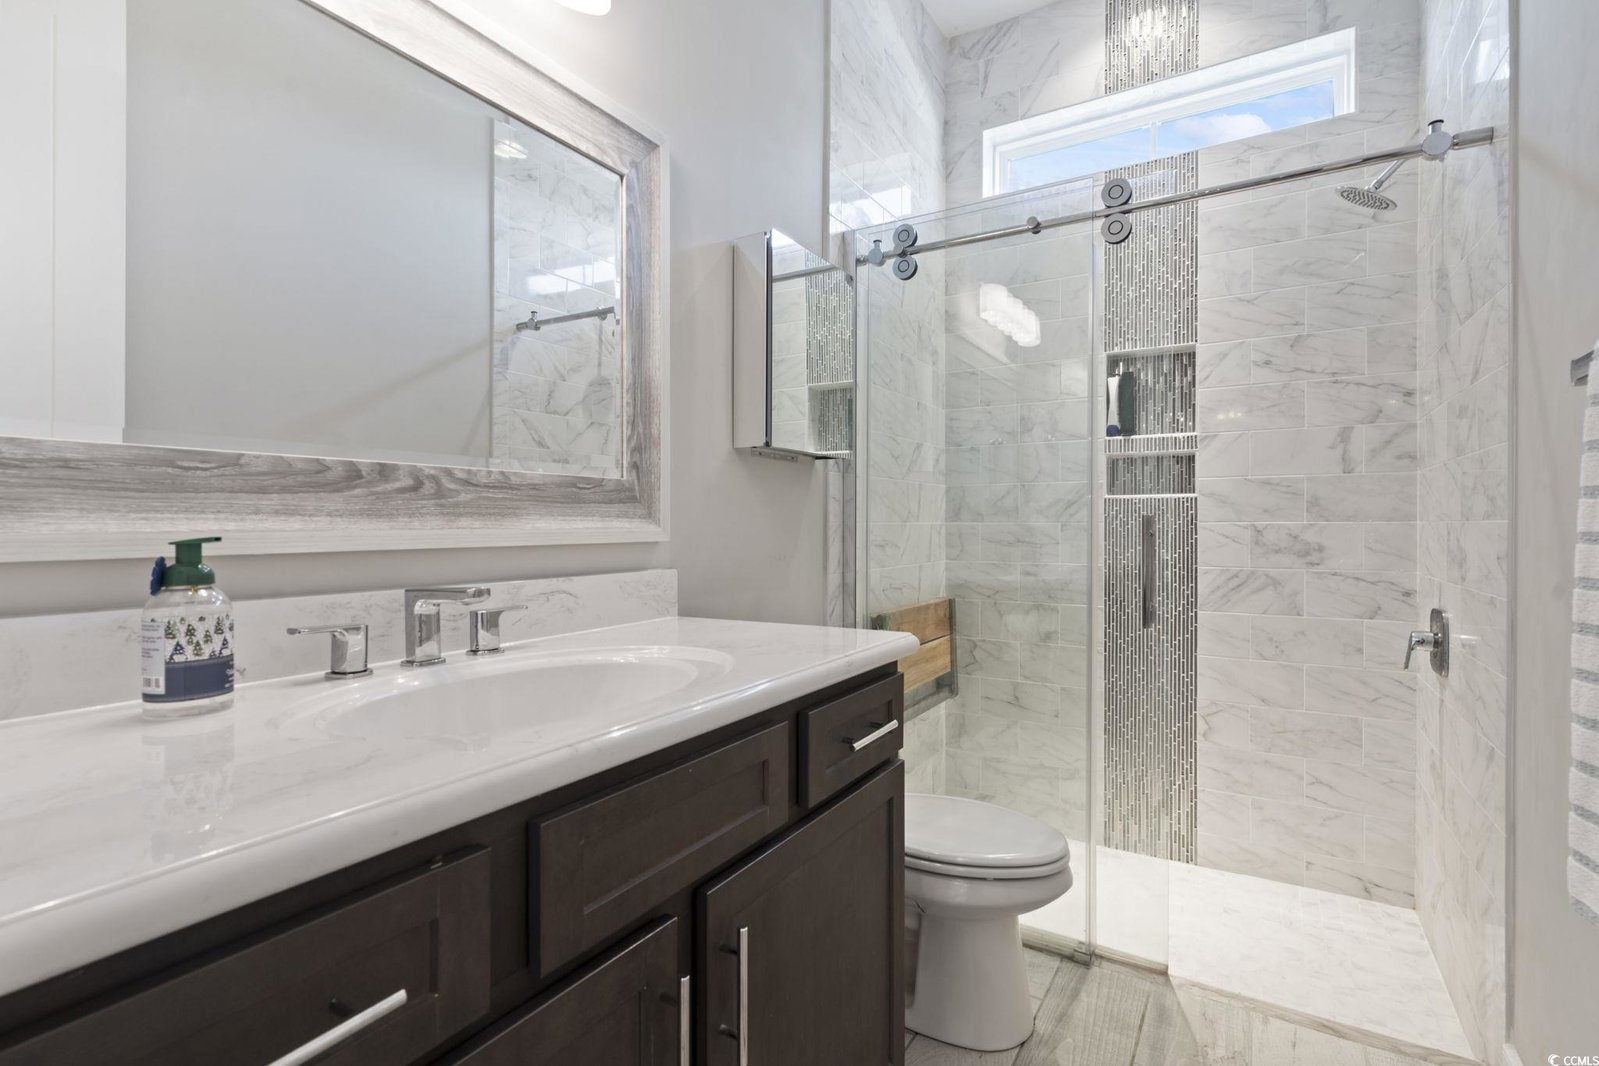
Spectacular, Gorgeous, Elegant, Show-stopper, ... doesn't even properly describe this home. From the minute you walk through the front door, you will be wowed. Home has been completely updated and no upgrade has been left undone. From the TN Wine Barrel concrete tile flooring, custom window treatments, coiffered ceilings, upgraded bull-nose corner walls and more, you will be impressed by the attention to detail. The recently updated gourmet kitchen has upgraded cabinets with pull out shelves, including a mixer lift shelf. high end stainless steel appliances and wine refridgerator, including a 6 burner natural gas countertop stove and new pendant lighting. The Carrara Marble tile bathroom showere are step-down and the master bath has a jetted walk in spa tub. Three of the 4 spacious bedrooms are ensuite and all four bedrooms will accommodate a king bed. The Living room features coiffed ceilings, wide moulding, built-ins, natural gas fireplace and Bypass Sliding doors opening to the screened in Patio. The patio is able to be used year round and has a built in gas fireplace and tv mount so you have the additional living space overlooking the professionally landscaped paver area, pond with a fountain, outdoor kitchen created by BBQ Guys and a California spa for relaxing or swimming. New AC (6 Seer) was installed last week. You really have to see this home in person to get the full picture so call your agent and schedule a showing today! Golf Cart to the beach and live close to Rts.17, 31, 22 as well as all the dining, entertainment, shopping and more Myrtle Beach has to offer!
/u.realgeeks.media/jprealestateexperts/logo.png)
Additional Information
- HOA Fees (Calculated Monthly)
- 163
- HOA Fee Includes
- Association Management, Common Areas, Trash
- Elementary School
- Myrtle Beach Elementary School
- Middle School
- Myrtle Beach Middle School
- High School
- Myrtle Beach High School
- Exterior Features
- Built-in Barbecue, Barbecue, Sprinkler/Irrigation, Outdoor Kitchen, Porch, Patio
- Exterior Finish
- HardiPlank Type, Wood Frame
- Family Room
- TrayCeilings, CeilingFans, Fireplace, VaultedCeilings
- Floor Covering
- Other, Tile
- Foundation
- Slab
- Interior Features
- Attic, Fireplace, Permanent Attic Stairs, Split Bedrooms, Window Treatments, Breakfast Bar, Bedroom on Main Level, Breakfast Area, Kitchen Island, Stainless Steel Appliances, Solid Surface Counters
- Kitchen
- BreakfastBar, BreakfastArea, KitchenExhaustFan, KitchenIsland, Pantry, StainlessSteelAppliances, SolidSurfaceCounters
- Levels
- One and One Half
- Lot Description
- Lake Front, Pond on Lot, Rectangular
- Lot Location
- Lake
- Master Bedroom
- TrayCeilings, CeilingFans, LinenCloset, MainLevelMaster, WalkInClosets
- Possession
- Closing
- Utilities Available
- Cable Available, Electricity Available, Natural Gas Available, Phone Available, Sewer Available, Water Available
- County
- Horry
- Neighborhood
- Pine Lakes Estates
- Project/Section
- Pine Lakes Estates
- Style
- Traditional
- Parking Spaces
- 6
- Acres
- 0.44
- Heating
- Central, Electric, Forced Air, Gas
- Master Bed
- TrayCeilings, CeilingFans, LinenCloset, MainLevelMaster, WalkInClosets
- Utilities
- Cable Available, Electricity Available, Natural Gas Available, Phone Available, Sewer Available, Water Available
- Zoning
- Res
- Listing Courtesy Of
- EXP Realty LLC
Listing courtesy of Listing Agent: Jacqueline Panowicz (Cell: 843-231-4381) from Listing Office: EXP Realty LLC.
Selling Office: Dunes Living Real Estate.
Provided courtesy of The Coastal Carolinas Association of REALTORS®. Information Deemed Reliable but Not Guaranteed. Copyright 2026 of the Coastal Carolinas Association of REALTORS® MLS. All rights reserved. Information is provided exclusively for consumers’ personal, non-commercial use, that it may not be used for any purpose other than to identify prospective properties consumers may be interested in purchasing.
Contact: Cell: 843-231-4381