283 Beulah Circle, Conway, SC 29527
- $260,000
- 3
- BD
- 2
- BA
- 1,259
- SqFt




- Sold Price
- $260,000
- List Price
- $267,000
- Status
- CLOSED
- MLS#
- 2417406
- Closing Date
- Sep 03, 2024
- Days on Market
- 40
- Property Type
- Detached
- Bedrooms
- 3
- Full Baths
- 2
- Total Square Feet
- 1,683
- Total Heated SqFt
- 1259
- Lot Size
- 11,761
- Region
- 20a Conway Area--West Edge Of Conway Between 501 &
- Year Built
- 2015
Property Description
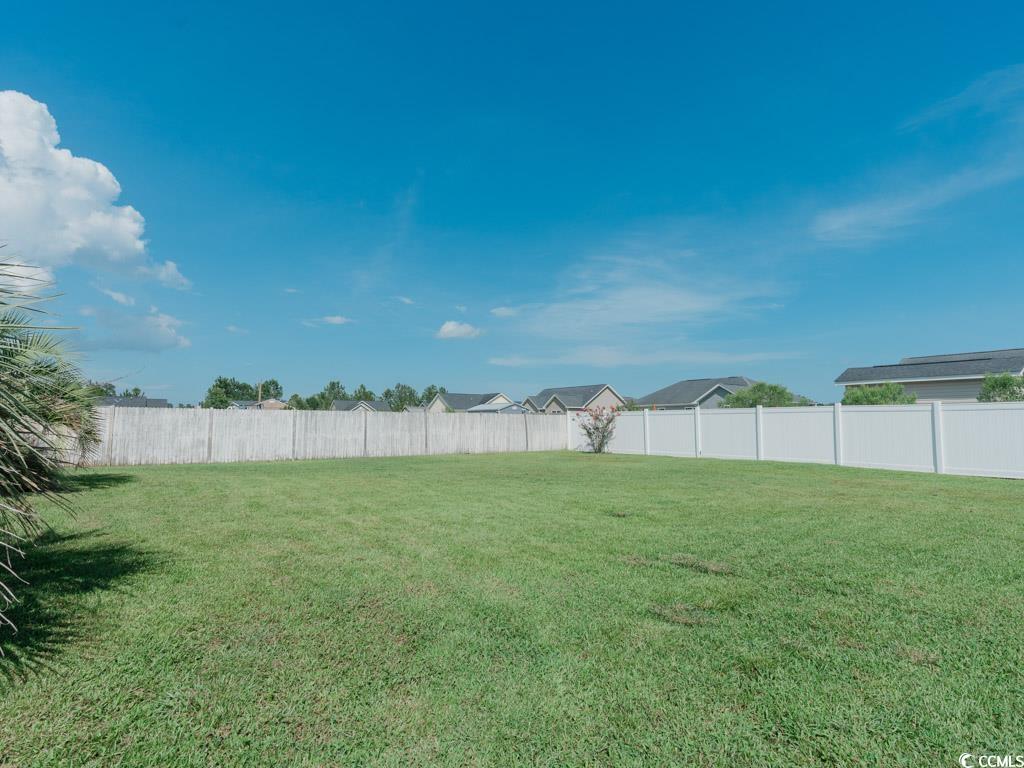
Welcome to your dream home, a beautifully crafted home that offers both comfort and elegance. Nestled on a generous .27 acre lot, this home boasts 3 spacious bedrooms and 2 bathrooms perfectly designed for contemporary living. As you step into the the bright and airy foyer, you'll immediately notice the seamless flow of the split floor plan, offering both privacy and openness. Most of the living spaces are adorned with luxury vinyl plank (LVP) flooring adding a touch of sophistication and ease of maintenance throughout your new home! The main bathroom features double shower seats. The freshly painted walls and the state-of-the-art HVAC system installed in 2023 ensure comfort and style in every room. Outside, the beautifully landscaped and fenced-in yard is an oasis of tranquility. Enjoy the convenience of the irrigation system, which keeps the lush greenery vibrant all year round. The private patio is the perfect spot for morning coffees or evening gatherings. A two-car garage offers ample space for vehicles and storage, making this home as practical as it is beautiful! Discover the perfect blend of traditional charm and modern amenities in this exquisite home.
/u.realgeeks.media/jprealestateexperts/logo.png)
Additional Information
- HOA Fees (Calculated Monthly)
- 21
- HOA Fee Includes
- Common Areas
- Elementary School
- Aynor Elementary School
- Middle School
- Aynor Middle School
- High School
- Aynor High School
- Dining Room
- KitchenDiningCombo
- Exterior Features
- Fence, Sprinkler/Irrigation, Patio
- Exterior Finish
- Vinyl Siding
- Floor Covering
- Carpet, Luxury Vinyl, Luxury Vinyl Plank
- Foundation
- Slab
- Interior Features
- Attic, Permanent Attic Stairs, Split Bedrooms, Window Treatments, Breakfast Bar, BedroomonMainLevel, Breakfast Area, Entrance Foyer, Stainless Steel Appliances
- Kitchen
- BreakfastBar, BreakfastArea, Pantry, StainlessSteelAppliances, BreakfastBar, BreakfastArea, Pantry, StainlessSteelAppliances
- Levels
- One
- Living Room
- CeilingFans, VaultedCeilings
- Lot Description
- Outside City Limits, Rectangular
- Lot Location
- Outside City Limits
- Master Bedroom
- TrayCeilings, CeilingFans, MainLevelMaster, WalkInClosets
- Possession
- Closing
- Utilities Available
- Cable Available, Electricity Available, Phone Available, Sewer Available, Underground Utilities, Water Available
- County
- Horry
- Neighborhood
- Corbin Estates
- Project/Section
- Corbin Estates
- Style
- Traditional
- Parking Spaces
- 4
- Acres
- 0.27
- Amenities
- Owner Allowed Golf Cart, Owner Allowed Motorcycle, Pet Restrictions, Tenant Allowed Golf Cart, Tenant Allowed Motorcycle
- Heating
- Central, Electric
- Master Bed
- TrayCeilings, CeilingFans, MainLevelMaster, WalkInClosets
- Utilities
- Cable Available, Electricity Available, Phone Available, Sewer Available, Underground Utilities, Water Available
- Zoning
- res
- Listing Courtesy Of
- Omni Real Estate MB
Listing courtesy of Listing Agent: Amanda Gunter () from Listing Office: Omni Real Estate MB.
Selling Office: CENTURY 21 Thomas.
Provided courtesy of The Coastal Carolinas Association of REALTORS®. Information Deemed Reliable but Not Guaranteed. Copyright 2026 of the Coastal Carolinas Association of REALTORS® MLS. All rights reserved. Information is provided exclusively for consumers’ personal, non-commercial use, that it may not be used for any purpose other than to identify prospective properties consumers may be interested in purchasing.
Contact: