2030 Chadbury Ln., Myrtle Beach, SC 29588
- $359,000
- 4
- BD
- 2
- BA
- 1,972
- SqFt




- Sold Price
- $359,000
- List Price
- $359,000
- Status
- CLOSED
- MLS#
- 2417453
- Closing Date
- Aug 28, 2024
- Days on Market
- 37
- Property Type
- Detached
- Bedrooms
- 4
- Full Baths
- 2
- Total Square Feet
- 2,376
- Total Heated SqFt
- 1972
- Lot Size
- 6,969
- Region
- 26a Myrtle Beach Area--South Of 544 & West Of 17 B
- Year Built
- 2001
Property Description
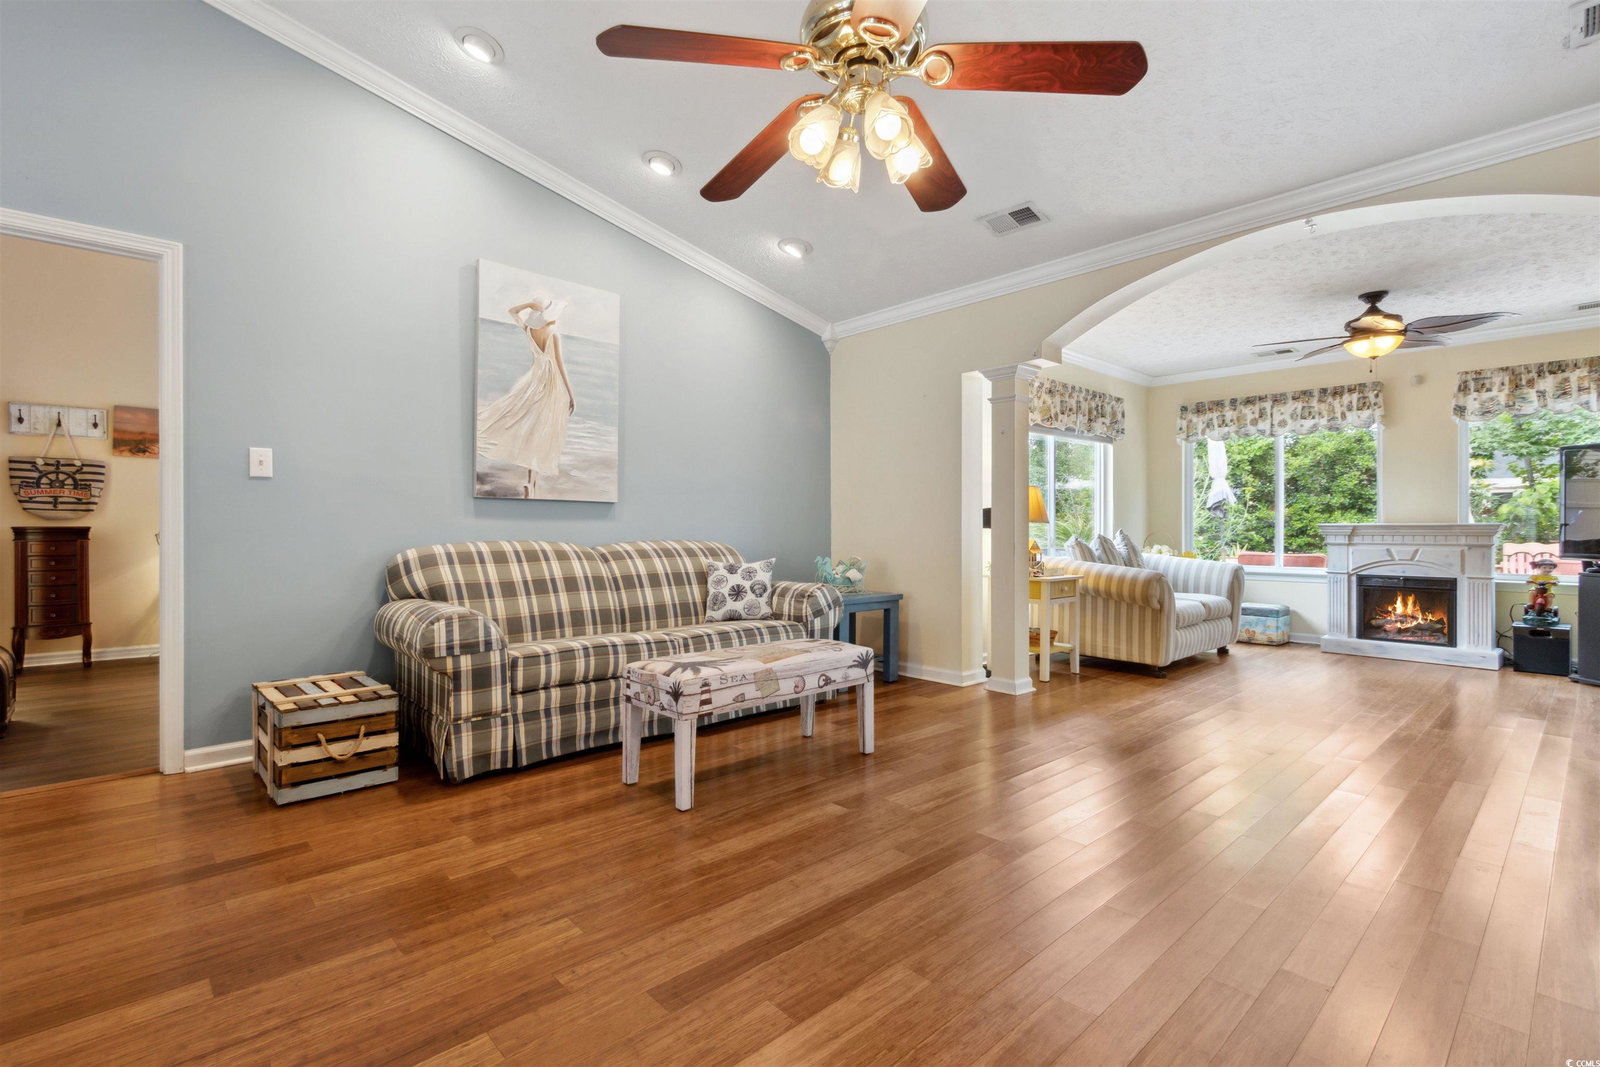
Meticulously Maintained, Beautifully Designed 4BD/2BA Single Level Home in an Execellent Location! Desirable Open Floorplan w/Soaring Vaulted Ceilings! Beautiful Bamboo Flooring throughout Carolina Room, Great Room & Dining Space. Custom Crown Molding w/Corner Block Detailing. Gorgeous Custom White Kitchen w/Bright Granite Countertops, All Stainless Steel Appliances, Custom Tiled Backsplash, Center Work Island, Breakfast Nook, Pantry & Adorable Cookbook Alcove! Spacious Owners Suite w/Sliding Glass Door to Private Hot Tub! Light, Bright Owners En-Suite includes 2 Sinks, Custom Italian Marble Shower & Tub, Separate Spacious Towel Alcove & 2 Walk In Closets! Additional Carolina Room w/Custom Column Entry Leading into Four Season Room! Separate Laundry Room w/Pantry & Cabinet Storage! Also 2 Secondary Bedrooms + Den or 4th Bedroom. Spacious 2 Car Garage Includes Laundry Sink, Garage Freezer & Shelving! Backyard Paradise! Private Hot Tub is Included! Custom Paver Patio, Trek Deck w/Additional Seating, Covered & Screened Attached Pergola, 2 Detached Spacious Storage Sheds & Fenced in Side Yard! Enjoy Parties & Tranquility All in a Spacious Backyard Setting! Come Live the Life You Have Always Dreamed Of! Beach Life! All Sq. Ft. Measurements are Approx. & Not Guaranteed.
/u.realgeeks.media/jprealestateexperts/logo.png)
Additional Information
- HOA Fees (Calculated Monthly)
- 60
- HOA Fee Includes
- Association Management, Common Areas, Legal/Accounting, Trash
- Elementary School
- Saint James Elementary School
- Middle School
- Saint James Middle School
- High School
- Saint James High School
- Dining Room
- FamilyDiningRoom, VaultedCeilings, FamilyDiningRoom, VaultedCeilings
- Exterior Features
- Deck, Hot Tub/Spa, Patio, Storage
- Exterior Finish
- Vinyl Siding
- Family Room
- CeilingFans, VaultedCeilings, CeilingFans, VaultedCeilings
- Floor Covering
- Luxury Vinyl, Luxury Vinyl Plank, Tile, Wood
- Foundation
- Slab
- Interior Features
- Attic, Permanent Attic Stairs, Split Bedrooms, Window Treatments, Breakfast Bar, BedroomonMainLevel, Breakfast Area, Kitchen Island, Stainless Steel Appliances, Solid Surface Counters
- Kitchen
- BreakfastBar, BreakfastArea, KitchenIsland, Pantry, StainlessSteelAppliances, SolidSurfaceCounters, BreakfastBar, BreakfastArea, KitchenIsland, Pantry, StainlessSteelAppliances, SolidSurfaceCounters
- Levels
- One
- Lot Description
- Irregular Lot, Outside City Limits
- Lot Location
- Outside City Limits
- Master Bedroom
- CeilingFans, MainLevelMaster, VaultedCeilings, WalkInClosets, CeilingFans, MainLevelMaster, VaultedCeilings, WalkInClosets
- Possession
- Closing
- Utilities Available
- Cable Available, Electricity Available, Other, Phone Available, Sewer Available, Underground Utilities, Water Available
- County
- Horry
- Neighborhood
- The Gates
- Project/Section
- The Gates
- Style
- Traditional
- Parking Spaces
- 4
- Acres
- 0.16
- Amenities
- Owner Allowed Golf Cart, Owner Allowed Motorcycle, Pet Restrictions, Tenant Allowed Golf Cart, Tenant Allowed Motorcycle
- Heating
- Central
- Master Bed
- CeilingFans, MainLevelMaster, VaultedCeilings, WalkInClosets, CeilingFans, MainLevelMaster, VaultedCeilings, WalkInClosets
- Utilities
- Cable Available, Electricity Available, Other, Phone Available, Sewer Available, Underground Utilities, Water Available
- Zoning
- PUD
- Listing Courtesy Of
- RE/MAX Executive
Listing courtesy of Listing Agent: Christine Turner (Cell: 843-457-7602) from Listing Office: RE/MAX Executive.
Selling Office: CB Sea Coast Advantage MI.
Provided courtesy of The Coastal Carolinas Association of REALTORS®. Information Deemed Reliable but Not Guaranteed. Copyright 2026 of the Coastal Carolinas Association of REALTORS® MLS. All rights reserved. Information is provided exclusively for consumers’ personal, non-commercial use, that it may not be used for any purpose other than to identify prospective properties consumers may be interested in purchasing.
Contact: Cell: 843-457-7602