4931 Oat Fields Dr., Myrtle Beach, SC 29588
- $465,000
- 4
- BD
- 2
- BA
- 1,973
- SqFt




- Sold Price
- $465,000
- List Price
- $479,900
- Status
- CLOSED
- MLS#
- 2417504
- Closing Date
- Nov 07, 2024
- Days on Market
- 104
- Property Type
- Detached
- Bedrooms
- 4
- Full Baths
- 2
- Total Square Feet
- 2,600
- Total Heated SqFt
- 1973
- Lot Size
- 8,712
- Region
- 26a Myrtle Beach Area--South Of 544 & West Of 17 Bypass M.I. Horry County
- Year Built
- 2018
Property Description
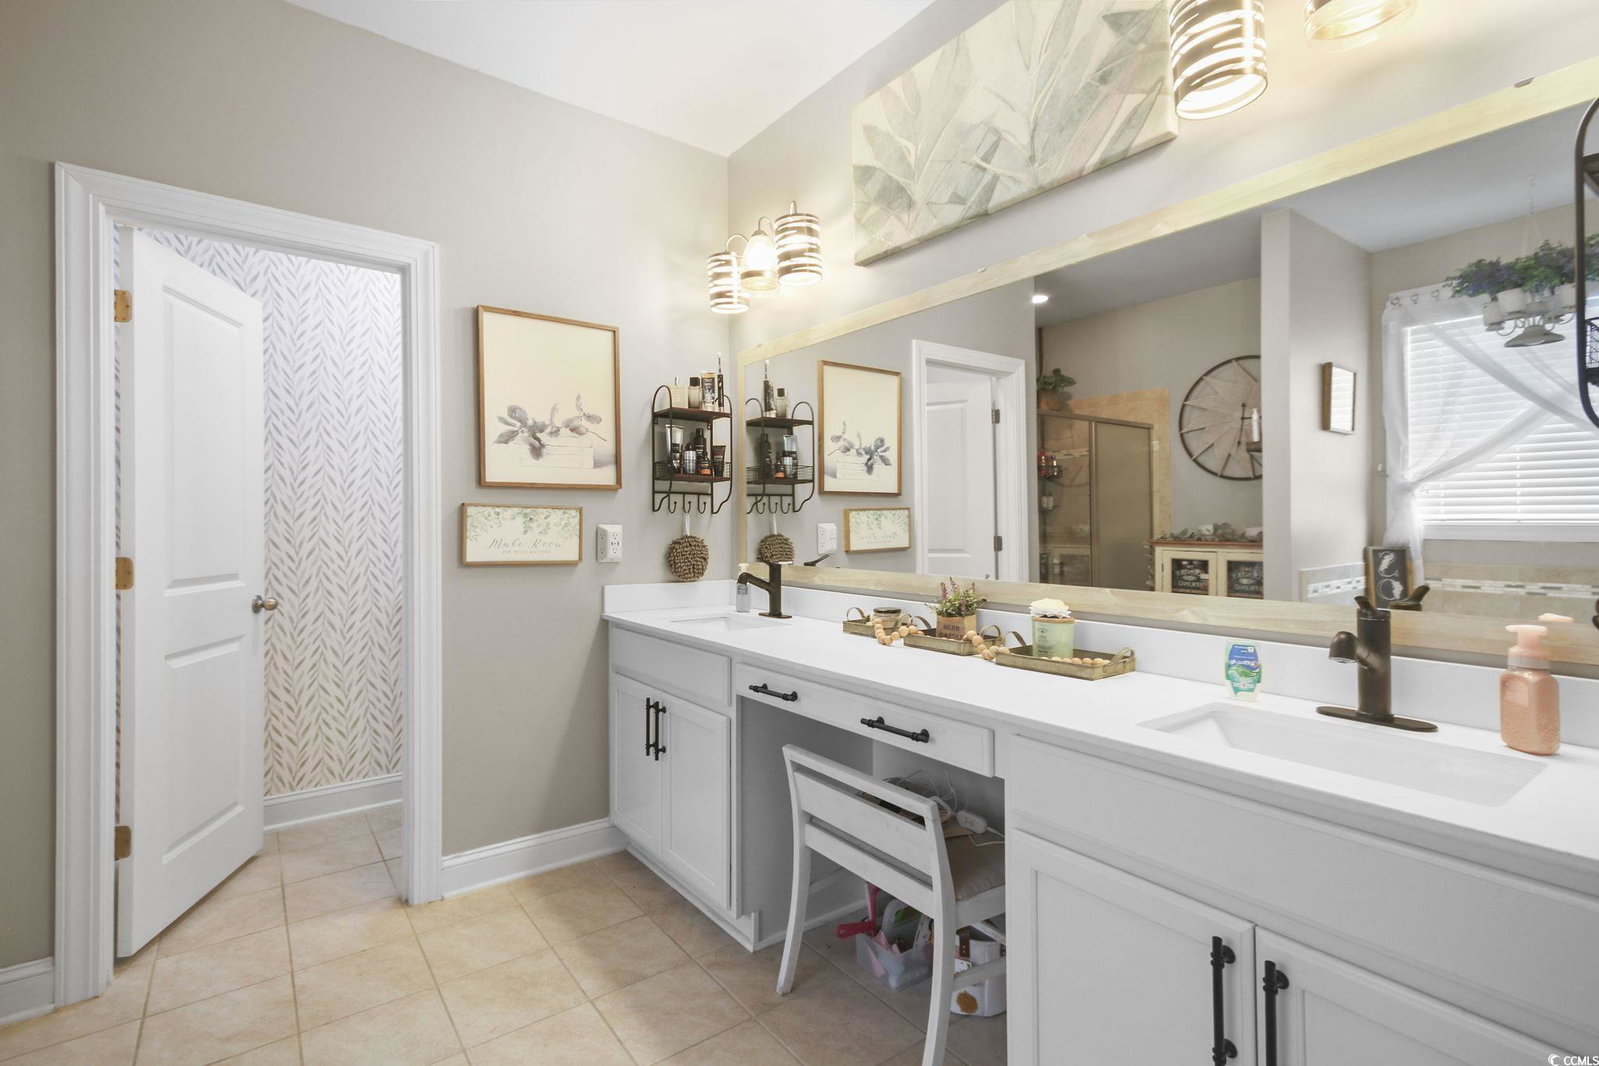
Welcome to your dream home with breathtaking lake views from both your living room and screened in porch! This beautiful single-story home in the highly sought-after neighborhood of The Farm at Timberlake offers an open floor plan with soaring 11 ft. ceilings, creating a bright and spacious atmosphere. The kitchen is a chef's delight, featuring elegant white cabinets, quartz countertops, a tiled backsplash, stainless steel appliances, a gas range, and a walk in pantry. Retreat to the owner's suite, complete with a tray ceiling, two walk-in closets, and a luxurious ensuite bath boasting a garden tub, walk-in shower, and double vanity. With hardwood floors throughout and tile in the laundry room and bathrooms, every detail is designed for comfort and style. Outdoor enthusiasts will love the chance to kayak or fish right from their backyard. The Farm at Timberlake is a welcoming natural gas community with fantastic amenities, including two outdoor pools, clubhouse with a fitness center, indoor pickleball court, playground and fishing pier. Perfectly located at the corner of Holmestown Rd. and Hwy 707, with easy access to Hwy 31, this home combines convenience with charm.
/u.realgeeks.media/jprealestateexperts/logo.png)
Additional Information
- HOA Fees (Calculated Monthly)
- 95
- HOA Fee Includes
- Common Areas, Legal/Accounting, Pool(s), Trash
- Elementary School
- Saint James Elementary School
- Middle School
- Saint James Middle School
- High School
- Saint James High School
- Exterior Features
- Fence, Sprinkler/Irrigation, Patio
- Family Room
- CeilingFans
- Floor Covering
- Tile, Wood
- Foundation
- Slab
- Interior Features
- Window Treatments, Bedroom on Main Level, Entrance Foyer, Kitchen Island, Stainless Steel Appliances, Solid Surface Counters
- Kitchen
- KitchenIsland, Pantry, StainlessSteelAppliances, SolidSurfaceCounters, KitchenIsland, Pantry, StainlessSteelAppliances, SolidSurfaceCounters
- Levels
- One
- Lot Description
- Lake Front, Outside City Limits, Pond on Lot
- Lot Location
- Lake, Outside City Limits, Lake/Pond View
- Master Bedroom
- TrayCeilings, CeilingFans, MainLevelMaster
- Possession
- Closing
- Utilities Available
- Cable Available, Electricity Available, Natural Gas Available, Phone Available, Sewer Available, Underground Utilities, Water Available
- County
- Horry
- Neighborhood
- The Farm @ Timberlake
- Project/Section
- The Farm @ Timberlake
- Style
- Ranch
- Parking Spaces
- 6
- Acres
- 0.20
- Amenities
- Clubhouse, Owner Allowed Golf Cart, Pet Restrictions
- Heating
- Central, Electric, Gas
- Master Bed
- TrayCeilings, CeilingFans, MainLevelMaster
- Utilities
- Cable Available, Electricity Available, Natural Gas Available, Phone Available, Sewer Available, Underground Utilities, Water Available
- Zoning
- RES
- Listing Courtesy Of
- Realty ONE Group Dockside
Listing courtesy of Listing Agent: Shawn Robey () from Listing Office: Realty ONE Group Dockside.
Selling Office: A & A Realty & Co, LLC.
Provided courtesy of The Coastal Carolinas Association of REALTORS®. Information Deemed Reliable but Not Guaranteed. Copyright 2026 of the Coastal Carolinas Association of REALTORS® MLS. All rights reserved. Information is provided exclusively for consumers’ personal, non-commercial use, that it may not be used for any purpose other than to identify prospective properties consumers may be interested in purchasing.
Contact: