246 Board Landing Circle, Conway, SC 29526
- $478,000
- 4
- BD
- 3
- BA
- 2,310
- SqFt








- Sold Price
- $478,000
- List Price
- $475,000
- Status
- CLOSED
- MLS#
- 2417643
- Closing Date
- Aug 14, 2024
- Days on Market
- 16
- Property Type
- Detached
- Bedrooms
- 4
- Full Baths
- 3
- Total Square Feet
- 2,900
- Total Heated SqFt
- 2310
- Lot Size
- 14,810
- Region
- 08a Loris To Conway Area--South Of Loris Above Rt
- Year Built
- 2018
Property Description
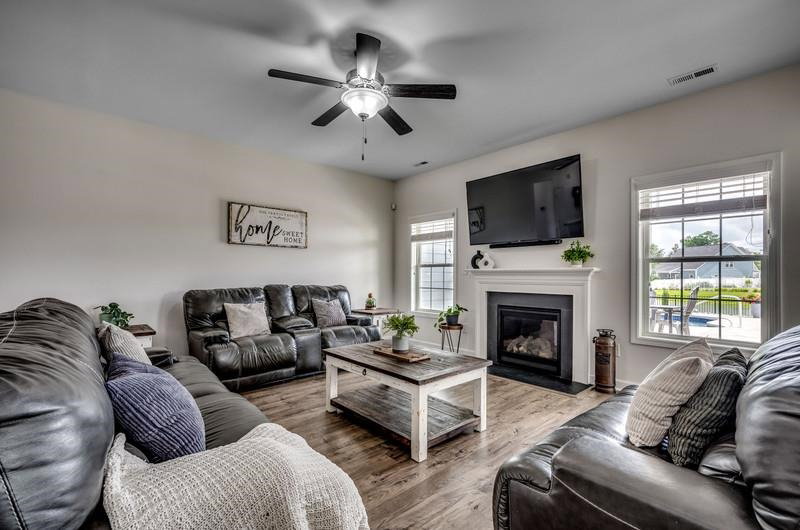
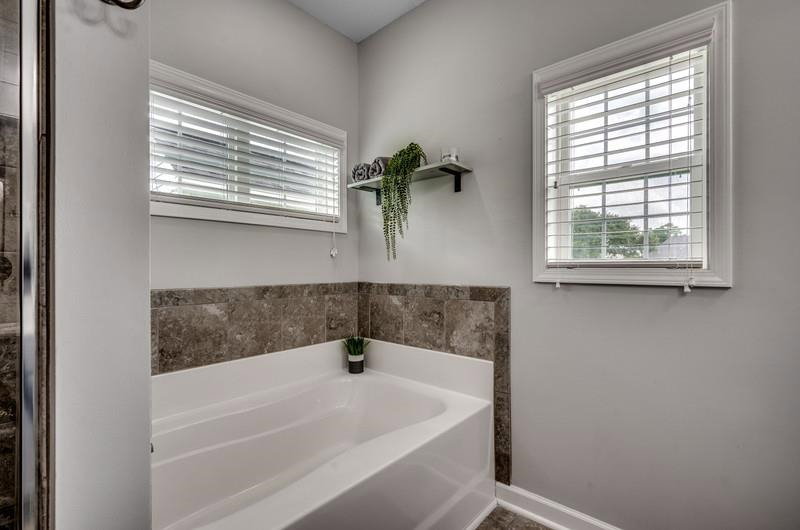
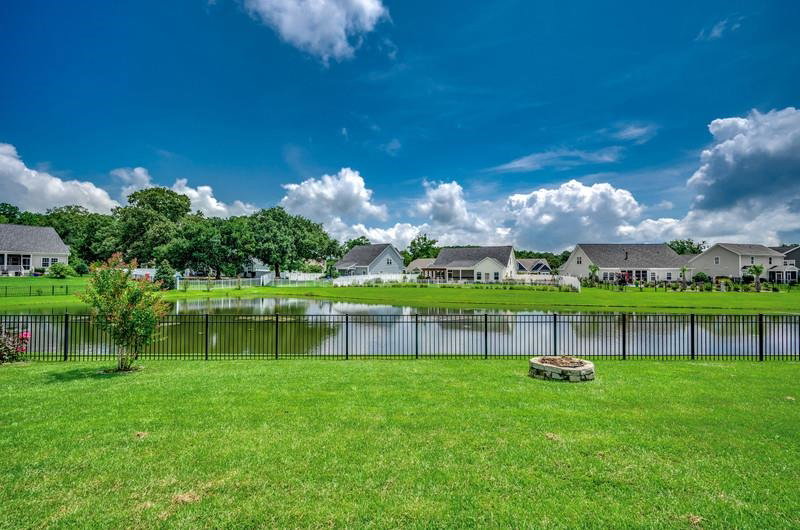
This home (The Edgemont Plan) offers 4 bedrooms and 3 baths, including a room upstairs with its own private bath and closet. The home features a covered porch, A 15x31 inground heater/chiller pool, fenced in back yard, 8 x 12 shed on a lake and much more!! The large Family Room, equipped with a gas fireplace, provides a stunning view of the gorgeous lake. The Master bedroom boasts a tray ceiling, and the Master Bath includes an all-tile shower and tub. The home is adorned with 5" laminate flooring throughout the whole house, with tile in all the bathrooms and the Laundry Room. The kitchen stands out with painted cabinets, granite countertops, and stainless-steel appliances. Both the front and rear covered porches offer perfect spots for meals or relaxation. Enjoy a 3-car driveway for all your guests! This home is a must-see! Additionally, with Shaftesbury Estates, the owner pays no golf membership fees, but has to rent a golf cart for playing on the golf course. Call clubhouse for more details.
/u.realgeeks.media/jprealestateexperts/logo.png)
Additional Information
- HOA Fees (Calculated Monthly)
- 75
- HOA Fee Includes
- Trash
- Elementary School
- Kingston Elementary School
- Middle School
- Conway Middle School
- High School
- Conway High School
- Dining Room
- KitchenDiningCombo
- Exterior Features
- Fence, Sprinkler/Irrigation, Porch, Patio, Storage
- Pool
- Yes
- Exterior Finish
- HardiPlankType, Masonry, Wood Frame
- Family Room
- CeilingFans
- Floor Covering
- Laminate, Tile
- Foundation
- Slab
- Interior Features
- Attic, Fireplace, Permanent Attic Stairs, Split Bedrooms, Breakfast Bar, BedroomonMainLevel, Entrance Foyer, Stainless Steel Appliances, Solid Surface Counters
- Kitchen
- BreakfastBar, Pantry, StainlessSteelAppliances, SolidSurfaceCounters, BreakfastBar, Pantry, StainlessSteelAppliances, SolidSurfaceCounters
- Levels
- OneandOneHalf
- Lot Description
- Near Golf Course, Lake Front, Outside City Limits, Pond, Rectangular
- Lot Location
- Lake, Outside City Limits, In Golf Course Community
- Master Bedroom
- CeilingFans, MainLevelMaster, WalkInClosets, CeilingFans, MainLevelMaster, WalkInClosets
- Possession
- Closing
- Utilities Available
- Cable Available, Electricity Available, Phone Available, Sewer Available, Underground Utilities, Water Available
- County
- Horry
- Neighborhood
- Shaftesbury Estates
- Project/Section
- Shaftesbury Estates
- Style
- Traditional
- Parking Spaces
- 4
- Acres
- 0.34
- Amenities
- Clubhouse, Owner Allowed Golf Cart, Owner Allowed Motorcycle, Pet Restrictions
- Heating
- Central, Electric, Propane
- Master Bed
- CeilingFans, MainLevelMaster, WalkInClosets, CeilingFans, MainLevelMaster, WalkInClosets
- Utilities
- Cable Available, Electricity Available, Phone Available, Sewer Available, Underground Utilities, Water Available
- Zoning
- RES
- Listing Courtesy Of
- RE/MAX Southern Shores
Listing courtesy of Listing Agent: Kellie Knaffle (Cell: 843-251-1687) from Listing Office: RE/MAX Southern Shores.
Selling Office: Sloan Realty Group.
Provided courtesy of The Coastal Carolinas Association of REALTORS®. Information Deemed Reliable but Not Guaranteed. Copyright 2026 of the Coastal Carolinas Association of REALTORS® MLS. All rights reserved. Information is provided exclusively for consumers’ personal, non-commercial use, that it may not be used for any purpose other than to identify prospective properties consumers may be interested in purchasing.
Contact: Cell: 843-251-1687