1360 Royal Devon Dr., Myrtle Beach, SC 29575
- $800,000
- 5
- BD
- 4
- BA
- 4,081
- SqFt



- Sold Price
- $800,000
- List Price
- $789,900
- Status
- CLOSED
- MLS#
- 2417725
- Closing Date
- Nov 18, 2024
- Days on Market
- 115
- Property Type
- Detached
- Bedrooms
- 5
- Full Baths
- 4
- Half Baths
- 1
- Total Square Feet
- 4,671
- Total Heated SqFt
- 4081
- Lot Size
- 15,245
- Region
- 16j Myrtle Beach Area--Includes Prestwick & Lakewood
- Year Built
- 2007
Property Description
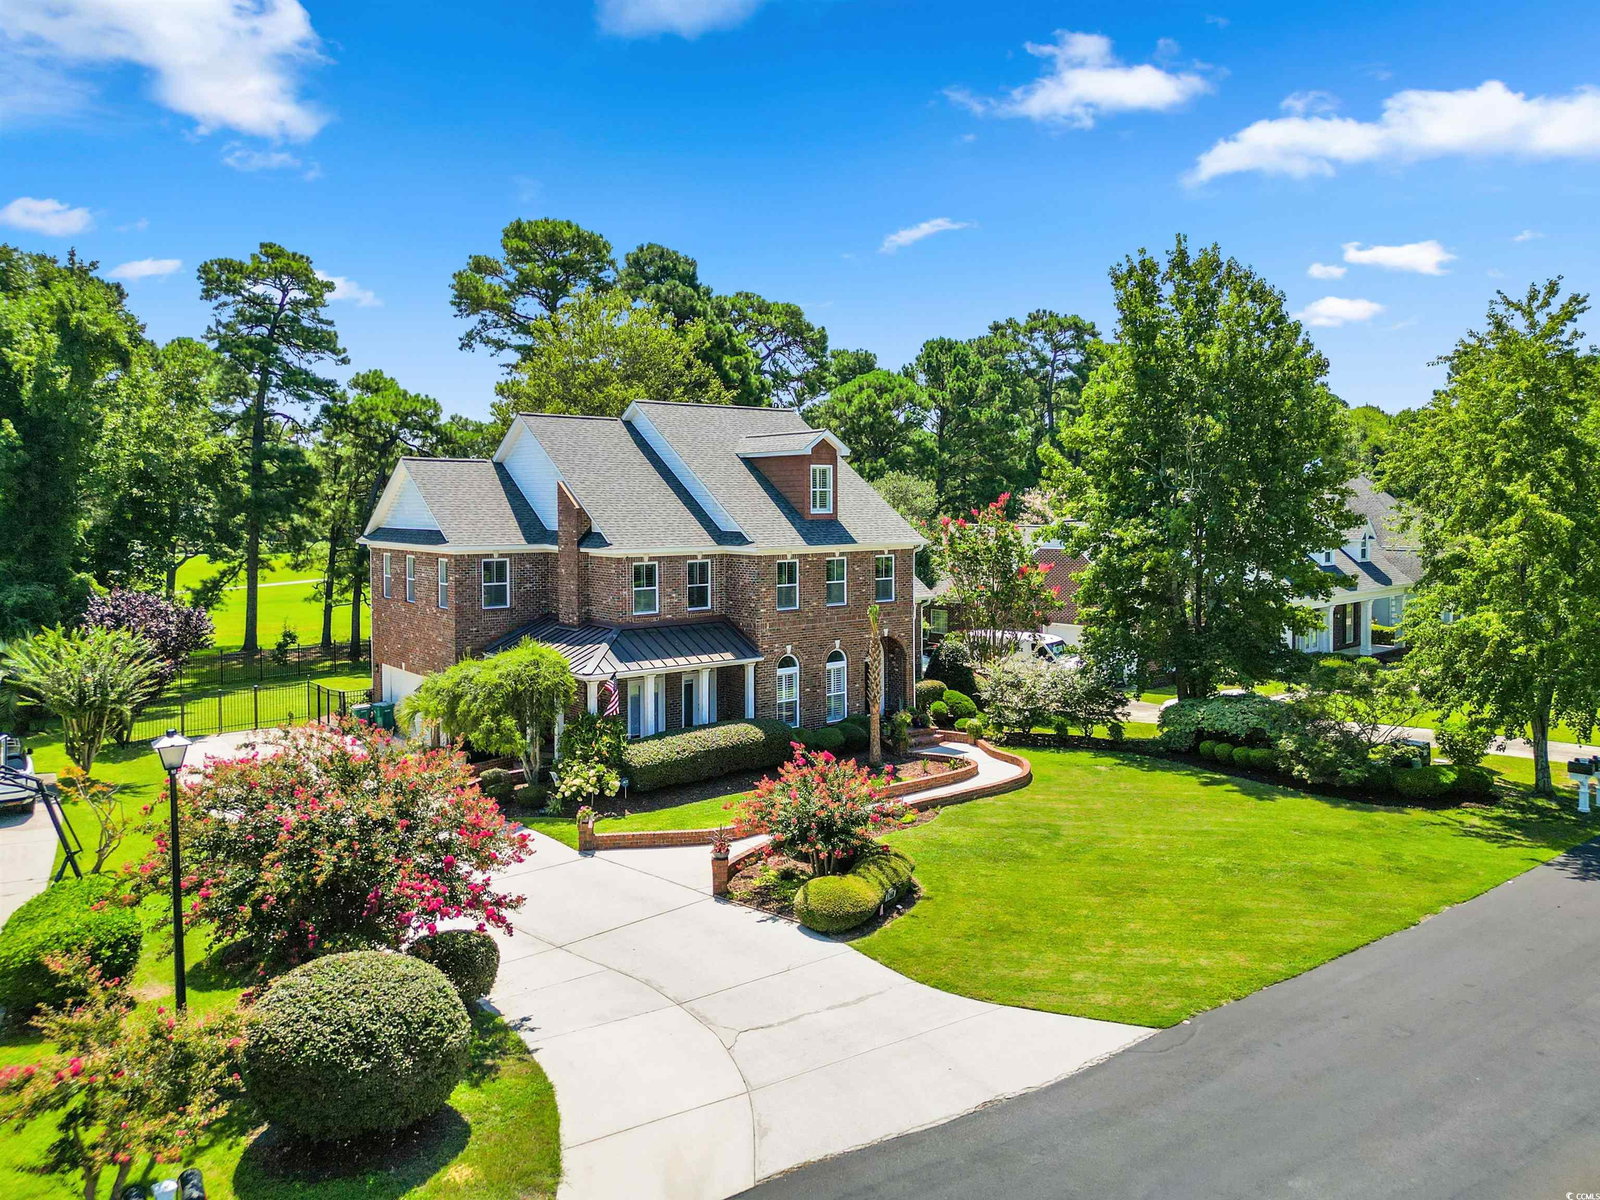

Absolutely Stunning! Custom Built, All Brick Beauty Located Directly on the Golf Course & on Desirable Royal Devon Drive of the Highly Sought After Guard Gated Prestwick Community! Beautiful Estate Sized Lot w/Mature Trees & Manicured Landscaping! Gorgeous Double Fairway Views Overlooking #6 & #7 of Prestwick Golf Course! This Well Built, Custom Home Home has So Many Interior Features, It will Simply Take Your Breath Away! Beautiful Reclaimed Barnwood Hardwood Flooring throughout the Main Level Living Areas. Gorgeous Formal Dining Room w/Chair Rail Accent, Crown Molding, Custom Trimmed Out Half Moon Accent Windows, Plantation Shutters & Transom Window French Door Entry to Den/Living Room. Den/Living Room has it's own Gas Fireplace & Custom Built In Book Shelves. "Secret" Wine Cellar off the Formal Dining Room w/Custom White Cabinets & Marble Countertop. Home Offers First Floor & Second Floor Laundry Options. First Floor Laundry Room currently used as Coffee/Entertainment Bar w/Custom Built In's & Granite Countertops. Open, Spacious, Rich In Design Kitchen to Include: Custom Cherry Cabinets w/Crown Molding Detail & Glass Front Accent Cabinets, Built In House Desk, Granite Countertops, Smooth Top Range, Double Oven, Under Cabinet Lighting, Custom Tiled Backsplash, Breakfast Bar w/Overhead Accent Lighting, Double Pantry & Breakfast Nook w/Plantation Shutters! Fantastic Great Room Right Out of Architectural Digest! 20" Ceilings w/Double Ceiling Fans, Custom Gas Fireplace Focal Point w/Tiled Accent & Custom Built In's w/Accent Paper & Lighting! Elegant Entry to Covered, Brick Column Reading Porch w/Rod Iron Fence Detail, Curtain Enclosure Option, Tiled Floors, Wood Detail Ceilings, Accent Lights & Ceiling Fan. Even the Staircase has Beautiful Stained Glass Accent Window to Match the Stained Glass Side Windows Flanking the Front Door Entry. Second Floor Owners Suite w/it's Own Laundry Room, Large Walk In Closet, Sitting Room, Private Den, Plantation Shutters & Beautiful LVP Flooring. Owner's En-Suite w/Custom Tiled Jetted Tub & Separate Tiled Shower (Even Has Tiled Ceilings!), 2 Sinks, Granite Countertops & Bathroom Pantry. Secondary Guest Suite w/it's Own Bath, Two Additional Secondary Bedrooms w/Jack & Jill Bath. One of the rooms has Batten Board Accent Wall & LVP Flooring. On to the 3rd Floor! Large, Vaulted Bonus Room or 5th Bedroom w/LVP Flooring, Studio Stage & Dormer Window Alcove! Enjoy Tranquil Evenings on Your "Pottery Barn" Patio w/Gas Fireplace in Fully Fenced In Yard! So Many Features Make This Home a MUST SEE! Prestwick is a Premier Guard Gated Community in an Excellent Location! Prestwick Golf Course is a Pete Dye Designed Course! Voted Readers Choice "Best Golf Course on The Beach"! Homeowners Enjoy Access to the Tennis Stadium/Pickleball Courts & Jr. Olympic Sized Pool! (3 Tennis Courts are reserved for Homeowners.) Additional Tennis Membership is Available for Those Who Enjoy Additional Tennis Play & Options. Award Winning Lakewood Elementary School, Market Common, Restaurants, Shopping & Beach Access are less than 1/4 mile away! All Square Footage Measurements are Approx. & Not Guaranteed. All Square Footage Measurements Must be verified by the Buyer or Their Agent.
/u.realgeeks.media/jprealestateexperts/logo.png)
Additional Information
- HOA Fees (Calculated Monthly)
- 185
- HOA Fee Includes
- Association Management, Common Areas, Cable TV, Internet, Legal/Accounting, Pool(s), Recycling, Recreation Facilities, Security, Trash
- Elementary School
- Lakewood Elementary School
- Middle School
- Socastee Middle School
- High School
- Socastee High School
- Dining Room
- SeparateFormalDiningRoom
- Exterior Features
- Fence, Sprinkler/Irrigation, Porch, Patio
- Exterior Finish
- Brick
- Family Room
- CeilingFans, Fireplace
- Floor Covering
- Carpet, Luxury Vinyl, Luxury Vinyl Plank, Tile, Wood
- Foundation
- Slab
- Interior Features
- Fireplace, Split Bedrooms, Window Treatments, Breakfast Bar, Breakfast Area, Entrance Foyer, Stainless Steel Appliances, Solid Surface Counters
- Kitchen
- BreakfastBar, BreakfastArea, KitchenExhaustFan, Pantry, StainlessSteelAppliances, SolidSurfaceCounters
- Levels
- Three Or More
- Living Room
- CeilingFans, Fireplace
- Lot Description
- Near Golf Course, Outside City Limits, On Golf Course, Rectangular
- Lot Location
- Outside City Limits, On Golf Course, In Golf Course Community, East of Bus 17, Golf Course View
- Possession
- Closing, Negotiable
- Utilities Available
- Cable Available, Electricity Available, Other, Phone Available, Sewer Available, Underground Utilities, Water Available
- County
- Horry
- Neighborhood
- Prestwick
- Project/Section
- Prestwick
- Style
- Traditional
- Parking Spaces
- 5
- Acres
- 0.35
- Amenities
- Clubhouse, Gated, Owner Allowed Golf Cart, Other, Pet Restrictions, Security, Tenant Allowed Golf Cart, Tennis Court(s)
- Heating
- Central
- Utilities
- Cable Available, Electricity Available, Other, Phone Available, Sewer Available, Underground Utilities, Water Available
- Zoning
- PUD
- Listing Courtesy Of
- RE/MAX Executive
Listing courtesy of Listing Agent: Christine Turner (Cell: 843-457-7602) from Listing Office: RE/MAX Executive.
Selling Office: The Ocean Forest Company.
Provided courtesy of The Coastal Carolinas Association of REALTORS®. Information Deemed Reliable but Not Guaranteed. Copyright 2026 of the Coastal Carolinas Association of REALTORS® MLS. All rights reserved. Information is provided exclusively for consumers’ personal, non-commercial use, that it may not be used for any purpose other than to identify prospective properties consumers may be interested in purchasing.
Contact: Cell: 843-457-7602