613 Plantation Dr., Myrtle Beach, SC 29575
- $315,000
- 3
- BD
- 2
- BA
- 1,279
- SqFt



- Sold Price
- $315,000
- List Price
- $314,900
- Status
- CLOSED
- MLS#
- 2418082
- Closing Date
- Sep 05, 2024
- Days on Market
- 34
- Property Type
- Detached
- Bedrooms
- 3
- Full Baths
- 2
- Total Square Feet
- 1,586
- Total Heated SqFt
- 1279
- Lot Size
- 8,712
- Region
- 28a Surfside Area--Surfside Triangle 544 To Glenns
- Year Built
- 1983
Property Description
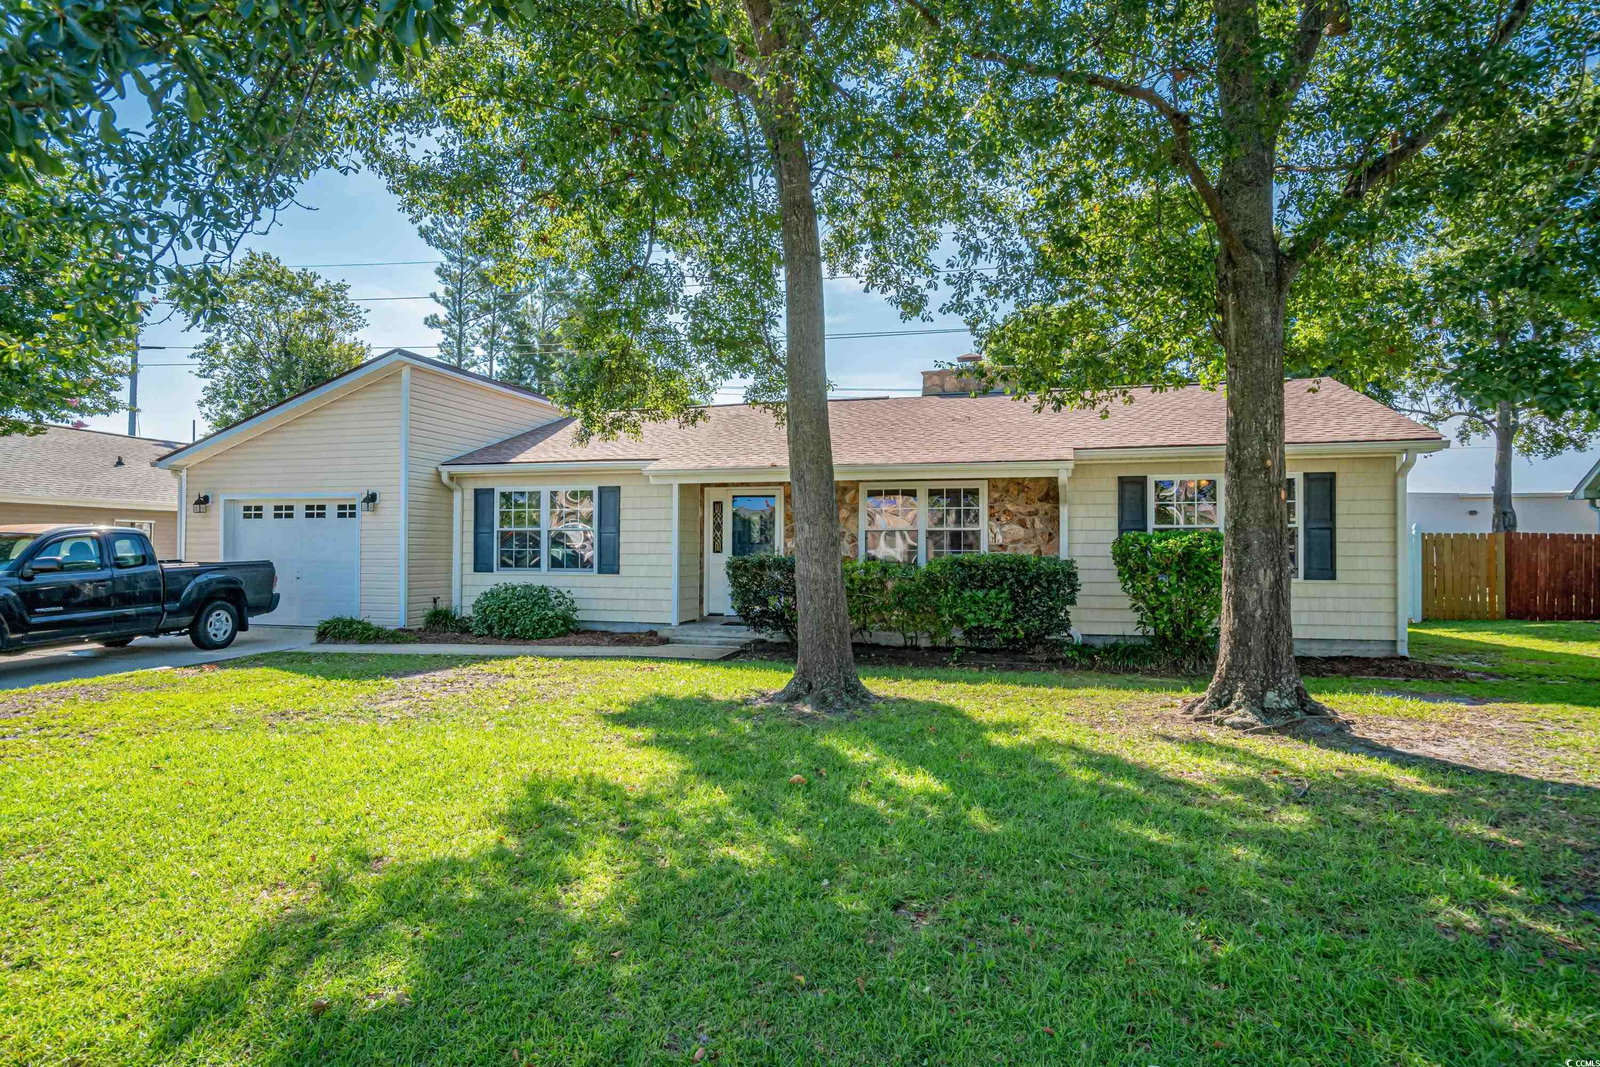
Incredible location at a great price! Come see this 3 bedroom, 2 bath single level home with a 1 car attached garage in Deerfield Plantation just west of Hwy 17 business. No HOA or HOA Fees!! Driveway has been widened to accommodate up to 4 additional cars. New roof in 2020. Nice tree shaded front yard leading to a relaxing rocking chair front porch accented with stack stone wall. The 18'6"x14'1 living room has a high vaulted ceiling, a ceiling fan, a tall stone wood-burning fireplace and a storage closet. Dining area between the living room and kitchen. Kitchen was updated in 2007/2008 with new soft close drawers and cabinets with bottom molding, pantry cabinet with pull-out shelving, granite countertops with an undermount sink, stainless appliances and crown molding. Laminate flooring runs from the living room through the dining area into the kitchen. All bedrooms have new carpet (2024), ceiling fans and crown molding. The 12'11"x15' primary bedroom suite also includes a nice-sized walk-in closet, single sink with a side vanity (i.e., space for 2nd sink), tub/shower combo, tile floor, ceiling fan and linen closet. The guest bathroom has a tub/shower combo, tile floor and ceiling fan. The laundry room accommodates side-by-side washer and dryer with shelving above. This area leads to an office/den with ceiling fan and pull-down stairs to the attic that is partially floored for storage. Office/den has access to the garage and backyard. Large 17'11"x10'11" screened porch views the fully fenced backyard and low-maintenance landscaping. Fence is a 6’ white privacy fence with a side gate. Gutters in the front and along the back of the house. Home has a transferrable Terminix termite bond. Owners are allowed motorcycles, golf carts and pets. You can golf cart to the beach if you’d like. Come see this beautiful home located just on the outskirts of Surfside Beach city limits with quick and easy access to the shopping, restaurants, and entertainment the area has to offer! And don’t forget the sandy shores of the Atlantic Ocean are just a few minutes away!
/u.realgeeks.media/jprealestateexperts/logo.png)
Additional Information
- Elementary School
- Lakewood Elementary School
- Middle School
- Socastee Middle School
- High School
- Socastee High School
- Dining Room
- KitchenDiningCombo
- Exterior Features
- Fence
- Exterior Finish
- Masonry, Vinyl Siding
- Floor Covering
- Carpet, Laminate, Tile, Vinyl
- Foundation
- Slab
- Interior Features
- Fireplace, Split Bedrooms, Window Treatments, BedroomonMainLevel, Solid Surface Counters
- Kitchen
- SolidSurfaceCounters
- Levels
- One
- Living Room
- Fireplace, VaultedCeilings, Fireplace, VaultedCeilings
- Lot Description
- Irregular Lot, Outside City Limits
- Lot Location
- Outside City Limits, East of Bus 17
- Master Bedroom
- CeilingFans, LinenCloset, MainLevelMaster, WalkInClosets
- Possession
- Closing
- Utilities Available
- Electricity Available, Other, Phone Available, Sewer Available, Water Available
- County
- Horry
- Neighborhood
- Deerfield
- Project/Section
- Deerfield
- Style
- Ranch
- Parking Spaces
- 5
- Acres
- 0.20
- Amenities
- Owner Allowed Golf Cart, Owner Allowed Motorcycle, Pet Restrictions
- Heating
- Central, Electric
- Master Bed
- CeilingFans, LinenCloset, MainLevelMaster, WalkInClosets
- Utilities
- Electricity Available, Other, Phone Available, Sewer Available, Water Available
- Zoning
- SF6
- Listing Courtesy Of
- RE/MAX Southern Shores NMB
Listing courtesy of Listing Agent: Kirk Nobles (Cell: 843-457-5534) from Listing Office: RE/MAX Southern Shores NMB.
Selling Office: W Realty Coastal.
Provided courtesy of The Coastal Carolinas Association of REALTORS®. Information Deemed Reliable but Not Guaranteed. Copyright 2026 of the Coastal Carolinas Association of REALTORS® MLS. All rights reserved. Information is provided exclusively for consumers’ personal, non-commercial use, that it may not be used for any purpose other than to identify prospective properties consumers may be interested in purchasing.
Contact: Cell: 843-457-5534