105 Dry Gulley Ln., Surfside Beach, SC 29575
- $300,000
- 3
- BD
- 2
- BA
- 1,470
- SqFt



- Sold Price
- $300,000
- List Price
- $325,000
- Status
- CLOSED
- MLS#
- 2418099
- Closing Date
- Oct 07, 2024
- Days on Market
- 66
- Property Type
- Detached
- Bedrooms
- 3
- Full Baths
- 2
- Total Square Feet
- 1,800
- Total Heated SqFt
- 1470
- Lot Size
- 4,356
- Region
- 28b Surfside Area-Glensbay To Gc Connector
- Year Built
- 1997
Property Description
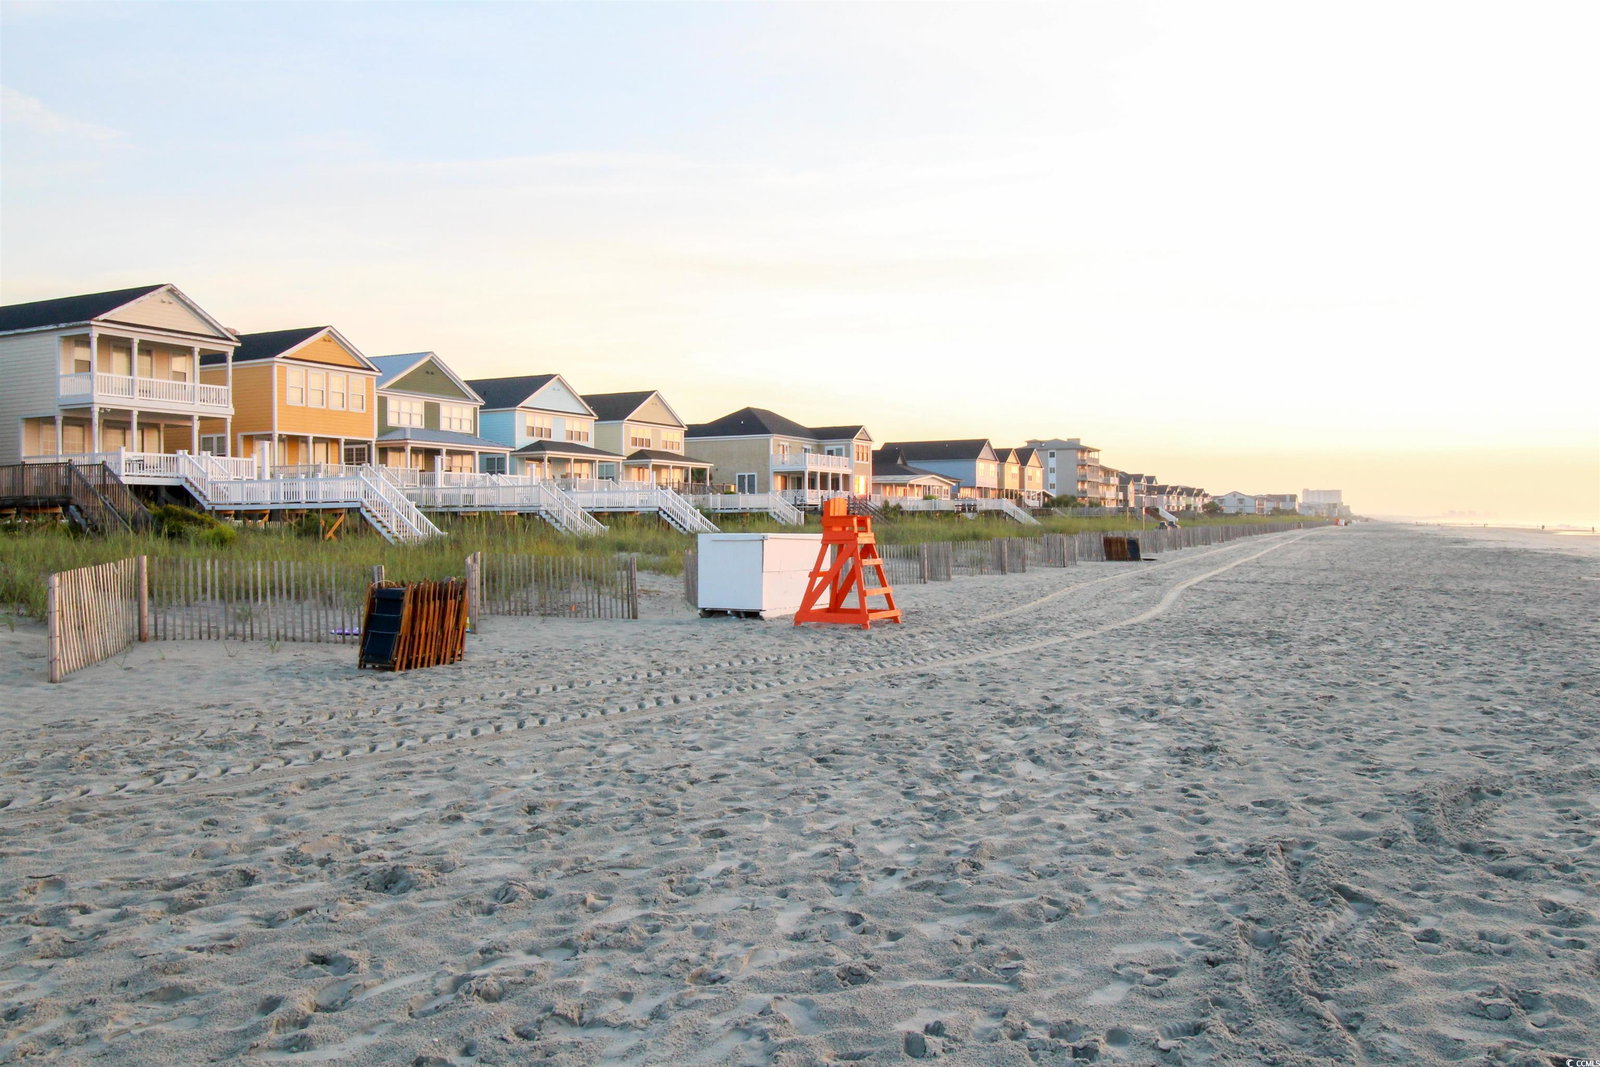
GOLF CART TO THE BEACH from this 3 Bedroom, 2 Bath ranch home that is located less than 2 Miles from the Surfside Beach Pier. The nice kitchen has been remodeled with granite countertops, stainless steel appliances, ceramic sink, & laminate floors. Relax on the back patio with a mostly privacy-fenced yard and view of pond. HVAC system is less than 2 years old, and hot water tank is 4 years old. Park your cars, golf cart & toys in the 2-car attached garage. The home also has the added bonus of hurricane panel system for all windows, giving you peace of mind. All appliances stay, including extra fridge in garage. MOVE IN READY! RUN, don't walk! This is truly a rare opportunity in this price point, this close to the ocean and "The Family Beach", where you can enjoy many small town community events and attractions that the Town of Surfside Beach offers. St, James Schools. Low monthly HOA Fees to an "easy going" HOA. All measurements & sq. footage approximate. Buyer to verify.
/u.realgeeks.media/jprealestateexperts/logo.png)
Additional Information
- HOA Fees (Calculated Monthly)
- 38
- HOA Fee Includes
- Common Areas, Legal/Accounting, Trash
- Elementary School
- Seaside Elementary School
- Middle School
- Saint James Middle School
- High School
- Saint James High School
- Dining Room
- KitchenDiningCombo
- Exterior Features
- Patio
- Exterior Finish
- Vinyl Siding
- Floor Covering
- Carpet, Laminate, Tile
- Foundation
- Slab
- Interior Features
- Window Treatments, Breakfast Bar, Bedroom on Main Level, Entrance Foyer, Stainless Steel Appliances, Solid Surface Counters
- Kitchen
- BreakfastBar, Pantry, StainlessSteelAppliances, SolidSurfaceCounters, BreakfastBar, Pantry, StainlessSteelAppliances, SolidSurfaceCounters
- Levels
- One
- Living Room
- CeilingFans, VaultedCeilings, CeilingFans, VaultedCeilings
- Lot Description
- Outside City Limits, Rectangular
- Lot Location
- Outside City Limits, East of Bus 17
- Master Bedroom
- CeilingFans, LinenCloset, MainLevelMaster, VaultedCeilings, WalkInClosets
- Possession
- Closing
- Utilities Available
- Cable Available, Electricity Available, Phone Available, Sewer Available, Underground Utilities, Water Available
- County
- Horry
- Neighborhood
- Glenn Meadows
- Project/Section
- Glenn Meadows
- Style
- Ranch
- Parking Spaces
- 6
- Acres
- 0.10
- Amenities
- Owner Allowed Golf Cart, Owner Allowed Motorcycle, Tenant Allowed Golf Cart, Tenant Allowed Motorcycle
- Heating
- Central, Electric
- Master Bed
- CeilingFans, LinenCloset, MainLevelMaster, VaultedCeilings, WalkInClosets
- Utilities
- Cable Available, Electricity Available, Phone Available, Sewer Available, Underground Utilities, Water Available
- Zoning
- Res
- Listing Courtesy Of
- RE/MAX Southern Shores GC
Listing courtesy of Listing Agent: Hans Neugebauer (Cell: 843-999-2684) from Listing Office: RE/MAX Southern Shores GC.
Selling Office: RE/MAX Southern Shores GC.
Provided courtesy of The Coastal Carolinas Association of REALTORS®. Information Deemed Reliable but Not Guaranteed. Copyright 2026 of the Coastal Carolinas Association of REALTORS® MLS. All rights reserved. Information is provided exclusively for consumers’ personal, non-commercial use, that it may not be used for any purpose other than to identify prospective properties consumers may be interested in purchasing.
Contact: Cell: 843-999-2684