1622 Carsens Ferry Dr., Conway, SC 29526
- $274,000
- 3
- BD
- 2
- BA
- 1,384
- SqFt




- Sold Price
- $274,000
- List Price
- $274,000
- Status
- CLOSED
- MLS#
- 2418238
- Closing Date
- Sep 25, 2024
- Days on Market
- 51
- Property Type
- Detached
- Bedrooms
- 3
- Full Baths
- 2
- Total Square Feet
- 1,736
- Total Heated SqFt
- 1384
- Lot Size
- 3,049
- Region
- 21a Conway Central Between 501 & 701 / North Of 501
- Year Built
- 2021
Property Description
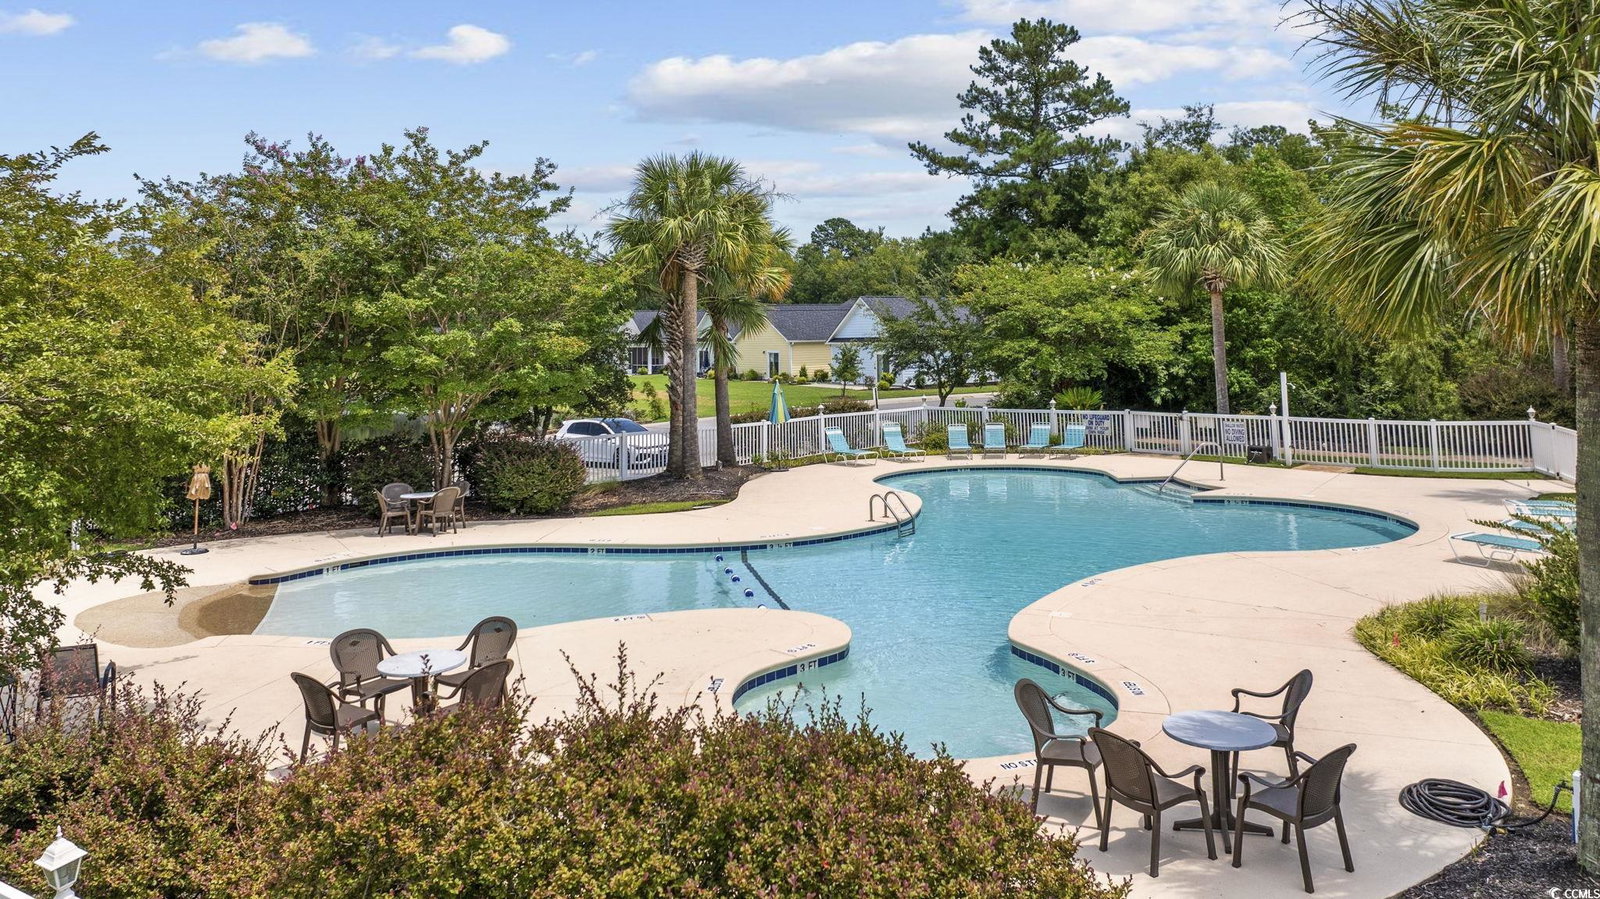
Charming Conway Cottage in the Master-planned, Small Community of Carsens Ferry! Located about 18 miles to Myrtle Beach and about 4 miles to Historic Downtown Conway. With its deep roots, rich history, tons of local boutiques, and extraordinary dining, Conway is an amazing community that is home to great festivals and events. This well-kept home has tons of upgrades such as double crown moulding, tray ceilings and more. Built in 2021, this like-new home sits at the back of the community where the road ends, which means less through-traffic and it backs to a private, wooded area where you can enjoy grilling, entertaining and unwinding. With the living and kitchen area situated on the backside of the home, you will enjoy the privacy and ease of access to the outdoor patio. Inside, beautiful, engineered hardwood floors flow seamlessly through the entire home enlarging the feel of the space and every window is fitted with custom plantation blinds. The generously sized primary bedroom with its ensuite bathroom is a retreat all its own and the guest rooms are equally as spacious. The kitchen features granite countertops, 2021 stainless steel appliances, including a gas stove, as well as an extended counter-height breakfast bar, pantry and ample cabinets. Finishing out the home is an oversized one-car garage with pull-down attic access and an adorable front porch. 2021 HVAC, Roof and tankless water heater. Carsens Ferry features coastal-colored cottages, a pool, greenspace, and sidewalks. Homes in this community are not for sale often and tend to close quickly. Don't miss out! Schedule a tour today and see all that Historic Conway has to Offer!
/u.realgeeks.media/jprealestateexperts/logo.png)
Additional Information
- HOA Fees (Calculated Monthly)
- 84
- HOA Fee Includes
- Association Management, Common Areas, Legal/Accounting, Pool(s), Recreation Facilities
- Elementary School
- Homewood Elementary School
- Middle School
- Whittemore Park Middle School
- High School
- Conway High School
- Dining Room
- KitchenDiningCombo
- Exterior Features
- Sprinkler/Irrigation, Patio
- Exterior Finish
- HardiPlankType, Masonry
- Floor Covering
- Tile, Wood
- Foundation
- Slab
- Interior Features
- Attic, Permanent Attic Stairs, Window Treatments, Breakfast Bar, BedroomonMainLevel, Stainless Steel Appliances, Solid Surface Counters
- Kitchen
- BreakfastBar, Pantry, StainlessSteelAppliances, SolidSurfaceCounters
- Levels
- One
- Living Room
- TrayCeilings, CeilingFans
- Lot Description
- Cul-De-Sac, City Lot, Rectangular
- Lot Location
- Inside City Limits
- Master Bedroom
- TrayCeilings, CeilingFans, MainLevelMaster, WalkInClosets
- Possession
- Closing
- Utilities Available
- Cable Available, Electricity Available, Natural Gas Available, Other, Phone Available, Sewer Available, Underground Utilities, Water Available
- County
- Horry
- Neighborhood
- Carsens Ferry
- Project/Section
- Carsens Ferry
- Style
- Traditional
- Parking Spaces
- 2
- Acres
- 0.07
- Amenities
- Clubhouse, Owner Allowed Golf Cart, Owner Allowed Motorcycle, Pet Restrictions
- Heating
- Central, Electric, Forced Air, Gas
- Master Bed
- TrayCeilings, CeilingFans, MainLevelMaster, WalkInClosets
- Utilities
- Cable Available, Electricity Available, Natural Gas Available, Other, Phone Available, Sewer Available, Underground Utilities, Water Available
- Zoning
- PD
- Listing Courtesy Of
- Duncan Group Properties
Listing courtesy of Listing Agent: Nikki Lane (admin@duncangroupproperties.com) from Listing Office: Duncan Group Properties.
Selling Office: INNOVATE Real Estate.
Provided courtesy of The Coastal Carolinas Association of REALTORS®. Information Deemed Reliable but Not Guaranteed. Copyright 2026 of the Coastal Carolinas Association of REALTORS® MLS. All rights reserved. Information is provided exclusively for consumers’ personal, non-commercial use, that it may not be used for any purpose other than to identify prospective properties consumers may be interested in purchasing.
Contact: admin@duncangroupproperties.com