684 Evers Loop, Surfside Beach, SC 29575
- $655,000
- 3
- BD
- 2
- BA
- 2,420
- SqFt




- Sold Price
- $655,000
- List Price
- $655,000
- Status
- CLOSED
- MLS#
- 2418559
- Closing Date
- Oct 08, 2024
- Days on Market
- 60
- Property Type
- Detached
- Bedrooms
- 3
- Full Baths
- 2
- Total Square Feet
- 3,060
- Total Heated SqFt
- 2420
- Lot Size
- 11,761
- Region
- 28a Surfside Area--Surfside Triangle 544 To Glenns Bay
- Year Built
- 2012
Property Description
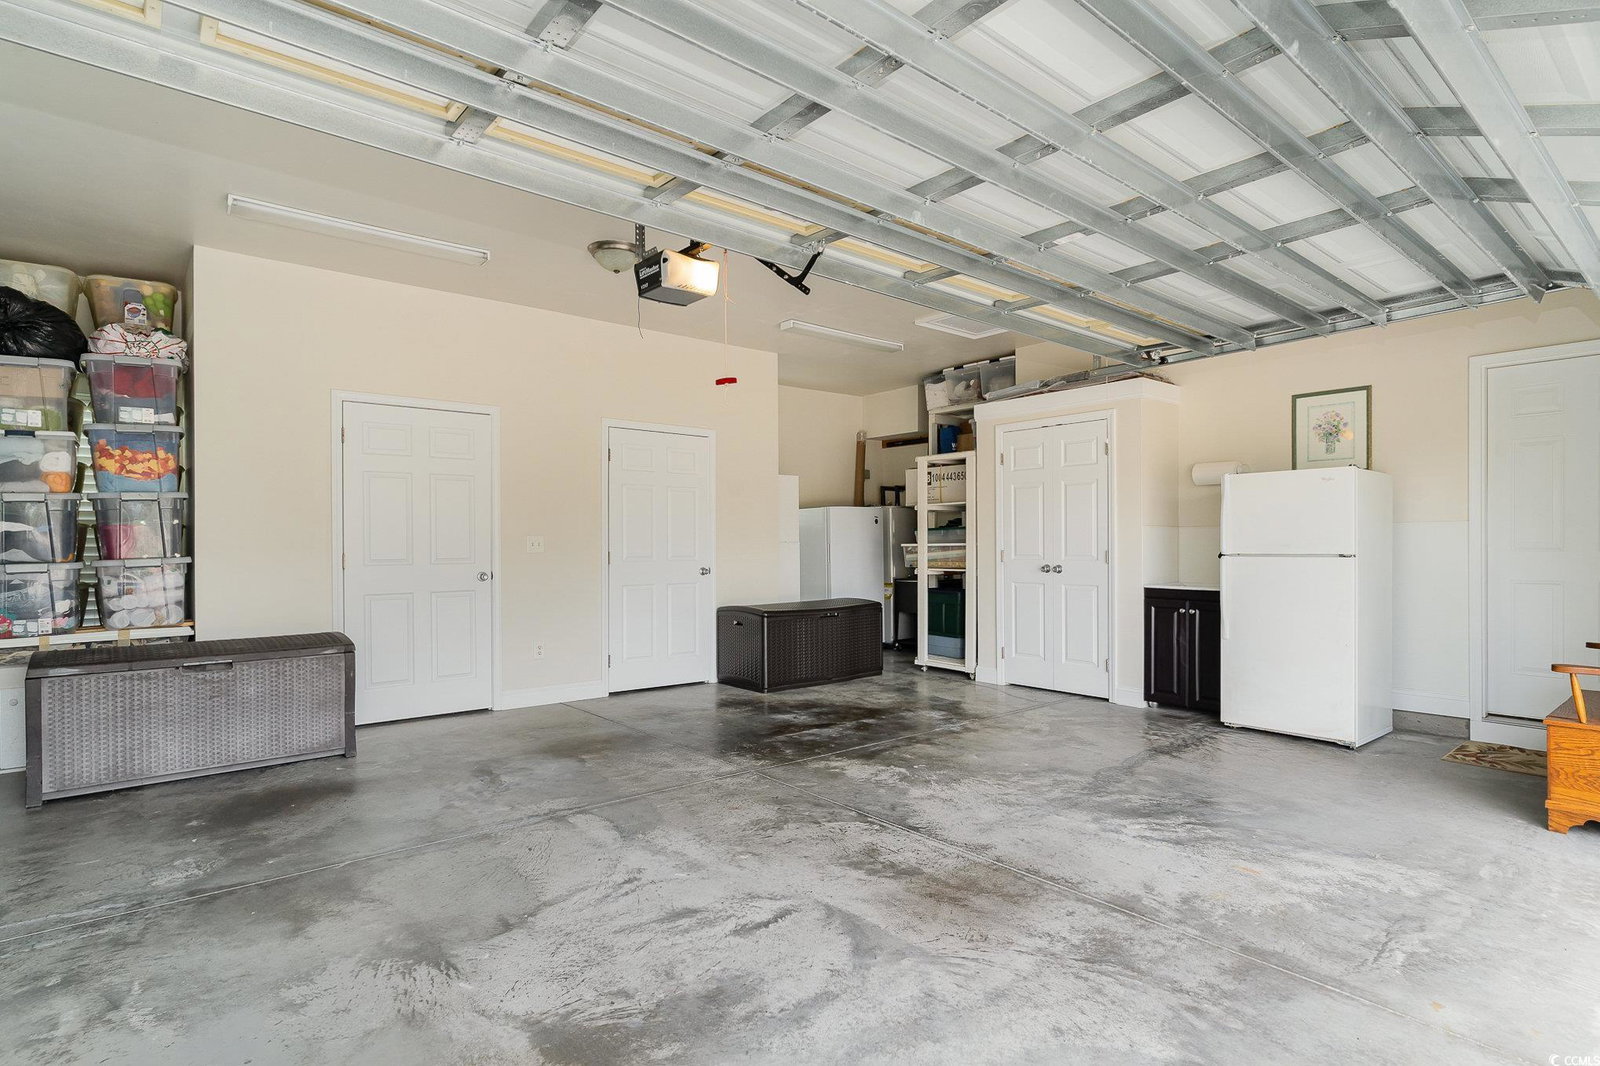
Welcome to your dream home in Surfside Beach Club! This stunning Southern Oak model is the only one built in the community & boasts 3 spacious bedrooms and 2 full bathrooms, making it the perfect retreat for families or those seeking extra room to entertain. Step into the elegant formal dining room, or unwind in the Carolina room, complete with remote-controlled blinds for added convenience. The heart of the home is a beautifully remodeled kitchen with modern finishes & gas range, complemented by updated floors that flow throughout. Enjoy the luxurious finishes such as tray ceilings, crown molding, and stylish lighting fixtures wherever you go. The owner's suite features a large soaker tub and custom shelving in the closet for maximum comfort and organization. Outside, your backyard oasis awaits, complete with a charming pergola, a cozy gas fire pit, and a sparkling pool, perfect for relaxation or entertaining. The meticulously maintained exterior showcases stunning curbscaping and professional landscaping, while the oversized two-car garage offers built-in storage for all your needs. Surfside Beach Club also provides convenient boat and RV storage, as well as access to a community pool and clubhouse. Plus, you're just a golf cart ride away from the beach! Don't miss this one-of-a-kind opportunity where luxury meets comfort! Square footage is approximate and not guaranteed. Buyer is responsible for verification.
/u.realgeeks.media/jprealestateexperts/logo.png)
Additional Information
- HOA Fees (Calculated Monthly)
- 110
- HOA Fee Includes
- Common Areas, Pool(s), Trash
- Elementary School
- Seaside Elementary School
- Middle School
- Saint James Middle School
- High School
- Saint James High School
- Dining Room
- SeparateFormalDiningRoom
- Exterior Features
- Fence, Sprinkler/Irrigation, Patio
- Pool
- Yes
- Exterior Finish
- Stucco
- Floor Covering
- Carpet, Vinyl
- Foundation
- Slab
- Interior Features
- Split Bedrooms, Window Treatments, Breakfast Area, Stainless Steel Appliances, Solid Surface Counters
- Kitchen
- BreakfastArea, Pantry, StainlessSteelAppliances, SolidSurfaceCounters, BreakfastArea, Pantry, StainlessSteelAppliances, SolidSurfaceCounters
- Levels
- One
- Living Room
- TrayCeilings, CeilingFans
- Lot Description
- Lake Front, Pond on Lot
- Lot Location
- Lake, East of Bus 17
- Possession
- Closing
- Utilities Available
- Cable Available, Electricity Available, Sewer Available, Underground Utilities, Water Available
- County
- Horry
- Neighborhood
- Surfside Beach Club - Lake Forest
- Project/Section
- Surfside Beach Club - Lake Forest
- Style
- Mediterranean
- Parking Spaces
- 6
- Acres
- 0.27
- Amenities
- Clubhouse, Gated, Owner Allowed Golf Cart, Owner Allowed Motorcycle, Pet Restrictions
- Heating
- Central, Electric
- Utilities
- Cable Available, Electricity Available, Sewer Available, Underground Utilities, Water Available
- Zoning
- RE
- Listing Courtesy Of
- CB Sea Coast Advantage CF
Listing courtesy of Listing Agent: Asbury Coastal Group (Main Line: 843-903-4400) from Listing Office: CB Sea Coast Advantage CF.
Selling Office: CRG Homes.
Provided courtesy of The Coastal Carolinas Association of REALTORS®. Information Deemed Reliable but Not Guaranteed. Copyright 2026 of the Coastal Carolinas Association of REALTORS® MLS. All rights reserved. Information is provided exclusively for consumers’ personal, non-commercial use, that it may not be used for any purpose other than to identify prospective properties consumers may be interested in purchasing.
Contact: Main Line: 843-903-4400