137 Zostera Dr., Little River, SC 29566
- $405,000
- 3
- BD
- 2
- BA
- 1,910
- SqFt






- Sold Price
- $405,000
- List Price
- $420,000
- Status
- CLOSED
- MLS#
- 2418610
- Closing Date
- Oct 21, 2024
- Days on Market
- 72
- Property Type
- Detached
- Bedrooms
- 3
- Full Baths
- 2
- Total Square Feet
- 2,699
- Total Heated SqFt
- 1910
- Lot Size
- 6,534
- Region
- 04b Little River Area--North Of Hwy 9
- Year Built
- 2016
Property Description
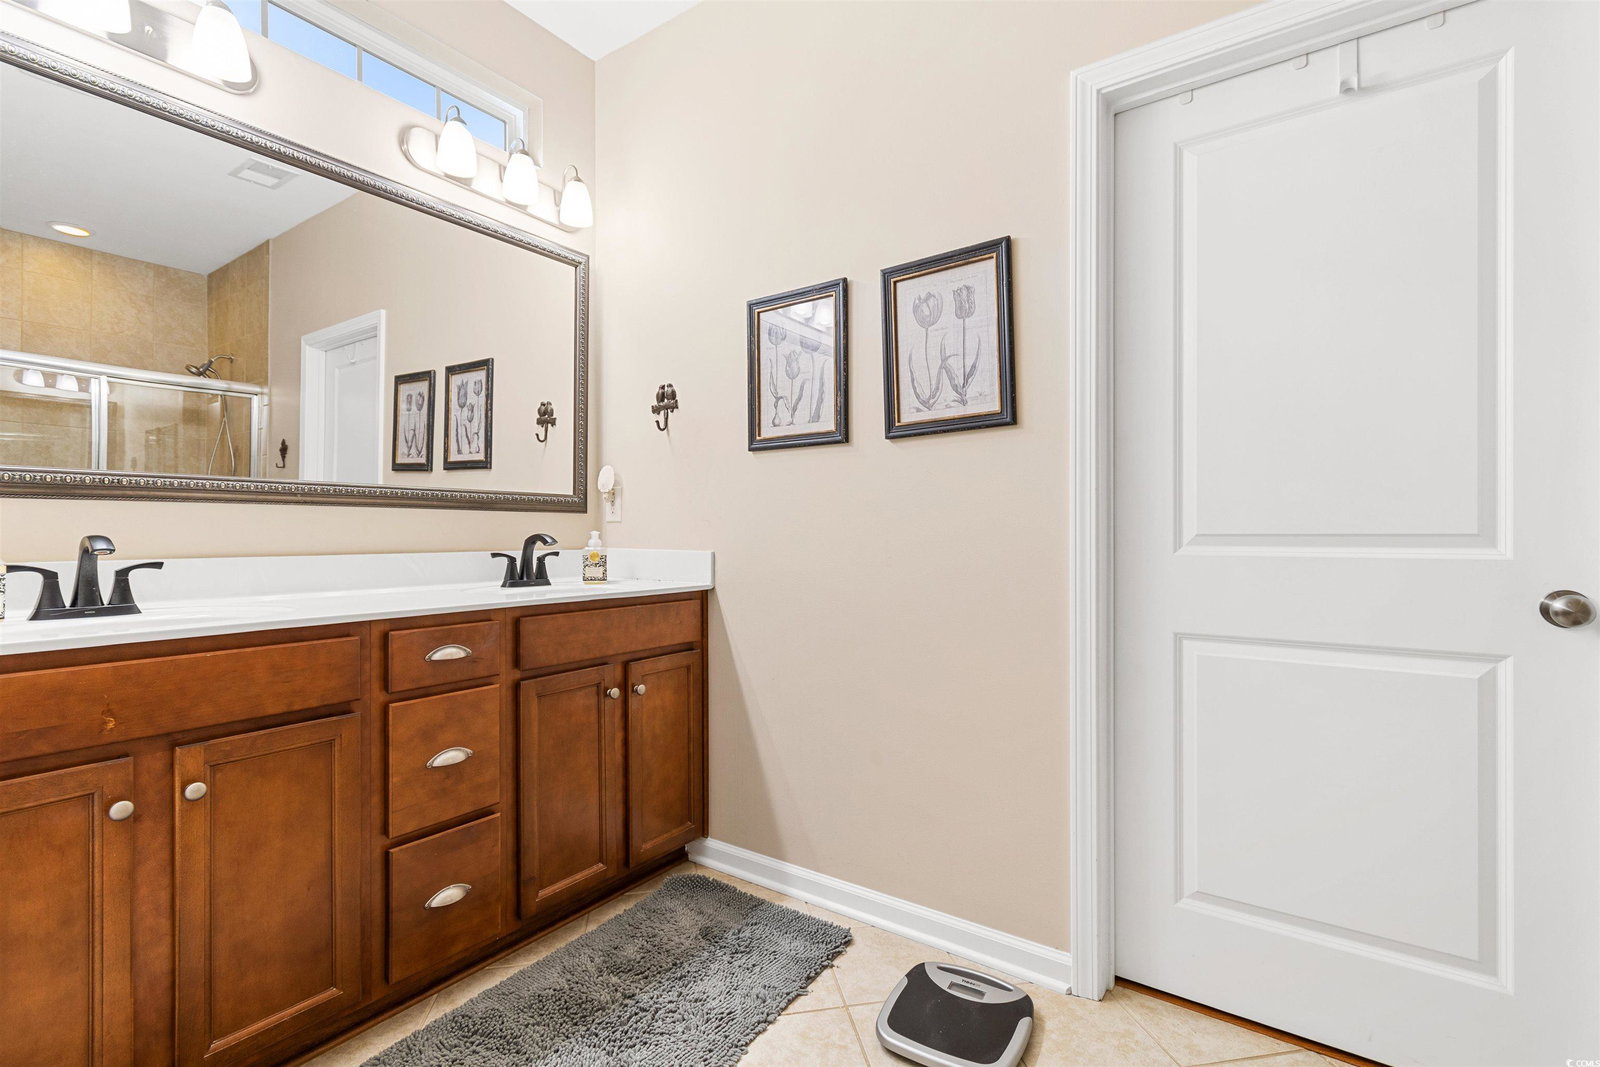
Welcome to your dream home, a stunning craftsman-style residence that combines timeless charm with modern upgrades. Built in 2016 and meticulously maintained, this one-level, 3-bedroom, 2-bathroom home is a true gem in a vibrant natural gas community. Come in and discover an open floor plan bathed in natural light, enhanced by vaulted ceilings that create an airy, spacious feel. With no carpet and no stairs to worry about, this home is as functional as it is beautiful. The heart of the home, the kitchen, is a chef’s paradise, featuring upgraded granite countertops, a new stove, Bosch dishwasher, new garbage disposal, and custom pull-out cabinets, including a dedicated garbage cabinet. The large kitchen island, with seating for five barstools, is perfect for casual dining and entertaining. Under-cabinet lighting adds a touch of elegance, making meal prep a joy. The primary suite is your personal retreat, offering serene views of the lush backyard. Unwind in the luxurious ensuite, complete with double sinks, a walk-in tiled shower, and a spacious walk-in closet. Plantation shutters throughout the home provide style and privacy, while ceiling fans in each bedroom ensure comfort year-round. Step outside to your private oasis, where relaxation and entertainment come naturally. The EZE Breeze back porch with tiled floors invites you to enjoy the outdoors, rain or shine. The backyard is a masterpiece of professional landscaping, featuring Trex decking, pavers, concrete curbing, and a French drain, all surrounded by lush greenery. This home is packed with upgrades designed to enhance your lifestyle, including a tankless water heater for endless hot water, in-ceiling speakers for your favorite tunes, and an irrigation system to keep your yard looking its best. As part of an active community, you’ll have access to fantastic amenities, including an outdoor pool, pickleball and bocce courts, a fire pit, BBQ area, putting green, and a clubhouse complete with a fitness room, kitchen, library, and party area. There’s always something to do, with weekly activities that bring neighbors together. With a transferable home warranty for added peace of mind, this home is ready to welcome its new owners. Don’t miss your chance to own this beautiful, upgraded residence—schedule your showing today and experience the lifestyle you deserve!
/u.realgeeks.media/jprealestateexperts/logo.png)
Additional Information
- HOA Fees (Calculated Monthly)
- 173
- HOA Fee Includes
- Common Areas, Maintenance Grounds, Pool(s), Recreation Facilities, Trash
- Elementary School
- Waterway Elementary
- Middle School
- North Myrtle Beach Middle School
- High School
- North Myrtle Beach High School
- Dining Room
- FamilyDiningRoom, VaultedCeilings, FamilyDiningRoom, VaultedCeilings
- Exterior Features
- Deck, Fence, Sprinkler/Irrigation
- Exterior Finish
- Vinyl Siding
- Family Room
- CeilingFans, VaultedCeilings, CeilingFans, VaultedCeilings
- Floor Covering
- Tile, Wood
- Foundation
- Slab
- Interior Features
- Split Bedrooms, Window Treatments, Breakfast Bar, Bedroom on Main Level, Entrance Foyer, Stainless Steel Appliances, Solid Surface Counters
- Kitchen
- BreakfastBar, Pantry, StainlessSteelAppliances, SolidSurfaceCounters, BreakfastBar, Pantry, StainlessSteelAppliances, SolidSurfaceCounters
- Levels
- One
- Lot Description
- Outside City Limits, Rectangular
- Lot Location
- Outside City Limits
- Master Bedroom
- TrayCeilings, LinenCloset, MainLevelMaster, WalkInClosets, TrayCeilings, LinenCloset, MainLevelMaster, WalkInClosets
- Possession
- Closing
- Utilities Available
- Cable Available, Electricity Available, Natural Gas Available, Sewer Available, Water Available
- County
- Horry
- Neighborhood
- Cypress Village
- Project/Section
- Cypress Village
- Style
- Ranch
- Parking Spaces
- 4
- Acres
- 0.15
- Amenities
- Clubhouse, Owner Allowed Golf Cart, Owner Allowed Motorcycle, Pet Restrictions
- Heating
- Central, Gas
- Master Bed
- TrayCeilings, LinenCloset, MainLevelMaster, WalkInClosets, TrayCeilings, LinenCloset, MainLevelMaster, WalkInClosets
- Utilities
- Cable Available, Electricity Available, Natural Gas Available, Sewer Available, Water Available
- Zoning
- PDD
- Listing Courtesy Of
- CB Sea Coast Advantage CF
Listing courtesy of Listing Agent: Reena Artz Group (Main Line: 843-903-4400) from Listing Office: CB Sea Coast Advantage CF.
Selling Office: Keller Williams Realty OceanIs.
Provided courtesy of The Coastal Carolinas Association of REALTORS®. Information Deemed Reliable but Not Guaranteed. Copyright 2026 of the Coastal Carolinas Association of REALTORS® MLS. All rights reserved. Information is provided exclusively for consumers’ personal, non-commercial use, that it may not be used for any purpose other than to identify prospective properties consumers may be interested in purchasing.
Contact: Main Line: 843-903-4400