1620 Palmetto Palm Dr., Myrtle Beach, SC 29579
- $315,000
- 4
- BD
- 2
- BA
- 1,819
- SqFt




- Sold Price
- $315,000
- List Price
- $329,900
- Status
- CLOSED
- MLS#
- 2419172
- Closing Date
- Dec 10, 2024
- Days on Market
- 113
- Property Type
- Detached
- Bedrooms
- 4
- Full Baths
- 2
- Total Square Feet
- 2,249
- Total Heated SqFt
- 1819
- Lot Size
- 6,534
- Region
- 23a Conway Area--South Of Conway Between 501 & Wacc. River
- Year Built
- 2019
Property Description
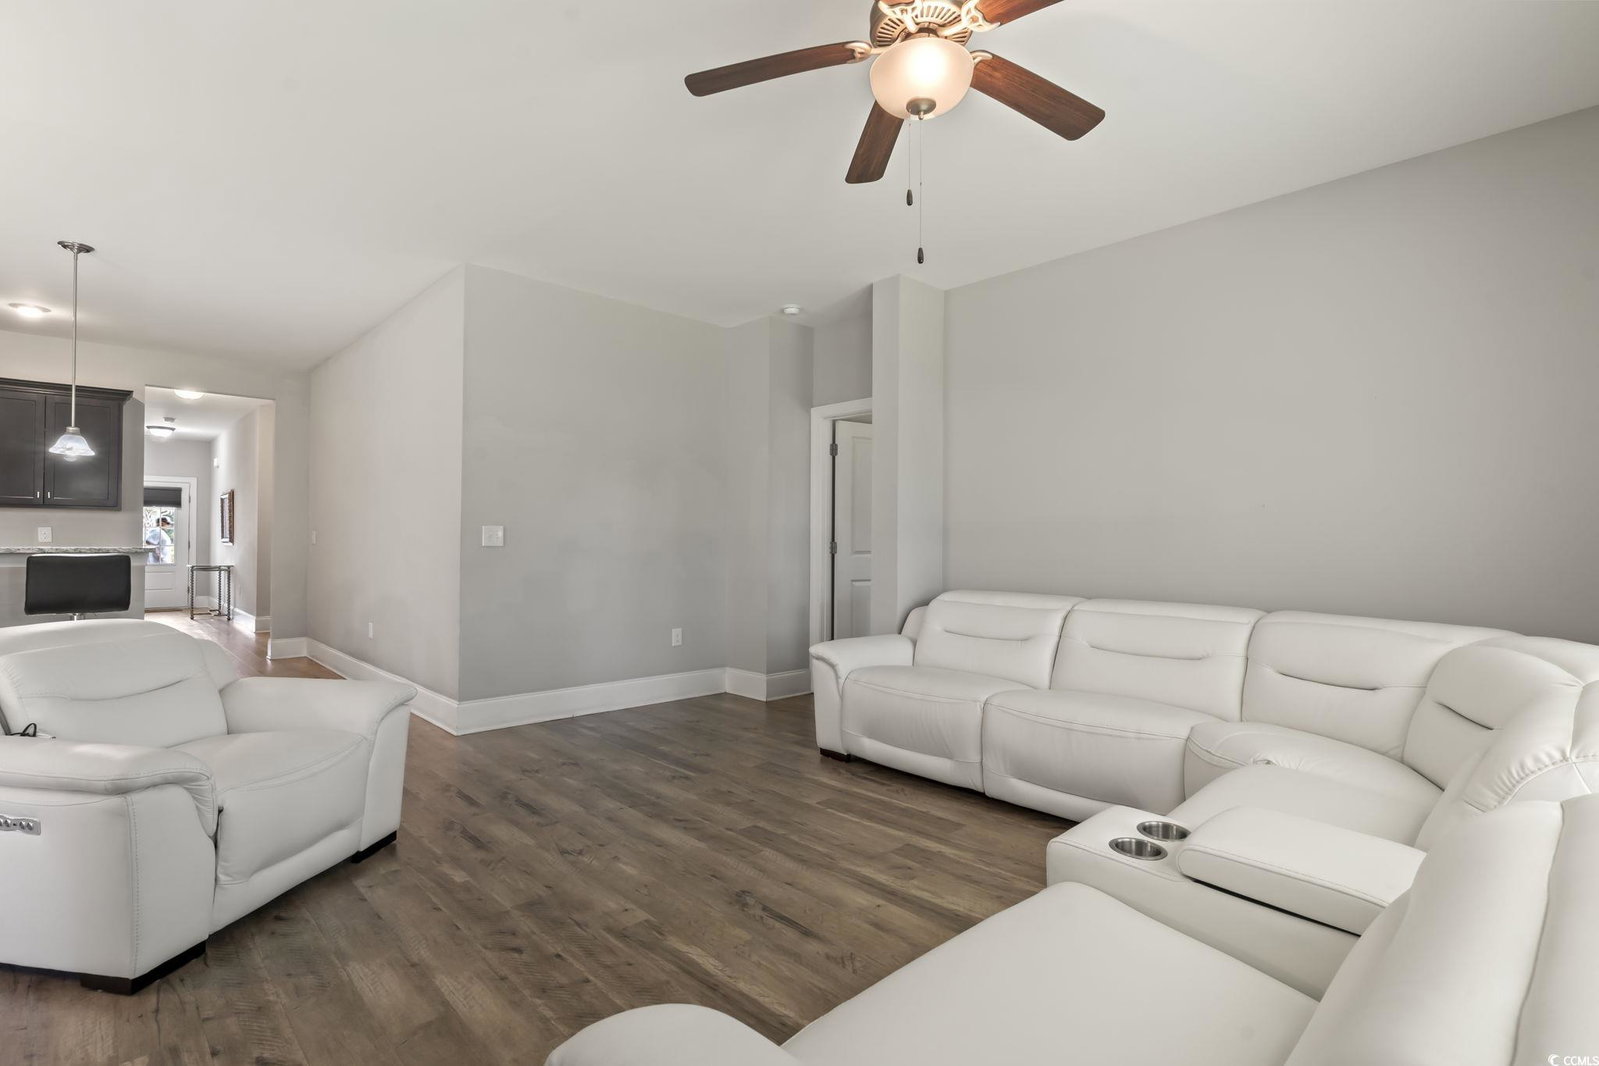
Welcome to 1620 Palmetto Palm Drive, a beautifully crafted 4-bedroom, 2-bathroom home located in the conveniently situated Palms at Sago Plantation. This single-level residence offers a harmonious blend of comfort and style, perfect for modern living. The open layout is complemented by soaring ceilings, creating a bright and airy atmosphere throughout the living, dining, and kitchen areas. The kitchen is designed for both beauty and function, featuring top-of-the-line stainless steel appliances, elegant granite countertops, and a full-sized pantry, providing ample space for your culinary creations. The primary suite is a true retreat, boasting a tray ceiling, a ceiling fan, and an expansive walk-in closet. An in-ground irrigation system ensures lush, well-maintained landscaping. All bedrooms are conveniently situated on one level, eliminating the need for stairs and ensuring easy accessibility. Set in a peaceful neighborhood, this home offers close proximity to Myrtle Beach's finest amenities, including renowned golf courses, premier shopping, and dining, as well as easy access to the stunning local beaches. Experience the perfect balance of tranquility and convenience in a home that caters to your every need. Don't miss the opportunity to own this exceptional property, where thoughtful design meets ideal location. Schedule your showing today!
/u.realgeeks.media/jprealestateexperts/logo.png)
Additional Information
- HOA Fees (Calculated Monthly)
- 67
- HOA Fee Includes
- Common Areas, Legal/Accounting, Trash
- Elementary School
- River Oaks Elementary
- Middle School
- Ten Oaks Middle
- High School
- Carolina Forest High School
- Dining Room
- KitchenDiningCombo, LivingDiningRoom
- Exterior Features
- Sprinkler/Irrigation, Patio
- Exterior Finish
- Masonry, Vinyl Siding
- Floor Covering
- Carpet, Vinyl
- Foundation
- Slab
- Interior Features
- Attic, Permanent Attic Stairs, Split Bedrooms, Window Treatments, Breakfast Bar, Bedroom on Main Level, Entrance Foyer, Stainless Steel Appliances, Solid Surface Counters
- Kitchen
- BreakfastBar, Pantry, StainlessSteelAppliances, SolidSurfaceCounters, BreakfastBar, Pantry, StainlessSteelAppliances, SolidSurfaceCounters
- Levels
- One
- Living Room
- CeilingFans
- Lot Description
- Rectangular
- Master Bedroom
- CeilingFans, MainLevelMaster, VaultedCeilings, WalkInClosets
- Possession
- Closing
- Utilities Available
- Cable Available, Electricity Available, Other, Phone Available, Sewer Available, Underground Utilities, Water Available
- County
- Horry
- Neighborhood
- The Palms at Sago Plantation
- Project/Section
- The Palms at Sago Plantation
- Style
- Ranch
- Parking Spaces
- 6
- Acres
- 0.15
- Amenities
- Owner Allowed Golf Cart, Owner Allowed Motorcycle, Pet Restrictions
- Heating
- Central, Electric
- Master Bed
- CeilingFans, MainLevelMaster, VaultedCeilings, WalkInClosets
- Utilities
- Cable Available, Electricity Available, Other, Phone Available, Sewer Available, Underground Utilities, Water Available
- Zoning
- RES
- Listing Courtesy Of
- Century 21 The Harrelson Group
Listing courtesy of Listing Agent: Joseph Barrientos Fierros () from Listing Office: Century 21 The Harrelson Group.
Selling Office: Shoreline Realty.
Provided courtesy of The Coastal Carolinas Association of REALTORS®. Information Deemed Reliable but Not Guaranteed. Copyright 2026 of the Coastal Carolinas Association of REALTORS® MLS. All rights reserved. Information is provided exclusively for consumers’ personal, non-commercial use, that it may not be used for any purpose other than to identify prospective properties consumers may be interested in purchasing.
Contact: