1156 Maxwell Dr., Little River, SC 29566
- $350,000
- 3
- BD
- 2
- BA
- 1,618
- SqFt




- Sold Price
- $350,000
- List Price
- $354,900
- Status
- CLOSED
- MLS#
- 2419176
- Closing Date
- Nov 20, 2024
- Days on Market
- 93
- Property Type
- Detached
- Bedrooms
- 3
- Full Baths
- 2
- Total Square Feet
- 2,181
- Total Heated SqFt
- 1618
- Lot Size
- 6,969
- Region
- 04b Little River Area--North Of Hwy 9
- Year Built
- 2020
Property Description
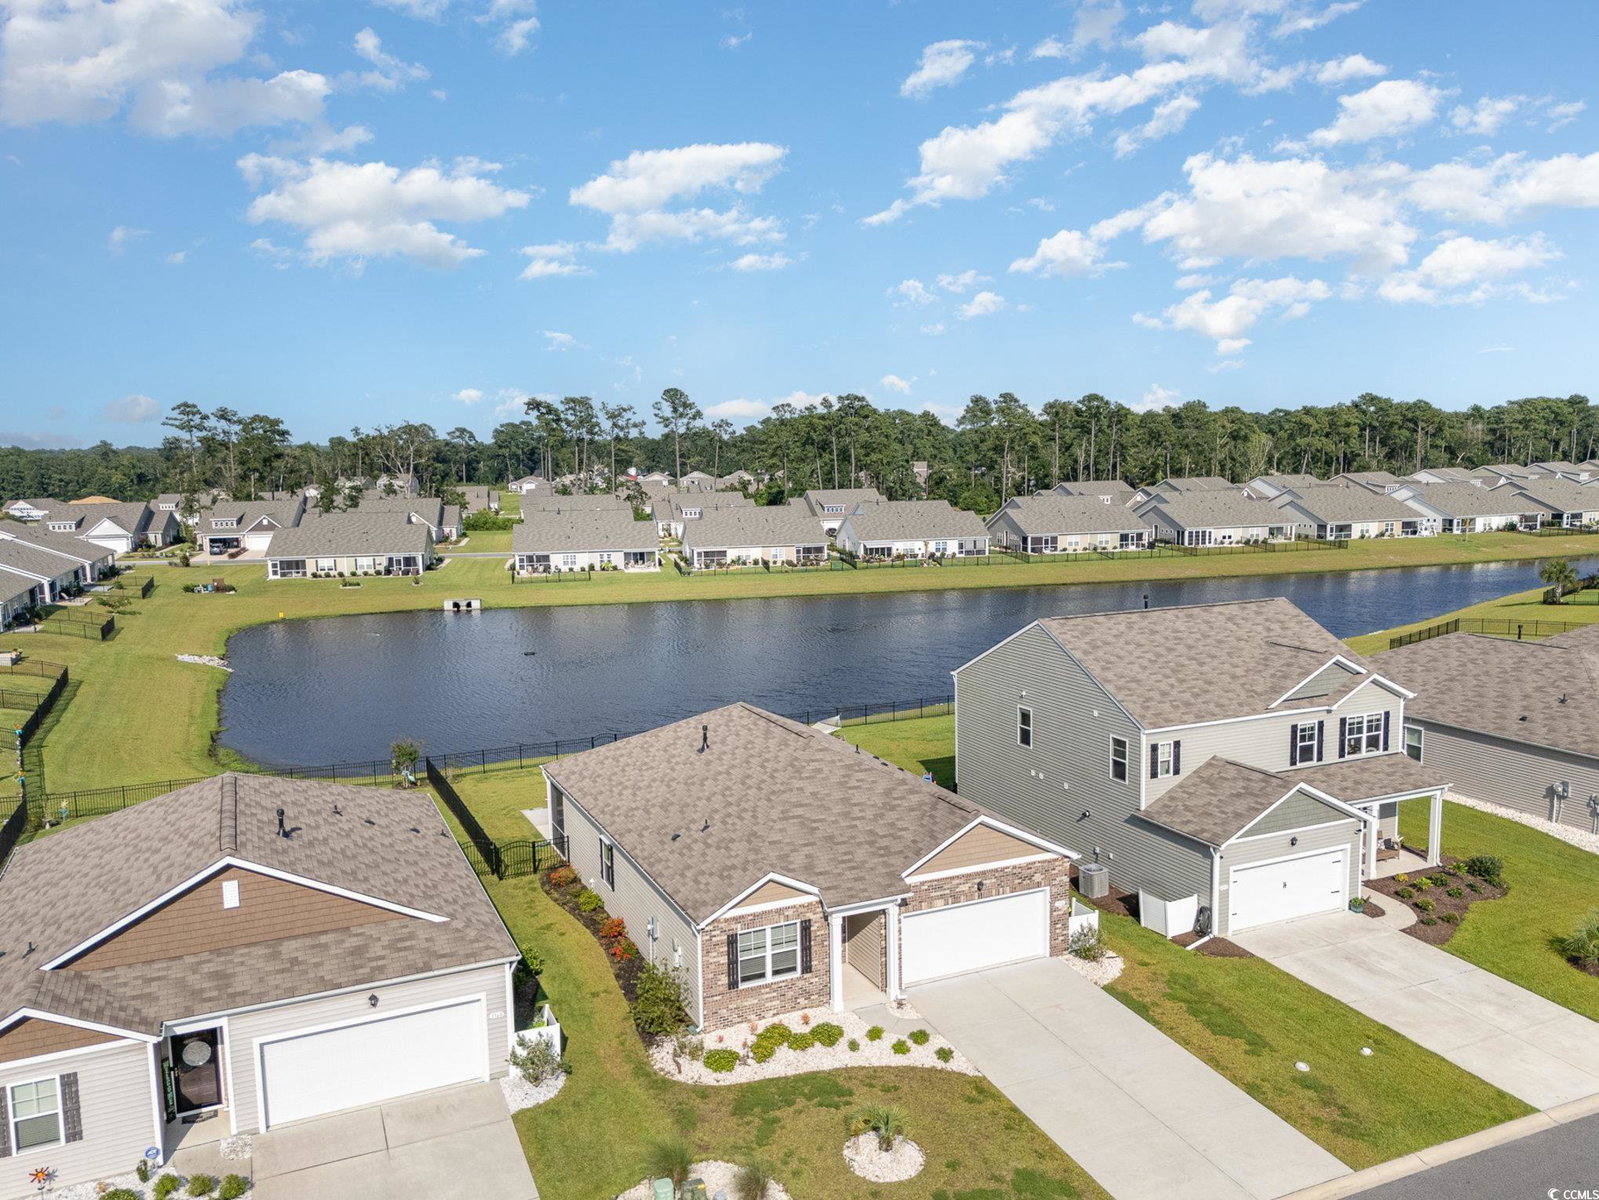
Gorgeous, like-new 3 bedroom, 2 bath home in the highly sought after community of Heather Glen. All the benefits of a new build without the usual construction timeline! This Aria model offers a split floor plan all on one level along with many spectacular upgrades and features such as smart home capabilities that you can control from your phone, granite countertops, an oversized island w/seating, large pantry, 36" painted maple cabinets, 5 burner gas range, stainless-steel appliances, retractable fan light in foyer, newer plumbing and light fixtures, a spacious owner's suite with a walk-in closet, fenced in backyard, hurricane shutters w/clear panels for all doors and windows, and enjoy the serene views of the pond from the screened-in porch with an extended 10x28 concrete pad! All the upgrades give you a better than new offering, ask your agent for a complete feature list! Heather Glen is a natural gas community offering top notch amenities including a spacious clubhouse with verandas, a stunning resort style pool, fitness center, playground, a fenced dog park, and even a community garden! Conveniently located near shopping, waterfront dining, great schools, hospitals, La Belle Amie Vineyard, grocery, championship golf courses and less than 15 minutes from the beautiful beaches of North Myrtle. Perfect for your second home, investment or primary residence.
/u.realgeeks.media/jprealestateexperts/logo.png)
Additional Information
- HOA Fees (Calculated Monthly)
- 95
- HOA Fee Includes
- Association Management, Common Areas, Pool(s), Recreation Facilities, Trash
- Elementary School
- Waterway Elementary
- Middle School
- North Myrtle Beach Middle School
- High School
- North Myrtle Beach High School
- Exterior Features
- Fence, Porch, Patio
- Exterior Finish
- Masonry, Vinyl Siding
- Floor Covering
- Carpet, Tile, Vinyl
- Foundation
- Slab
- Interior Features
- Attic, Permanent Attic Stairs, Split Bedrooms, Bedroom on Main Level, Entrance Foyer, Kitchen Island, Stainless Steel Appliances, Solid Surface Counters
- Kitchen
- KitchenIsland, Pantry, StainlessSteelAppliances, SolidSurfaceCounters, KitchenIsland, Pantry, StainlessSteelAppliances, SolidSurfaceCounters
- Levels
- Multi/Split
- Living Room
- CeilingFans
- Lot Description
- Lake Front, Outside City Limits, Pond on Lot, Rectangular
- Lot Location
- Lake, Outside City Limits, Lake/Pond View
- Master Bedroom
- CeilingFans, MainLevelMaster, WalkInClosets
- Possession
- Closing
- Utilities Available
- Cable Available, Electricity Available, Natural Gas Available, Phone Available, Sewer Available, Underground Utilities, Water Available
- County
- Horry
- Neighborhood
- Heather Glen
- Project/Section
- Heather Glen
- Style
- Ranch
- Parking Spaces
- 4
- Acres
- 0.16
- Amenities
- Clubhouse, Owner Allowed Motorcycle, Pet Restrictions
- Heating
- Central, Electric, Gas
- Master Bed
- CeilingFans, MainLevelMaster, WalkInClosets
- Utilities
- Cable Available, Electricity Available, Natural Gas Available, Phone Available, Sewer Available, Underground Utilities, Water Available
- Zoning
- RES
- Listing Courtesy Of
- Realty ONE Group Dockside
Listing courtesy of Listing Agent: The Collins Team () from Listing Office: Realty ONE Group Dockside.
Selling Office: INNOVATE Real Estate.
Provided courtesy of The Coastal Carolinas Association of REALTORS®. Information Deemed Reliable but Not Guaranteed. Copyright 2026 of the Coastal Carolinas Association of REALTORS® MLS. All rights reserved. Information is provided exclusively for consumers’ personal, non-commercial use, that it may not be used for any purpose other than to identify prospective properties consumers may be interested in purchasing.
Contact: