163 Forest Loop, Pawleys Island, SC 29585
- $650,000
- 4
- BD
- 3
- BA
- 2,568
- SqFt




- Sold Price
- $650,000
- List Price
- $664,900
- Status
- CLOSED
- MLS#
- 2419402
- Closing Date
- Oct 28, 2024
- Days on Market
- 68
- Property Type
- Detached
- Bedrooms
- 4
- Full Baths
- 3
- Half Baths
- 1
- Total Square Feet
- 3,398
- Total Heated SqFt
- 2568
- Lot Size
- 16,117
- Region
- 42a Pawleys Island Area-Litchfield Mainland
- Year Built
- 1986
Property Description
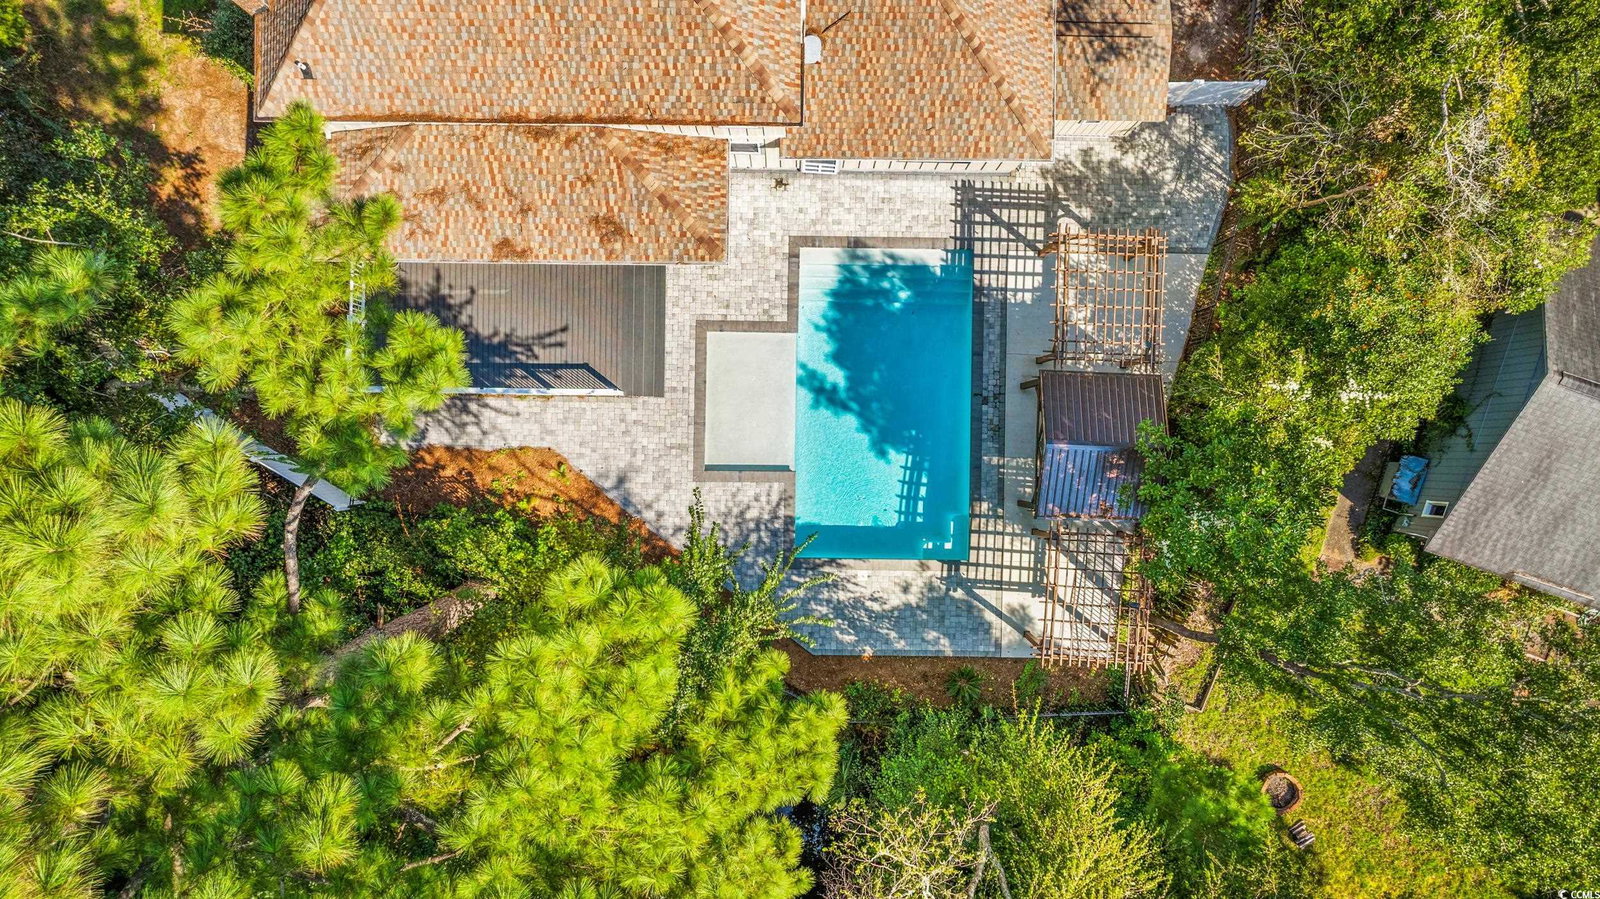
Discover your dream coastal retreat in this stunning 4 bedroom, 2.5 bath home located in the highly sought-after community of Pawleys Island,. Nestled just a short distance away from the picturesque sandy shores, this beautiful home offers comfort and convenience. As you step inside, you'll be captivated by the warmth and character of Heart of Pine hardwood floors that flow throughout the home. The spacious open-concept living area is open to the kitchen and boast plenty of natural light. The kitchen offers stainless steel appliances, granite counter tops and a large island, ideal for entertaining. The adjacent dining and living spaces flow seamlessly, creating an inviting atmosphere for gatherings with family and friends. The primary suite is a true oasis, featuring a walk-in closet and an en-suite bathroom with a soaking tub and separate shower. All bedrooms are located on the second floor of home. Step outside to your private backyard paradise, where a sparkling salt water pool awaits. Surrounded by a spacious deck, this outdoor space is perfect for relaxing. Located in a friendly beach community, you'll enjoy easy access to the ocean, local shops, and fabulous dining. Whether you're looking for a permanent residence or a vacation getaway, this Pawleys Island home offers the best of coastal living.
/u.realgeeks.media/jprealestateexperts/logo.png)
Additional Information
- Elementary School
- Waccamaw Elementary School
- Middle School
- Waccamaw Middle School
- High School
- Waccamaw High School
- Dining Room
- SeparateFormalDiningRoom
- Pool
- Yes
- Exterior Finish
- Wood Frame
- Floor Covering
- Luxury Vinyl, Luxury Vinyl Plank, Tile, Wood
- Interior Features
- Fireplace, Breakfast Area, Kitchen Island, Stainless Steel Appliances, Solid Surface Counters
- Kitchen
- BreakfastArea, KitchenExhaustFan, KitchenIsland, Pantry, StainlessSteelAppliances, SolidSurfaceCounters, BreakfastArea, KitchenExhaustFan, KitchenIsland, Pantry, StainlessSteelAppliances, SolidSurfaceCounters
- Levels
- Two
- Living Room
- Fireplace
- Possession
- Closing
- County
- Georgetown
- Neighborhood
- Litchfield Country Club
- Project/Section
- Litchfield Country Club
- Style
- Traditional
- Parking Spaces
- 8
- Acres
- 0.37
- Amenities
- Owner Allowed Golf Cart, Pet Restrictions
- Heating
- Central
- Zoning
- Q100
- Listing Courtesy Of
- Steel Realty
Listing courtesy of Listing Agent: Ashby Steel (andrewsteelrealtor@gmail.com) from Listing Office: Steel Realty.
Selling Office: Steel Realty.
Provided courtesy of The Coastal Carolinas Association of REALTORS®. Information Deemed Reliable but Not Guaranteed. Copyright 2026 of the Coastal Carolinas Association of REALTORS® MLS. All rights reserved. Information is provided exclusively for consumers’ personal, non-commercial use, that it may not be used for any purpose other than to identify prospective properties consumers may be interested in purchasing.
Contact: andrewsteelrealtor@gmail.com