2106 N Berwick Dr., Myrtle Beach, SC 29575
- $389,000
- 3
- BD
- 2
- BA
- 1,600
- SqFt




- Sold Price
- $389,000
- List Price
- $390,000
- Status
- CLOSED
- MLS#
- 2419407
- Closing Date
- Sep 25, 2024
- Days on Market
- 35
- Property Type
- Detached
- Bedrooms
- 3
- Full Baths
- 2
- Total Square Feet
- 2,388
- Total Heated SqFt
- 1600
- Lot Size
- 7,405
- Region
- 16j Myrtle Beach Area--Includes Prestwick & Lakewo
- Year Built
- 2005
Property Description
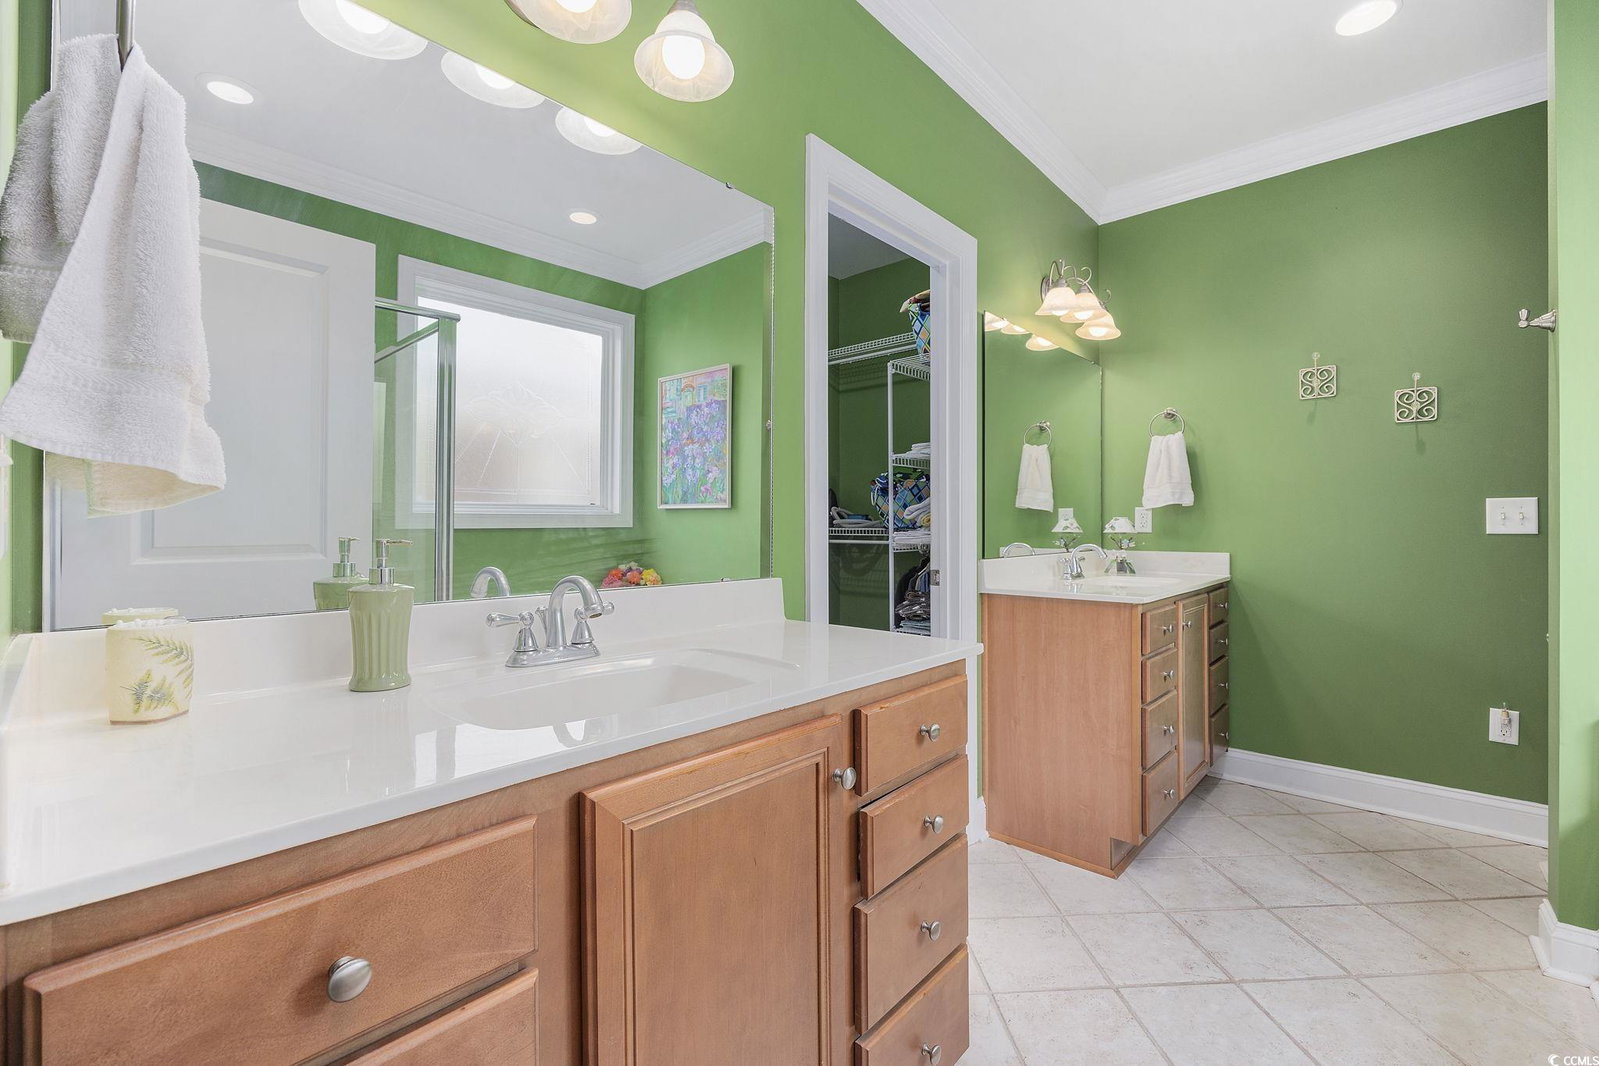
Welcome to your dream home in the prestigious gated golf course community of Prestwick! This stunning residence boasts 3 spacious bedrooms and 2 luxurious bathrooms, offering the perfect blend of elegance and comfort. As you step through the beautiful foyer, you'll be greeted by a warm and inviting living room featuring a cozy gas fireplace. The living room seamlessly flows into the enclosed Carolina room through elegant French doors, creating an ideal flex space for relaxation and entertainment. The open concept kitchen is a chef's delight, with ample cabinets and countertops providing plenty of workspace and storage, including a built in pantry with deep pull out shelves. Whether you're preparing a quick meal to enjoy at the bar height counter or hosting a dinner party at the dining table, this kitchen has everything you need. Step outside to your private backyard, which is a bird watcher's paradise, and perfect for outdoor gatherings and barbecues. The buried propane tank ensures your grill is always ready for action. For golf enthusiasts, the 2 car garage also includes an additional storage room that can easily be transitioned into dedicated parking for your golf cart, making it easy to hit the greens whenever you please. And with Myrtle Beach State Park and Surfside Beach just minutes away, you'll enjoy the best of both worlds – a serene, gated community and a vibrant coastal lifestyle. Don't miss this opportunity to own a piece of paradise in Prestwick. Schedule your private tour today!
/u.realgeeks.media/jprealestateexperts/logo.png)
Additional Information
- HOA Fees (Calculated Monthly)
- 185
- HOA Fee Includes
- Common Areas, Pool(s), Security, Trash
- Elementary School
- Lakewood Elementary School
- Middle School
- Forestbrook Middle School
- High School
- Socastee High School
- Dining Room
- CeilingFans, KitchenDiningCombo
- Exterior Features
- Patio
- Exterior Finish
- Brick Veneer, Vinyl Siding
- Floor Covering
- Carpet, Luxury Vinyl, Luxury Vinyl Plank, Tile
- Foundation
- Slab
- Interior Features
- Fireplace, Split Bedrooms, Window Treatments, BedroomonMainLevel, Entrance Foyer, Kitchen Island, Stainless Steel Appliances, Solid Surface Counters
- Kitchen
- KitchenIsland, StainlessSteelAppliances, SolidSurfaceCounters, KitchenIsland, StainlessSteelAppliances, SolidSurfaceCounters
- Levels
- One
- Living Room
- TrayCeilings, CeilingFans, Fireplace
- Lot Description
- Near Golf Course, Irregular Lot
- Lot Location
- In Golf Course Community
- Master Bedroom
- TrayCeilings, CeilingFans, MainLevelMaster, WalkInClosets
- Possession
- Closing
- Utilities Available
- Cable Available, Electricity Available, Sewer Available, Water Available
- County
- Horry
- Neighborhood
- Prestwick
- Project/Section
- Prestwick
- Style
- Ranch
- Parking Spaces
- 6
- Acres
- 0.17
- Amenities
- Clubhouse, Gated, Owner Allowed Golf Cart, Pet Restrictions, Security, Tennis Court(s)
- Heating
- Central, Electric
- Master Bed
- TrayCeilings, CeilingFans, MainLevelMaster, WalkInClosets
- Utilities
- Cable Available, Electricity Available, Sewer Available, Water Available
- Zoning
- RES
- Listing Courtesy Of
- eXp Realty LLC
Listing courtesy of Listing Agent: Jessica Ross (Cell: 843-324-0562) from Listing Office: eXp Realty LLC.
Selling Office: INNOVATE Real Estate.
Provided courtesy of The Coastal Carolinas Association of REALTORS®. Information Deemed Reliable but Not Guaranteed. Copyright 2026 of the Coastal Carolinas Association of REALTORS® MLS. All rights reserved. Information is provided exclusively for consumers’ personal, non-commercial use, that it may not be used for any purpose other than to identify prospective properties consumers may be interested in purchasing.
Contact: Cell: 843-324-0562