975 Grace Dr., Conway, SC 29527
- $479,900
- 4
- BD
- 3
- BA
- 2,979
- SqFt




- Sold Price
- $479,900
- List Price
- $469,900
- Status
- CLOSED
- MLS#
- 2419575
- Closing Date
- Apr 30, 2025
- Days on Market
- 250
- Property Type
- Detached
- Bedrooms
- 4
- Full Baths
- 3
- Half Baths
- 1
- Total Square Feet
- 3,500
- Total Heated SqFt
- 2979
- Lot Size
- 46,173
- Region
- 20a Conway Area--West Edge Of Conway Between 501 & 378
- Year Built
- 2000
Property Description
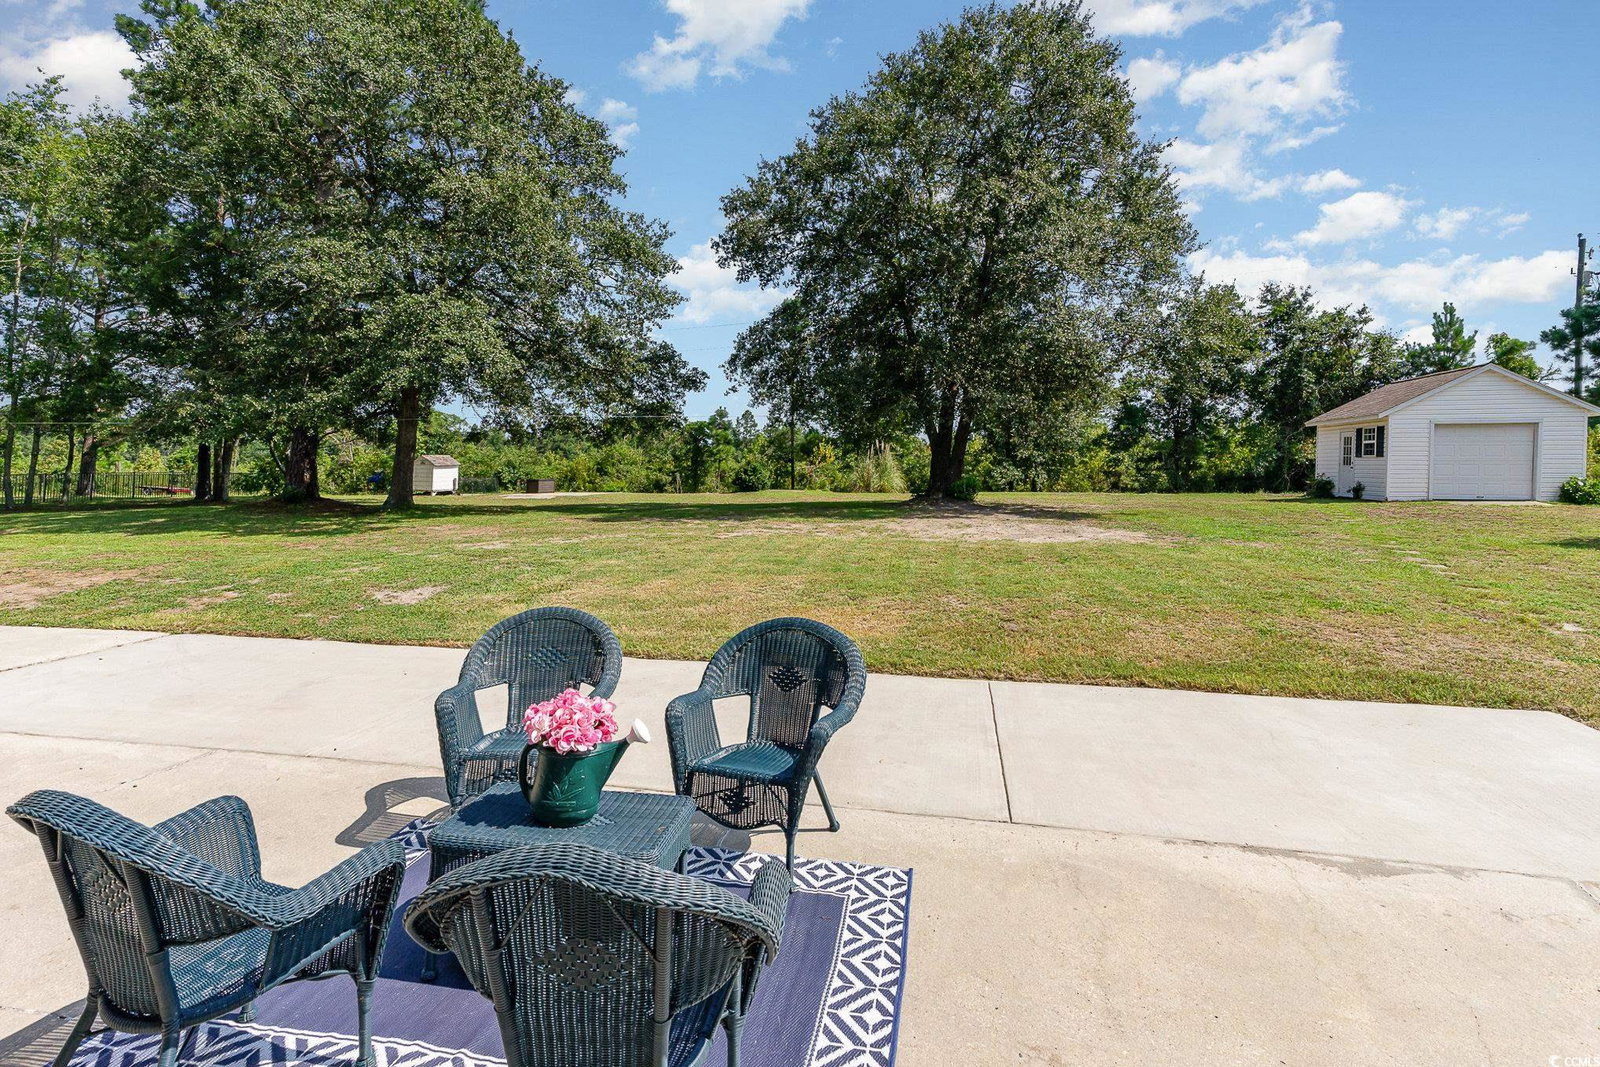
Welcome to this stunning, fully remodeled home that blends modern luxury with classic charm, set on a spacious 1.06-acre lot. Every detail has been meticulously updated, making this home move-in ready for its next lucky owners. From the moment you step inside, you'll notice the fresh paint, updated flooring, and new fixtures throughout, creating a warm and inviting atmosphere that feels brand new. The heart of this home is the beautifully remodeled kitchen, featuring sleek granite countertops and brand-new appliances. Whether you're preparing a gourmet meal or enjoying a casual breakfast in the cozy nook, this kitchen is designed to be both functional and stylish. Adjacent to the kitchen, the formal dining room offers a perfect setting for entertaining, with plenty of space for family gatherings and dinner parties. The living area is anchored by a charming fireplace, providing a cozy spot to relax and unwind. The master suite, conveniently located on the main floor, offers a private retreat with a spacious walk-in closet and a luxurious en suite bathroom. Here, you can soak in the tub or enjoy a shower, creating your own personal spa experience. Upstairs, you'll find a loft, with two additional bedrooms, each with easy access to a newly remodeled bathroom, offering comfort and privacy for family or guests. A large bonus room above the garage provides a versatile space that can serve as an extra bedroom, a playroom, or even a home office, catering to your specific needs. The laundry/mudroom, complete with an additional bathroom, is conveniently located off the garage, making it easy to manage household chores. The garage itself is a man cave dream, offering ample space for projects, storage, and hobbies, ensuring that every aspect of this home is as functional as it is beautiful. Built-ins add both character and practicality. The expansive 1.06-acre lot offers endless possibilities for outdoor living. Whether you dream of owning chickens, gardening, hosting summer barbecues, or simply enjoying the peaceful surroundings, this property provides the space and freedom to make it your own. Best of all, this home comes with no HOA, allowing you the freedom to truly make this property your own without any additional restrictions or fees. If you're looking for a home that offers modern comforts, timeless style, and plenty of room to grow, this is the perfect place for you. Don't miss the opportunity to make this beautifully remodeled home yours today.
/u.realgeeks.media/jprealestateexperts/logo.png)
Additional Information
- Elementary School
- Pee Dee Elementary School
- Middle School
- Whittemore Park Middle School
- High School
- Conway High School
- Dining Room
- SeparateFormalDiningRoom
- Exterior Features
- Storage
- Exterior Finish
- Brick
- Floor Covering
- Carpet, Wood
- Foundation
- Slab
- Interior Features
- Fireplace, Bedroom on Main Level, Breakfast Area, Entrance Foyer, Loft, Stainless Steel Appliances, Solid Surface Counters
- Kitchen
- BreakfastArea, Pantry, StainlessSteelAppliances, SolidSurfaceCounters, BreakfastArea, Pantry, StainlessSteelAppliances, SolidSurfaceCounters
- Levels
- Two
- Living Room
- CeilingFans, Fireplace, VaultedCeilings
- Lot Description
- 1 or More Acres, Rectangular, Rectangular Lot
- Master Bedroom
- CeilingFans, MainLevelMaster, WalkInClosets
- Possession
- Closing
- County
- Horry
- Neighborhood
- Faith Hills
- Project/Section
- Faith Hills
- Parking Spaces
- 8
- Acres
- 1.06
- Heating
- Central
- Master Bed
- CeilingFans, MainLevelMaster, WalkInClosets
- Zoning
- SF40
- Listing Courtesy Of
- Century 21 The Harrelson Group
Listing courtesy of Listing Agent: Greg Harrelson Sales Team () from Listing Office: Century 21 The Harrelson Group.
Selling Office: RE/MAX Executive.
Provided courtesy of The Coastal Carolinas Association of REALTORS®. Information Deemed Reliable but Not Guaranteed. Copyright 2026 of the Coastal Carolinas Association of REALTORS® MLS. All rights reserved. Information is provided exclusively for consumers’ personal, non-commercial use, that it may not be used for any purpose other than to identify prospective properties consumers may be interested in purchasing.
Contact: