1459 Tiger Grand Dr., Conway, SC 29526
- $420,000
- 4
- BD
- 2
- BA
- 2,000
- SqFt





- Sold Price
- $420,000
- List Price
- $424,500
- Status
- CLOSED
- MLS#
- 2419753
- Closing Date
- Apr 28, 2025
- Days on Market
- 246
- Property Type
- Detached
- Bedrooms
- 4
- Full Baths
- 2
- Total Square Feet
- 2,200
- Total Heated SqFt
- 2000
- Lot Size
- 8,276
- Region
- 21a Conway Central Between 501 & 701 / North Of 501
- Year Built
- 2013
Property Description
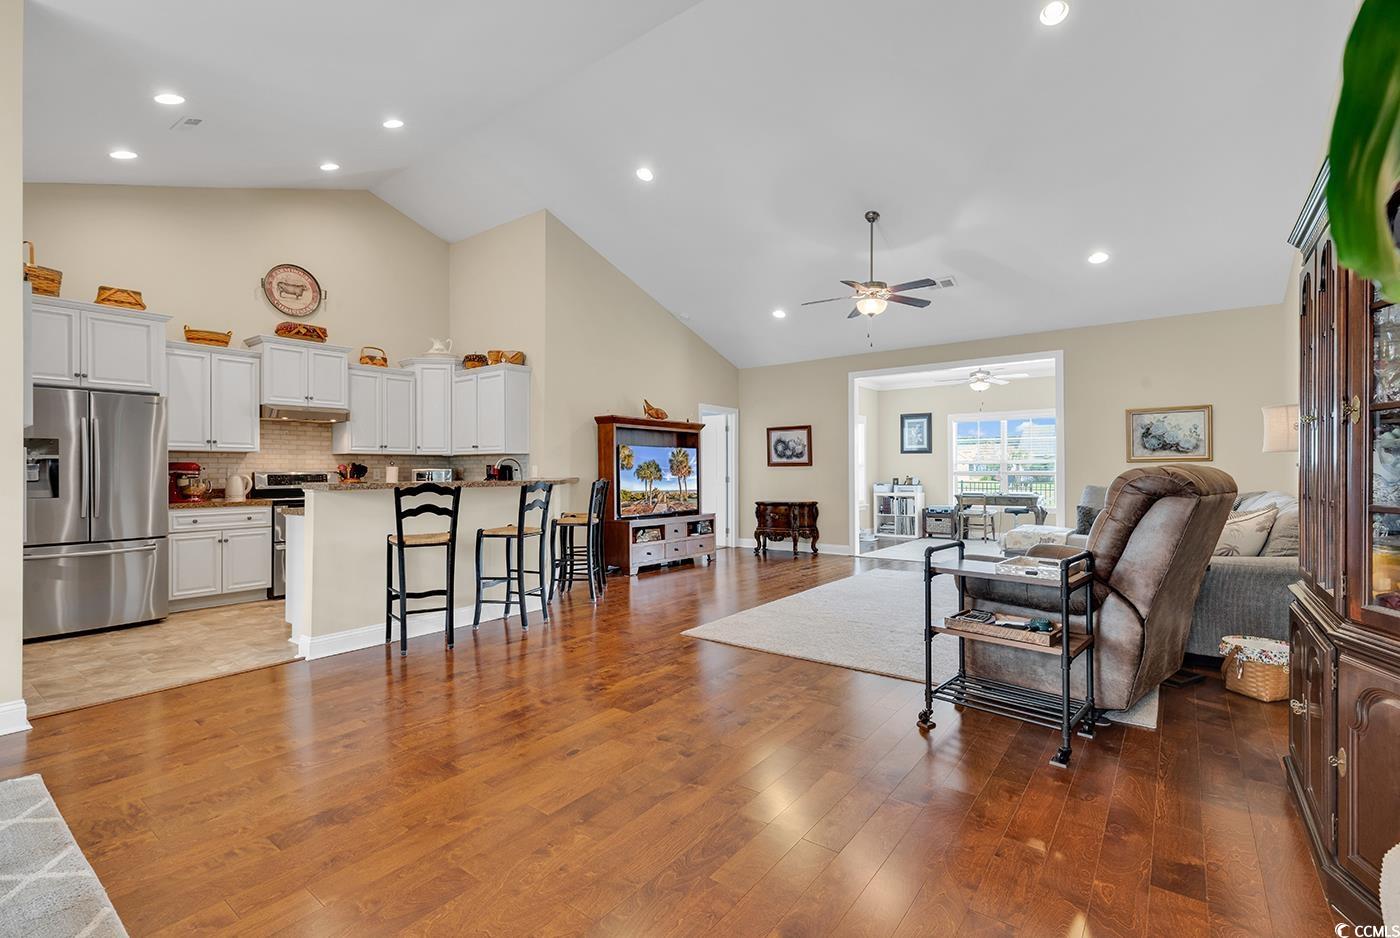
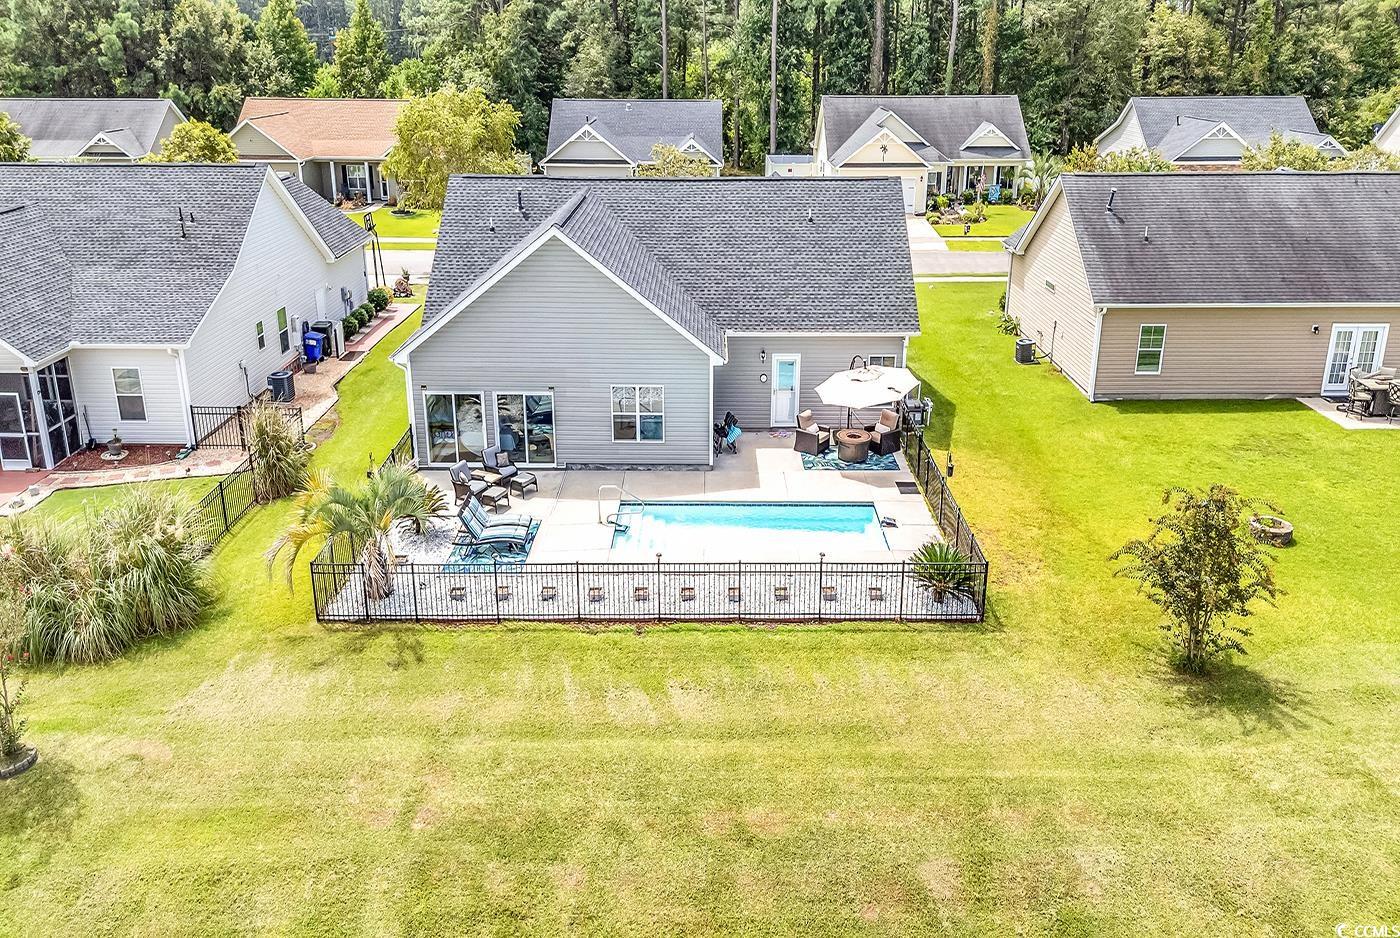
SOUTHERN LIVING AT ITS BEST!!! GORGEOUS HOME, POOL AND LAKE VIEWS! 3/4 BEDROOMS, 2 BATHROOMS, 2 CAR GARAGE. LIKE NEW HOME IN CONWAY'S MOST SOUGHT AFTER NEIGHBORHOOD, RIVERTOWN ROW! THIS HOME OFFERS MANY FEATURES AND UPGRADES INCLUDING - LARGE OPEN FAMILY ROOM, CAROLINA ROOM, EXTENDED MASTER BEDROOM CLOSET OPTION, HIS AND HER SEPARATE SINKS AND MAKE UP AREA, SEPARATE GARDEN TUB, AND SHOWER, MAPLE HARDWOOD FLOORS, PROFESSIONAL GRADE STAINLESS STEEL APPLIANCES, COMPLETE GUTTER PACKAGE, STONE VENEER FRONT, DROP DOWN ATTIC ACCESS, AND MORE! HOME IS SITUATED ON A PREMIUM HOME SITE OVERLOOKING THE LAKE WITH GREAT VIEWS! ENJOY THE FEATURES OF NATURAL GAS COMMUNITY WITH TANKLESS HOT WATER HEATER AND GAS HEAT. NEW ROOF 2022! NEW BEAUTIFUL LAGOON STYLE POOL AREA WHICH CHANGES COLORS TO SUIT YOUR MOOD FOR ENTERTAINING! LARGE POOL HEATER SO YOU CAN ENJOY A LARGER PART OF THE YEAR SWIMMING! THIS IS A MUST SEE BEFORE YOU BUY ANYTHING ELSE!!!
/u.realgeeks.media/jprealestateexperts/logo.png)
Additional Information
- HOA Fees (Calculated Monthly)
- 20
- HOA Fee Includes
- Common Areas
- Elementary School
- Homewood Elementary School
- Middle School
- Whittemore Park Middle School
- High School
- Conway High School
- Dining Room
- FamilyDiningRoom
- Exterior Features
- Deck, Sprinkler/Irrigation, Pool, Patio
- Pool
- Yes
- Exterior Finish
- Masonry
- Family Room
- CeilingFans, VaultedCeilings
- Floor Covering
- Carpet, Tile, Wood
- Foundation
- Slab
- Interior Features
- Split Bedrooms, Breakfast Bar, Bedroom on Main Level, Breakfast Area, Stainless Steel Appliances
- Kitchen
- BreakfastBar, BreakfastArea, Pantry, StainlessSteelAppliances, BreakfastBar, BreakfastArea, Pantry, StainlessSteelAppliances
- Levels
- One
- Lot Description
- City Lot, Lake Front, Pond on Lot, Rectangular, Rectangular Lot
- Lot Location
- Lake, Inside City Limits, Lake/Pond View
- Master Bedroom
- CeilingFans, MainLevelMaster, VaultedCeilings, WalkInClosets
- Possession
- Closing
- Utilities Available
- Cable Available, Electricity Available, Natural Gas Available, Phone Available, Sewer Available, Underground Utilities, Water Available
- County
- Horry
- Neighborhood
- Rivertown Row - Tiger Grand
- Project/Section
- Rivertown Row - Tiger Grand
- Style
- Traditional
- Parking Spaces
- 6
- Acres
- 0.19
- Amenities
- Owner Allowed Golf Cart, Owner Allowed Motorcycle, Pet Restrictions
- Heating
- Electric, Forced Air, Gas
- Master Bed
- CeilingFans, MainLevelMaster, VaultedCeilings, WalkInClosets
- Utilities
- Cable Available, Electricity Available, Natural Gas Available, Phone Available, Sewer Available, Underground Utilities, Water Available
- Zoning
- RES
- Listing Courtesy Of
- Coastal Dunes Realty LLC
Listing courtesy of Listing Agent: Keith Baker () from Listing Office: Coastal Dunes Realty LLC.
Selling Office: Associated Pearl Real Estate.
Provided courtesy of The Coastal Carolinas Association of REALTORS®. Information Deemed Reliable but Not Guaranteed. Copyright 2026 of the Coastal Carolinas Association of REALTORS® MLS. All rights reserved. Information is provided exclusively for consumers’ personal, non-commercial use, that it may not be used for any purpose other than to identify prospective properties consumers may be interested in purchasing.
Contact: