121 Boxwood Ln., Conway, SC 29526
- $300,000
- 2
- BD
- 2
- BA
- 1,460
- SqFt




- Sold Price
- $300,000
- List Price
- $309,900
- Status
- CLOSED
- MLS#
- 2419781
- Closing Date
- Oct 10, 2024
- Days on Market
- 45
- Property Type
- Detached
- Bedrooms
- 2
- Full Baths
- 2
- Total Square Feet
- 1,812
- Total Heated SqFt
- 1460
- Lot Size
- 7,840
- Region
- 23a Conway Area--South Of Conway Between 501 & Wacc. River
- Year Built
- 1986
Property Description
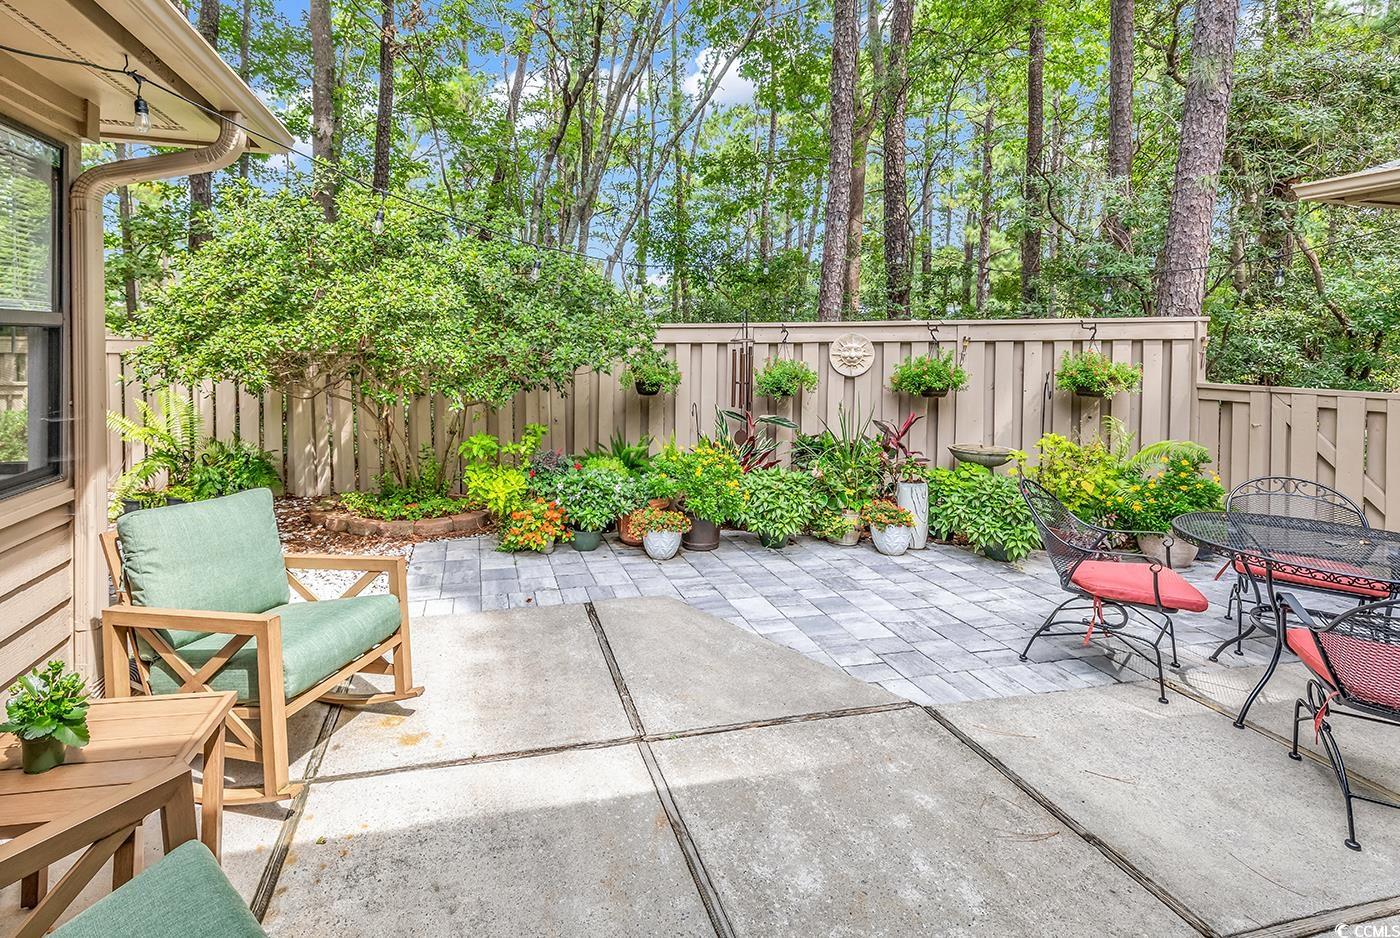
You've heard it before BUT, this truly is a MOVE IN READY 2 Bedoom, 2 Bath Ranch in the 55+ community of "Myrtle Trace". Situated on a cul de sac, this home offers numerous upgrades which include a new HVAC system in 2023, plus larger ductwork installed, LVP flooring throughout entire house (excluding Kitchen and Baths), Granite Countertops, New Granite Breakfast Bar, Newer Stainless Appliances and Kitchen Sink. Washer & Dryer are included and only 7 months old! Interior has been freshly painted, as well. There is a 3rd room, currently used as an Office/Den with 3 walls of solid windows looking out to the beautiful wooded backyard. This room could also be used as a 3rd bedroom. All 3 Sliding Doors have had the insulated glass replaced in 2024. The Bathrooms have been renovated in the last few years and the Master Bath has a custom tiled shower. Lastly, (and certainly not least!) is the outside Patio Area. With total privacy from your neighbors and fenced in, you can enjoy many hours of relaxation in this outside oasis which offers shade in the afternoon hours. There is an outside storage room on the side of the patio. As you enter the home, the view to the outside is truly lovely. The location of "Myrtle Trace" is convenient to all that the Grand Strand has to offer. The community has an Amenity Center with a Salt Water Pool and Tennis Courts. Burning Ridge Golf Course fringes the neighborhood. 121 Boxwood Lane is waiting for YOU! Sq. Footage is approximate and Buyer is responsible for verification
/u.realgeeks.media/jprealestateexperts/logo.png)
Additional Information
- HOA Fees (Calculated Monthly)
- 85
- HOA Fee Includes
- Association Management, Common Areas, Legal/Accounting, Pool(s), Recreation Facilities
- Elementary School
- Carolina Forest Elementary School
- Middle School
- Ten Oaks Middle
- High School
- Carolina Forest High School
- Dining Room
- FamilyDiningRoom
- Exterior Features
- Fence, Patio, Storage
- Exterior Finish
- Brick Veneer, Wood Frame
- Family Room
- WetBar, CeilingFans
- Floor Covering
- Luxury Vinyl, Luxury Vinyl Plank, Tile
- Foundation
- Slab
- Interior Features
- Attic, Permanent Attic Stairs, Split Bedrooms, Window Treatments, Breakfast Bar, Bedroom on Main Level, Breakfast Area, Entrance Foyer, Stainless Steel Appliances, Solid Surface Counters
- Kitchen
- BreakfastBar, BreakfastArea, CeilingFans, Pantry, StainlessSteelAppliances, SolidSurfaceCounters
- Levels
- One
- Lot Description
- Cul-De-Sac, Irregular Lot, Outside City Limits
- Lot Location
- Outside City Limits, Adult Community (55+)
- Master Bedroom
- CeilingFans, MainLevelMaster
- Possession
- Closing
- Utilities Available
- Cable Available, Electricity Available, Phone Available, Sewer Available, Underground Utilities, Water Available
- County
- Horry
- Neighborhood
- Myrtle Trace
- Project/Section
- Myrtle Trace
- Style
- Ranch
- Parking Spaces
- 3
- Acres
- 0.18
- Amenities
- Clubhouse, Owner Allowed Golf Cart, Owner Allowed Motorcycle, Pet Restrictions, Tennis Court(s)
- Heating
- Central, Electric
- Master Bed
- CeilingFans, MainLevelMaster
- Utilities
- Cable Available, Electricity Available, Phone Available, Sewer Available, Underground Utilities, Water Available
- Zoning
- Res
- Listing Courtesy Of
- CB Sea Coast Advantage CF
Listing courtesy of Listing Agent: Davis & Hodges Team (Main Line: 843-903-4400) from Listing Office: CB Sea Coast Advantage CF.
Selling Office: Century 21 McAlpine Associates.
Provided courtesy of The Coastal Carolinas Association of REALTORS®. Information Deemed Reliable but Not Guaranteed. Copyright 2026 of the Coastal Carolinas Association of REALTORS® MLS. All rights reserved. Information is provided exclusively for consumers’ personal, non-commercial use, that it may not be used for any purpose other than to identify prospective properties consumers may be interested in purchasing.
Contact: Main Line: 843-903-4400