258 Vermillion Dr., Little River, SC 29566
- $352,250
- 3
- BD
- 3
- BA
- 2,262
- SqFt




- Sold Price
- $352,250
- List Price
- $359,900
- Status
- CLOSED
- MLS#
- 2420030
- Closing Date
- Oct 30, 2024
- Days on Market
- 63
- Property Type
- Detached
- Bedrooms
- 3
- Full Baths
- 3
- Half Baths
- 1
- Total Square Feet
- 2,962
- Total Heated SqFt
- 2262
- Lot Size
- 10,018
- Region
- 04b Little River Area--North Of Hwy 9
- Year Built
- 2005
Property Description
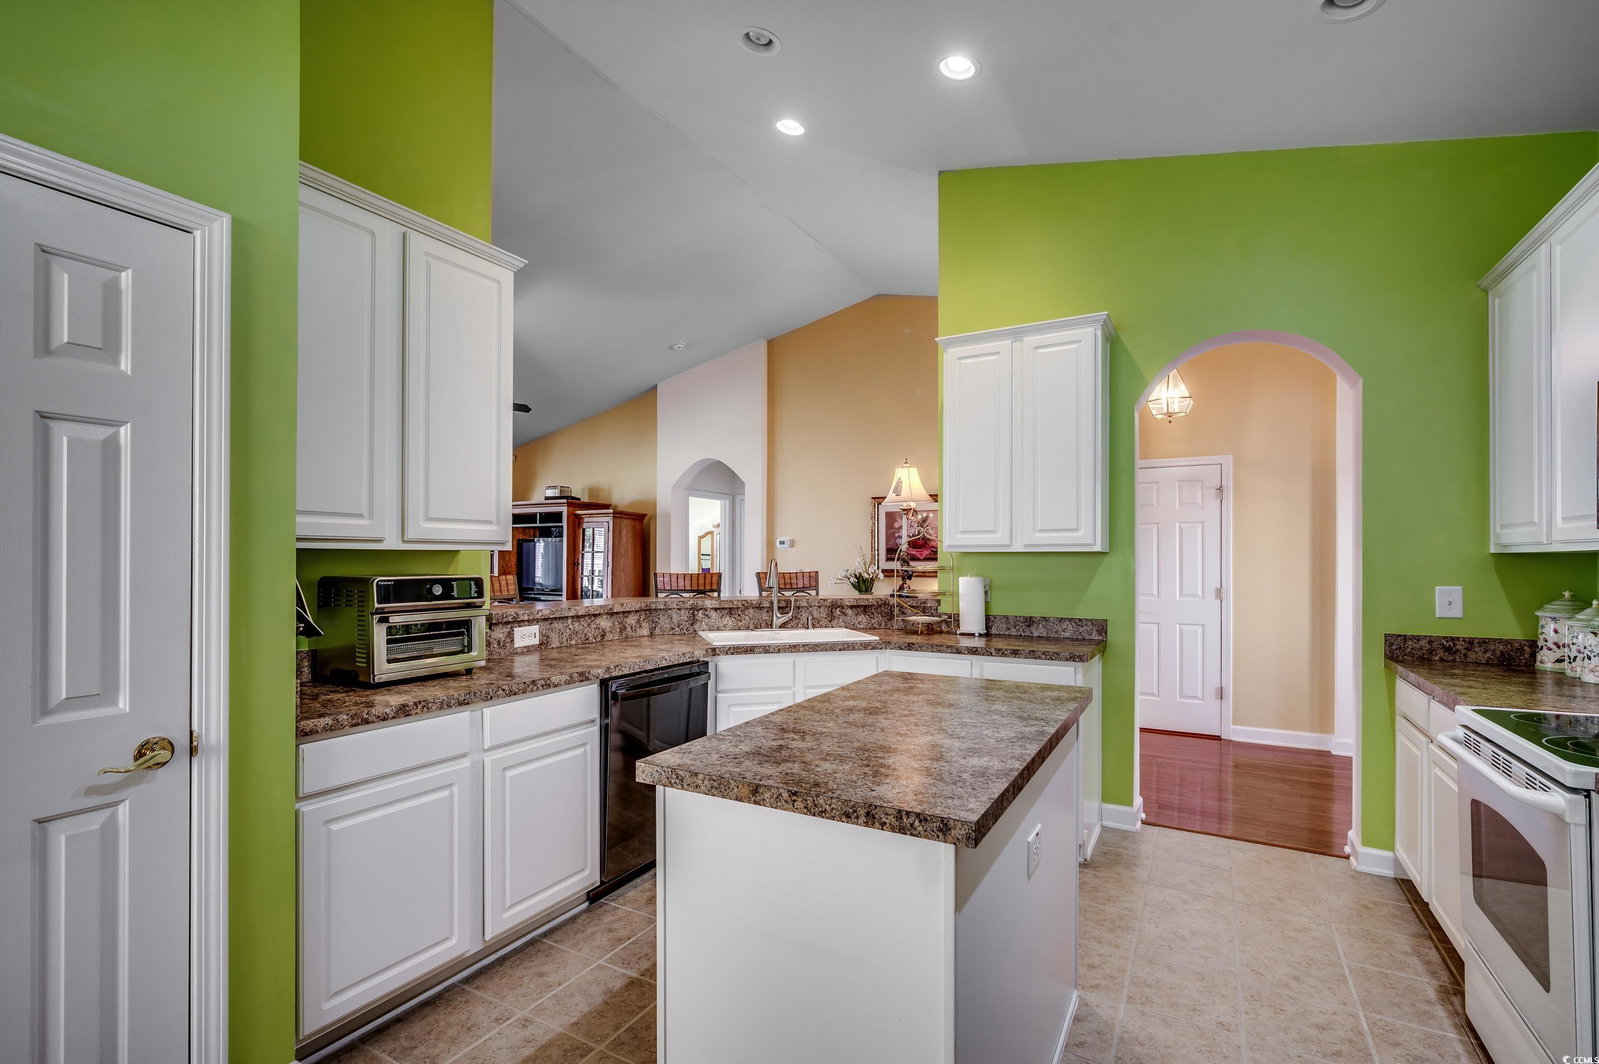
This delightful 3 bedroom, 2 ½ bath home is perfectly situated just a short drive from the beach and all the treasures of the Little River area. Arched doorways and vaulted ceilings offer beautiful architectural style and a lovely sense of openness. Lush wood flooring runs throughout the living area. The large kitchen features fully trimmed white cabinetry, tile flooring, recessed lighting, and great design perfect for entertaining. With a utility sink and even more shelving space, the laundry room is just around the corner from the kitchen and is can be closed off out of view. The spacious primary bedroom serves as a true retreat with its vaulted ceiling, ceiling fan, a generously sized walk-in closet, and an en-suite bath complete with a tub, separate shower, and double sinks. Guest bedrooms are thoughtfully designed and connected by a bath, ensuring privacy and convenience. An additional half bath is available for guests use. The living area opens to a large sunroom. Outdoor living is equally impressive as you transition from afternoon tea on the screened porch, to sunning on the paver patio. The back yard is framed with black fencing and is ideal for relaxing or yard games while grilling out with friends. The oversized 2-car garage provides more than ample storage and parking. Community amenities are a blessing and this community offers many. Tennis courts, a large swimming pool, a children's playground, a wonderful covered and enclosed picnic area and common area ponds are some of the treats. This prime location offers easy access to shops, entertainment, restaurants, golf courses, and the waterway and the beautiful blue Atlantic Ocean and it's white sandy beaches making this an exceptional place to call home. Come find your own place in the sun today! Square footage is approximate and not guaranteed. Buyer is responsible for verification.
/u.realgeeks.media/jprealestateexperts/logo.png)
Additional Information
- HOA Fees (Calculated Monthly)
- 92
- HOA Fee Includes
- Association Management, Common Areas, Legal/Accounting, Pool(s), Trash
- Elementary School
- Waterway Elementary
- Middle School
- North Myrtle Beach Middle School
- High School
- North Myrtle Beach High School
- Dining Room
- SeparateFormalDiningRoom, VaultedCeilings, SeparateFormalDiningRoom, VaultedCeilings
- Exterior Features
- Fence, Porch, Patio
- Exterior Finish
- Vinyl Siding
- Floor Covering
- Carpet, Tile, Wood
- Foundation
- Slab
- Interior Features
- Split Bedrooms, Window Treatments, Breakfast Bar, Bedroom on Main Level, Breakfast Area, Entrance Foyer
- Kitchen
- BreakfastBar, BreakfastArea, Pantry, BreakfastBar, BreakfastArea, Pantry
- Levels
- One
- Living Room
- CeilingFans, VaultedCeilings, CeilingFans, VaultedCeilings
- Lot Description
- Outside City Limits, Rectangular
- Lot Location
- Outside City Limits
- Master Bedroom
- CeilingFans, MainLevelMaster, VaultedCeilings, WalkInClosets
- Possession
- Closing
- Utilities Available
- Cable Available, Electricity Available, Phone Available, Sewer Available, Underground Utilities
- County
- Horry
- Neighborhood
- Hidden Lakes Village
- Project/Section
- Hidden Lakes Village
- Style
- Traditional
- Parking Spaces
- 4
- Acres
- 0.23
- Amenities
- Clubhouse, Owner Allowed Golf Cart, Owner Allowed Motorcycle, Pet Restrictions, Tennis Court(s)
- Heating
- Central, Electric
- Master Bed
- CeilingFans, MainLevelMaster, VaultedCeilings, WalkInClosets
- Utilities
- Cable Available, Electricity Available, Phone Available, Sewer Available, Underground Utilities
- Zoning
- PDD
- Listing Courtesy Of
- CB Sea Coast Advantage MI
Listing courtesy of Listing Agent: Kristin Owens (Main Line: 843-650-0998) from Listing Office: CB Sea Coast Advantage MI.
Selling Office: Century 21 The Harrelson Group.
Provided courtesy of The Coastal Carolinas Association of REALTORS®. Information Deemed Reliable but Not Guaranteed. Copyright 2026 of the Coastal Carolinas Association of REALTORS® MLS. All rights reserved. Information is provided exclusively for consumers’ personal, non-commercial use, that it may not be used for any purpose other than to identify prospective properties consumers may be interested in purchasing.
Contact: Main Line: 843-650-0998