6032 Tramonto St., Myrtle Beach, SC 29577
- $510,000
- 2
- BD
- 2
- BA
- 1,520
- SqFt




- Sold Price
- $510,000
- List Price
- $515,000
- Status
- CLOSED
- MLS#
- 2420132
- Closing Date
- Oct 10, 2024
- Days on Market
- 42
- Property Type
- Semi-Detached
- Bedrooms
- 2
- Full Baths
- 2
- Total Square Feet
- 2,239
- Total Heated SqFt
- 1520
- Lot Size
- 5,227
- Region
- 16d Myrtle Beach Area--48th Ave N To 79th Ave N
- Year Built
- 2020
Property Description
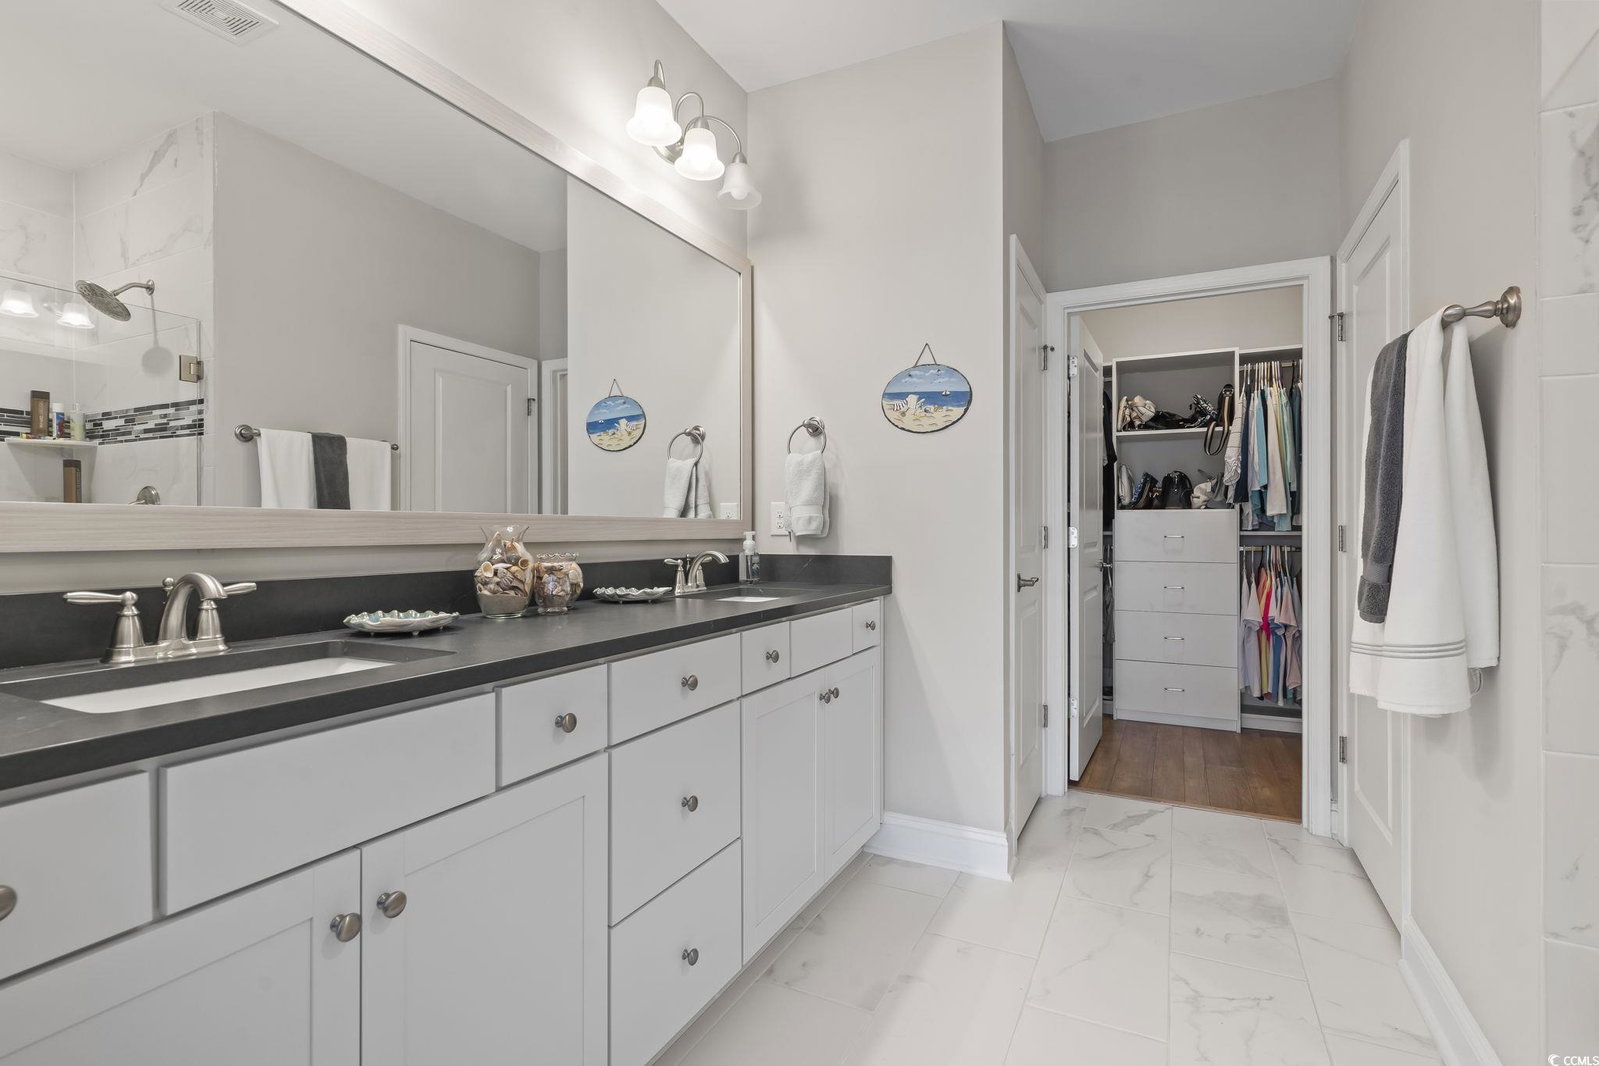
Discover Your Dream Home: The Cressida Villa Awaits! Imagine stepping into a world of luxury and comfort, where every detail has been meticulously crafted for your enjoyment. Welcome to the Cressida Villa 6032 Tramonto Street at Del Webb at Grande Dunes—a true paradise that redefines modern living. Here’s why this stunning property should be at the top of your must-see list. Unmatched Features and Upgrades From the moment you enter this exquisite villa, you’ll be captivated by its thoughtfully designed upgrades. The home features Radiant Barr shearing blown attic insulation, ensuring energy efficiency throughout the seasons. Feel the difference underfoot with LVP flooring seamlessly flowing through the living spaces, complemented by elegant ceramic tile in wet areas. The heart of this home is undoubtedly the kitchen, designed for both functionality and style. It boasts: Upgraded cabinets and hardware Gorgeous quartz countertops A charming farmhouse sink A convenient wine refrigerator An extended kitchen island perfect for gatherings Whether you’re a seasoned chef or a casual cook, this kitchen will inspire culinary creativity. The craftsman trim, wainscoting panels, crown molding, and tall baseboards creates a visually stunning environment. The entryway and office feature exquisite squares and chair detailing, along with a custom-built wall unit in the living room, along with plantation gliders enhancing the home’s character. Versatile Spaces Need an extra bedroom? The office can easily transform into a third bedroom with the addition of a custom Murphy Bed. The master suite is a true retreat, featuring: A tray ceiling for added depth A pocket door leading to a luxurious bathroom A frameless walk-in shower adorned with stunning tile Dual sinks and a spacious walk-in closet Your guests will appreciate the privacy of the second bedroom, conveniently located near the second bathroom. Outdoor Oasis and Low Maintenance Living Step outside to enjoy the beautifully finished screened in porch, With an extended patio, this outdoor space is perfect for entertaining or simply relaxing. The added epoxy flooring enhances the durability and aesthetics of your lanai and patio areas. Located on a quiet corner lot, this villa offers tranquility away from the hustle and bustle of HWY 17 and Robert Grisham Parkway. Enjoy peace of mind knowing that your HOA fee covers much of your home’s maintenance, including the roof and siding, as well as lawn care and landscaping. Resort-Style Living Awaits Living at Del Webb at Grande Dunes means embracing a lifestyle filled with amenities. This natural gas community is equipped with: Resort-style and lap pools (indoor and outdoor) A state-of-the-art fitness center A luxurious clubhouse Day docks, tennis courts, bocce ball courts, and pickleball courts Cozy fire pits for evening relaxation Additionally, you’ll have exclusive access to the Grande Dunes Ocean Club, private beach access, and not one but two premier golf courses. Don’t Miss Your Chance! This is more than just a home; it's a lifestyle waiting for you to embrace. The Cressida Villa is a rare opportunity that won’t last long. Schedule your appointment today to experience the elegance and comfort of this extraordinary villa firsthand. This Villa is immaculate and turn key with all the upgrades and more. Please note: Square footage is approximate and not guaranteed. Buyers are responsible for verification. Make the smart choice for your future—choose the Cressida Villa at 6032 Tramonto Street and live the life you deserve!
/u.realgeeks.media/jprealestateexperts/logo.png)
Additional Information
- HOA Fees (Calculated Monthly)
- 414
- HOA Fee Includes
- Common Areas, Maintenance Grounds, Pool(s), Recreation Facilities, Trash
- Elementary School
- Myrtle Beach Elementary School
- Middle School
- Myrtle Beach Middle School
- High School
- Myrtle Beach High School
- Exterior Features
- Fence, Sprinkler/Irrigation, Porch, Patio
- Exterior Finish
- HardiPlank Type, Wood Frame
- Family Room
- CeilingFans
- Floor Covering
- Luxury Vinyl, Luxury Vinyl Plank, Tile
- Foundation
- Slab
- Interior Features
- Attic, Permanent Attic Stairs, Window Treatments, Bedroom on Main Level, Entrance Foyer, Solid Surface Counters
- Kitchen
- Pantry, SolidSurfaceCounters
- Levels
- One
- Living Room
- CeilingFans
- Lot Description
- City Lot, Rectangular
- Lot Location
- Inside City Limits, Adult Community (55+), In ICW community
- Master Bedroom
- TrayCeilings, CeilingFans, MainLevelMaster, WalkInClosets
- Possession
- Closing
- Utilities Available
- Cable Available, Electricity Available, Natural Gas Available, Sewer Available, Underground Utilities, Water Available
- County
- Horry
- Neighborhood
- Grande Dunes - Del Webb
- Project/Section
- Grande Dunes - Del Webb
- Style
- Ranch
- Parking Spaces
- 4
- Acres
- 0.12
- Amenities
- Clubhouse, Owner Allowed Golf Cart, Owner Allowed Motorcycle, Pet Restrictions, Tenant Allowed Golf Cart, Tennis Court(s), Tenant Allowed Motorcycle
- Heating
- Central, Electric, Gas
- Master Bed
- TrayCeilings, CeilingFans, MainLevelMaster, WalkInClosets
- Utilities
- Cable Available, Electricity Available, Natural Gas Available, Sewer Available, Underground Utilities, Water Available
- Zoning
- res
- Listing Courtesy Of
- EXP Realty LLC
Listing courtesy of Listing Agent: Thomas Gruenthal (Cell: 704-454-2964) from Listing Office: EXP Realty LLC.
Selling Office: INNOVATE Real Estate.
Provided courtesy of The Coastal Carolinas Association of REALTORS®. Information Deemed Reliable but Not Guaranteed. Copyright 2026 of the Coastal Carolinas Association of REALTORS® MLS. All rights reserved. Information is provided exclusively for consumers’ personal, non-commercial use, that it may not be used for any purpose other than to identify prospective properties consumers may be interested in purchasing.
Contact: Cell: 704-454-2964