583 Sundown Trail, Myrtle Beach, SC 29588
- $487,000
- 3
- BD
- 3
- BA
- 2,520
- SqFt








- Sold Price
- $487,000
- List Price
- $504,900
- Status
- CLOSED
- MLS#
- 2420233
- Closing Date
- Jan 08, 2025
- Days on Market
- 131
- Property Type
- Detached
- Bedrooms
- 3
- Full Baths
- 3
- Total Square Feet
- 2,520
- Total Heated SqFt
- 2520
- Lot Size
- 49,658
- Region
- 24a Myrtle Beach Area--South Of 501 Between West Ferry & Burcale
- Year Built
- 1999
Property Description
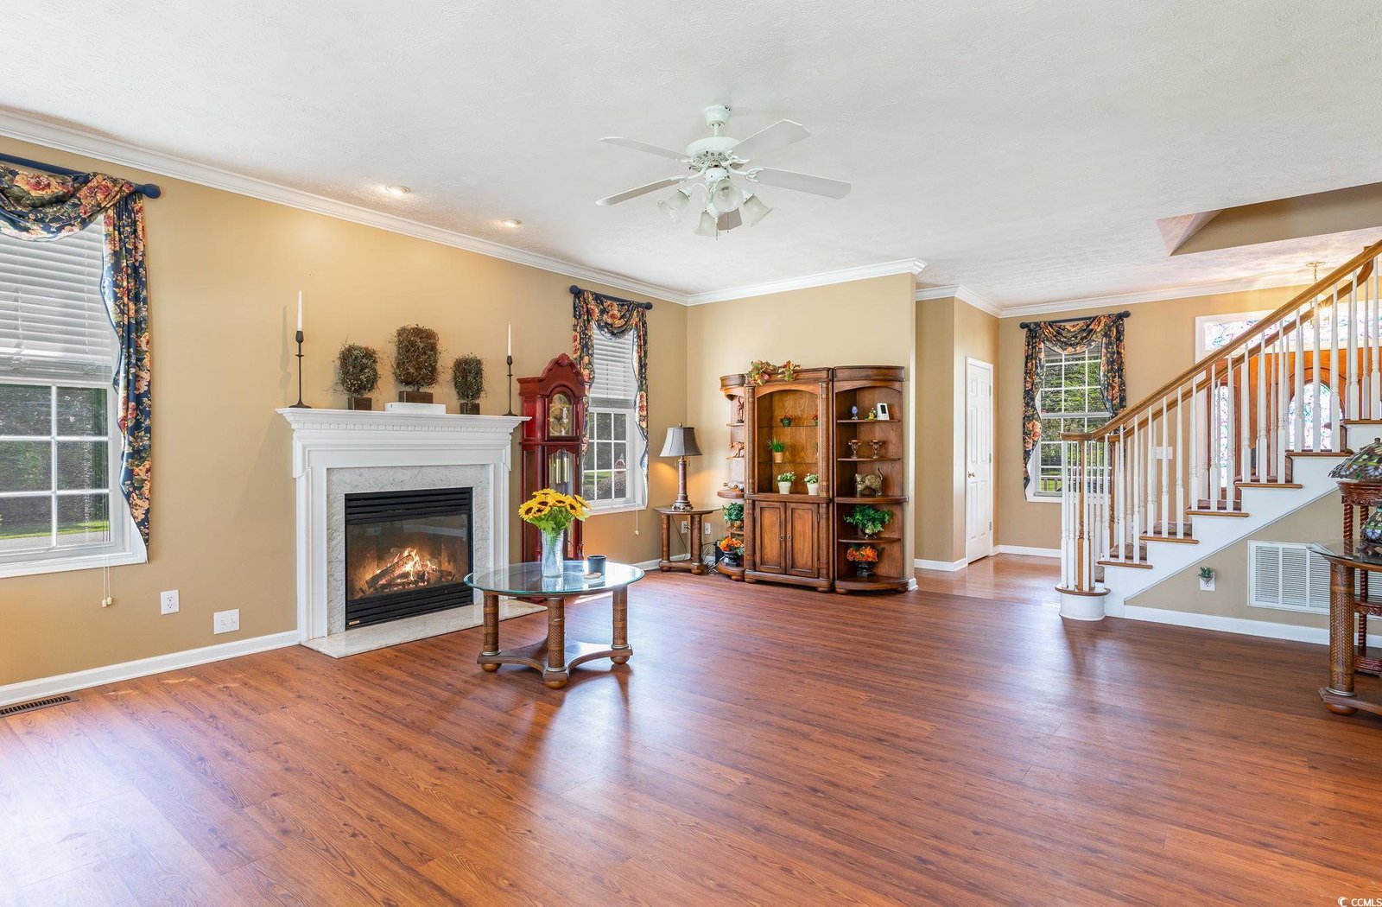
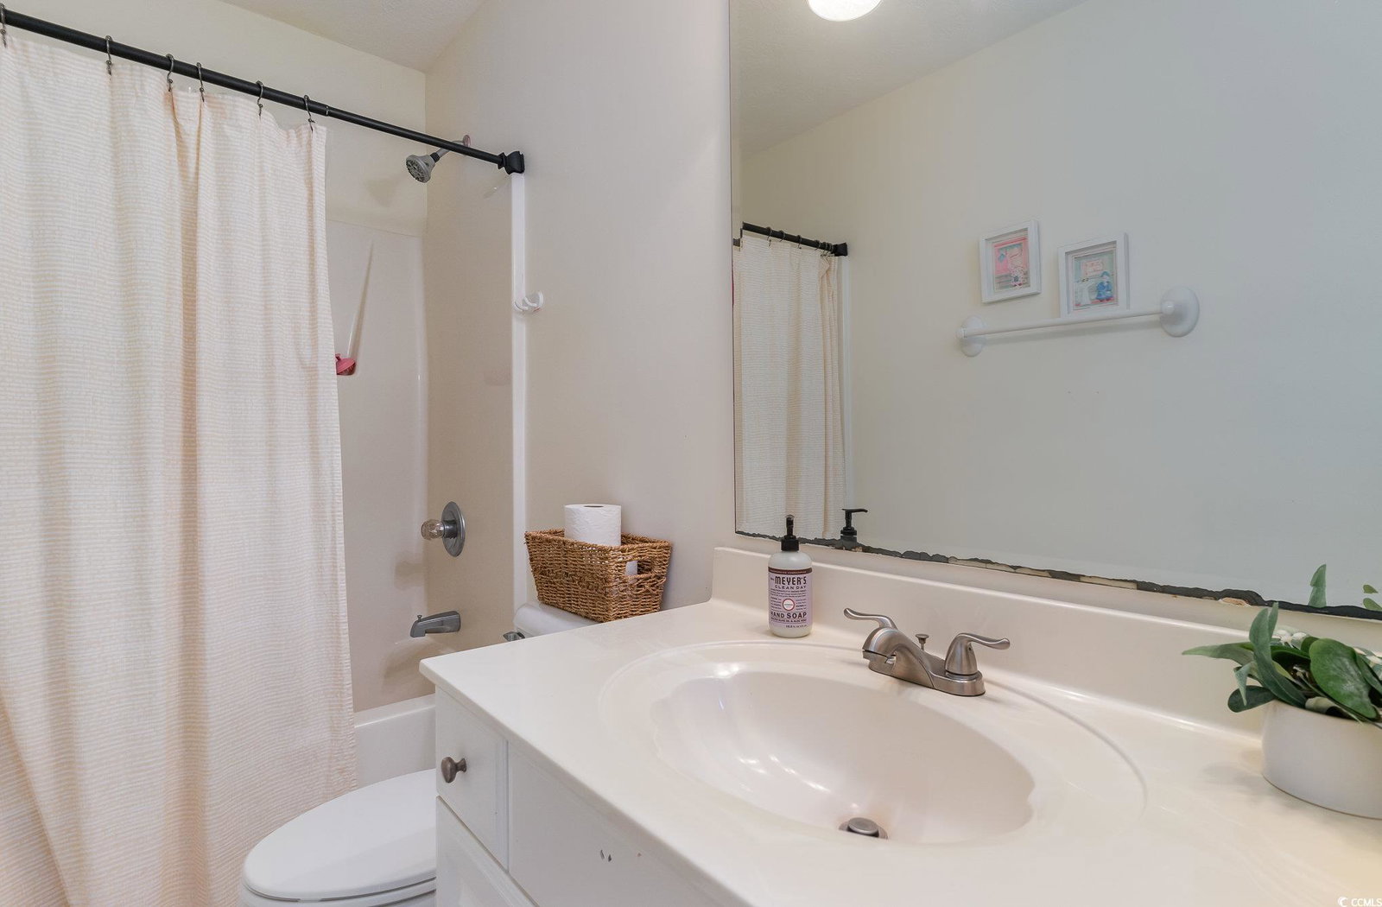
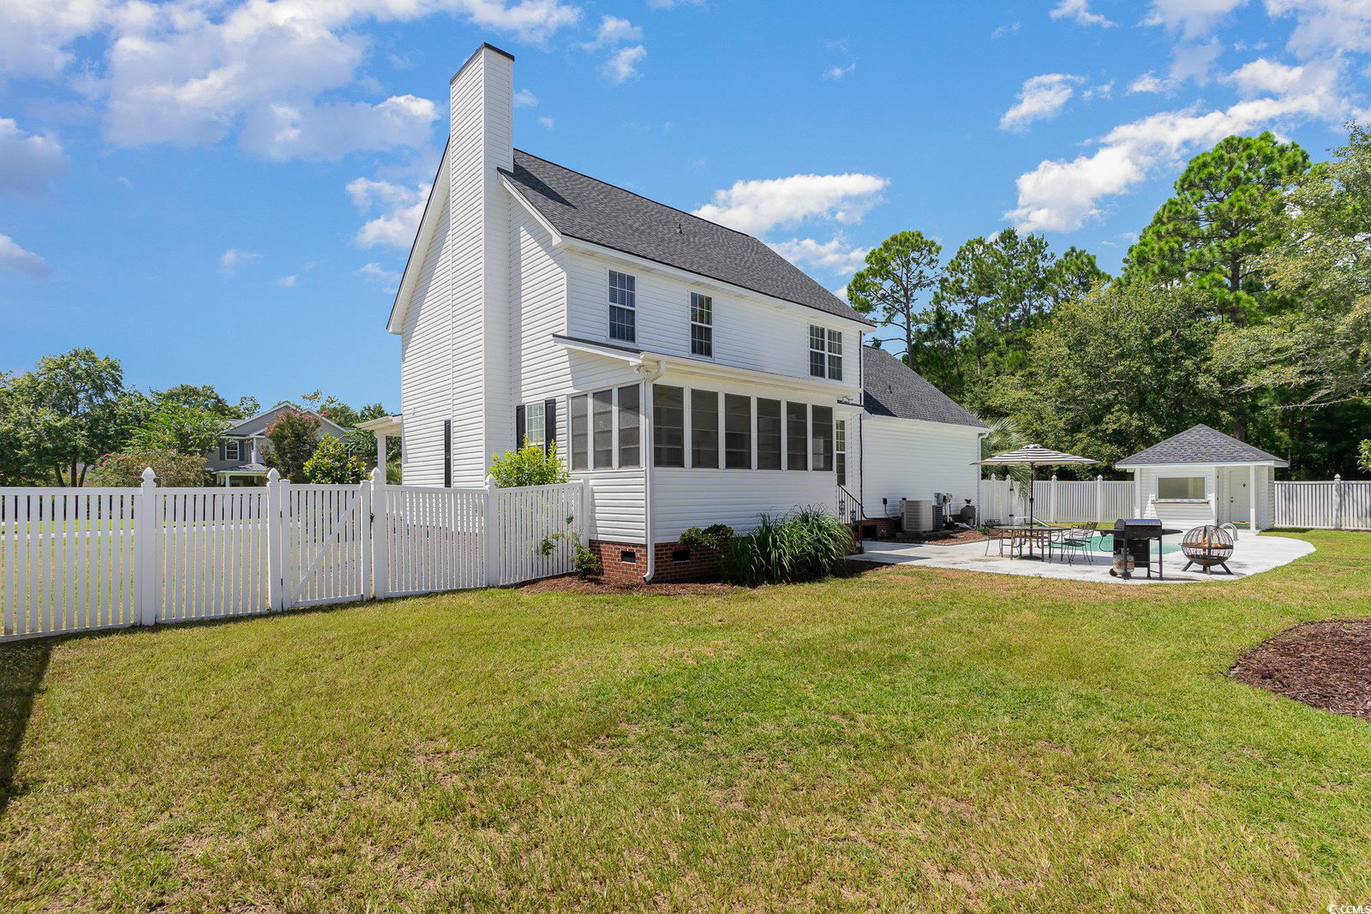
Looking for a conveniently located suburban home, but with a country-like setting? This is it! This gem, situated on a huge, corner, 1+ Acre professionally landscaped lot is not to be missed for a buyer looking for space and privacy. The exterior features of this home are impressive, with a large covered front porch, enclosed rear sun porch overlooking fenced rear yard that includes an inground pool...a perfect setting for entertaining with a cabana/bar/kitchenette and half bath. The interior has a formal dining room, large living room with fireplace that opens to a gourmet kitchen. Primary suite on the second floor has plenty of space for furnishings, ample storage, with private bathroom featuring jetted tub, separate shower and double vanities. Two guest bedrooms, hall bath and generous sized bonus room with separate staircase, complete the second floor.
/u.realgeeks.media/jprealestateexperts/logo.png)
Additional Information
- HOA Fees (Calculated Monthly)
- 70
- HOA Fee Includes
- Common Areas, Pool(s), Recreation Facilities, Trash
- Elementary School
- Forestbrook Elementary School
- Middle School
- Forestbrook Middle School
- High School
- Socastee High School
- Dining Room
- SeparateFormalDiningRoom
- Exterior Features
- Fence, Pool
- Pool
- Yes
- Exterior Finish
- Vinyl Siding
- Family Room
- CeilingFans, Fireplace
- Floor Covering
- Tile, Wood
- Foundation
- Crawlspace
- Interior Features
- Fireplace, Breakfast Bar, Breakfast Area, Stainless Steel Appliances
- Kitchen
- BreakfastBar, BreakfastArea, KitchenExhaustFan, Pantry, StainlessSteelAppliances, BreakfastBar, BreakfastArea, KitchenExhaustFan, Pantry, StainlessSteelAppliances
- Levels
- Two
- Possession
- Closing
- Utilities Available
- Cable Available, Phone Available, Sewer Available, Underground Utilities, Water Available
- County
- Horry
- Neighborhood
- Hunters Ridge
- Project/Section
- Hunters Ridge
- Style
- Traditional
- Parking Spaces
- 2
- Acres
- 1.14
- Amenities
- Clubhouse, Owner Allowed Golf Cart, Owner Allowed Motorcycle
- Utilities
- Cable Available, Phone Available, Sewer Available, Underground Utilities, Water Available
- Zoning
- Res
- Listing Courtesy Of
- Redfin Corporation
Listing courtesy of Listing Agent: Monica Roman () from Listing Office: Redfin Corporation.
Selling Office: Sloan Realty Group.
Provided courtesy of The Coastal Carolinas Association of REALTORS®. Information Deemed Reliable but Not Guaranteed. Copyright 2026 of the Coastal Carolinas Association of REALTORS® MLS. All rights reserved. Information is provided exclusively for consumers’ personal, non-commercial use, that it may not be used for any purpose other than to identify prospective properties consumers may be interested in purchasing.
Contact: