439 Kinsey Way, Longs, SC 29568
- $294,900
- 3
- BD
- 2
- BA
- 1,315
- SqFt




- Sold Price
- $294,900
- List Price
- $294,900
- Status
- CLOSED
- MLS#
- 2420335
- Closing Date
- Sep 30, 2024
- Days on Market
- 32
- Property Type
- Detached
- Bedrooms
- 3
- Full Baths
- 2
- Total Square Feet
- 1,998
- Total Heated SqFt
- 1315
- Lot Size
- 7,840
- Region
- 07a Loris To Longs Area--South Of 9 Between Loris & Longs
- Year Built
- 2019
Property Description
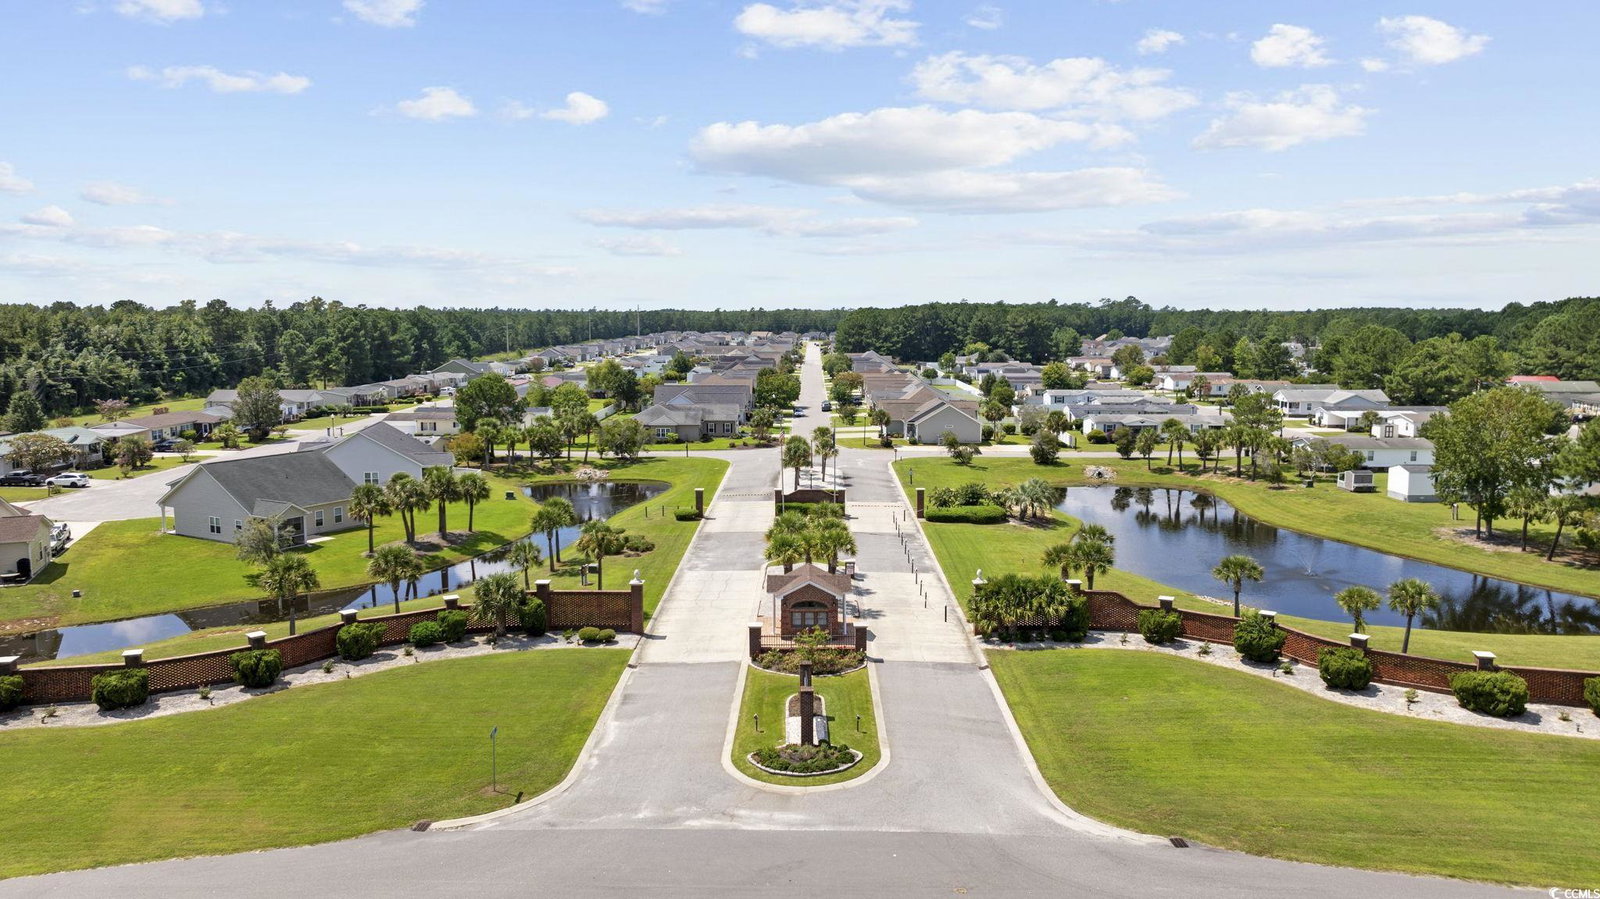
Have you ever dreamed of living in an updated better than new home in a private gated community that is located just down the street from a Jack Nicklaus designed championship golf course? Well, now is your chance. Don’t miss this rare opportunity to own this recently updated 3-bedroom home that backs up to open space and woodlands. The front entrance and large covered front porch welcome you into this bright sunny breathtaking home with an open floor plan that accents the stunning views of the private wooded backyard. The Living Room has vaulted ceilings, and a ceiling fan to help cool you off on those warm summer nights. Waterproof LVT luxury wood flooring flow thru-out the living room, dining area, foyer and bedrooms. Low maintenance Vinyl flooring in the bathrooms and laundry room. The dining area features a vaulted ceiling, and a slider that leads to the oversize screened in porch and cement patio with powered retractable awning. The large, screened in porch overlooks the private fenced in wooded backyard. This breathtaking home has two ample sized guest bedrooms, that share a guest bathroom with vanity and combination tiled tub/shower. The master bedroom suite has a tray ceiling, ceiling fan, his/her closets, separate his/her vanities, walk-in shower with seat, linen closet, and commode. The laundry room has a washer/dryer that will convey with a strong offer. The home has recently been professionally painted. The laundry room leads to a 2 car garage, with pull down stairs to attic storage above and side door entrance. This breathtaking home is located in a cul-de-sac. The meticulously maintained professionally landscaped yard features multiple mulched flower beds, attractive plantings and trees, eye catching plants and bushes. The home has a fully automatized irrigation and gutters. Enjoy nature and the SC wildlife and birds, from your own private backyard. Walk to the large community pool, amenities center, Luxuriate in the various activities and planned events tailored specifically for you and your lifestyle. Experience the essence of coastal living at it’s finest in The Park at Long Bay, where every day is an opportunity for fun, relaxation, recreation, and rejuvenation. Additionally, The Park at Long Bay has amazingly low HOA fees, that offer unparalleled amenities. The Park at Long Bay is conveniently located just off Highway 9 and only a short drive to, the world-famous beaches, shopping, restaurants, theatres, shows, grocery stores, banks, doctor’s offices, pharmacies, hospitals, championship golf courses, The Myrtle Beach International Airport and all that the greater Myrtle Beach area and the grand strand, has to offer. Don’t miss out on this rare find, contact the listing agent or have your buyer’s agent schedule a showing today!!! All measurements, square footage are approximate and not guaranteed. Buyer is responsible for verification.
/u.realgeeks.media/jprealestateexperts/logo.png)
Additional Information
- HOA Fees (Calculated Monthly)
- 79
- HOA Fee Includes
- Association Management, Common Areas, Legal/Accounting, Pool(s), Recycling, Recreation Facilities, Security, Trash
- Elementary School
- Daisy Elementary School
- Middle School
- Loris Middle School
- High School
- Loris High School
- Dining Room
- SeparateFormalDiningRoom, FamilyDiningRoom, KitchenDiningCombo, LivingDiningRoom, VaultedCeilings, SeparateFormalDiningRoom, FamilyDiningRoom, KitchenDiningCombo, LivingDiningRoom, VaultedCeilings
- Exterior Features
- Fence, Sprinkler/Irrigation, Other, Porch, Patio
- Exterior Finish
- Vinyl Siding, Wood Frame
- Family Room
- CeilingFans, VaultedCeilings
- Floor Covering
- Luxury Vinyl, Luxury Vinyl Plank, Vinyl
- Foundation
- Slab
- Interior Features
- Attic, Other, Permanent Attic Stairs, Split Bedrooms, Window Treatments, Breakfast Bar, Bedroom on Main Level, Breakfast Area, Entrance Foyer, Kitchen Island, Stainless Steel Appliances
- Kitchen
- BreakfastBar, BreakfastArea, KitchenIsland, Pantry, StainlessSteelAppliances, BreakfastBar, BreakfastArea, KitchenIsland, Pantry, StainlessSteelAppliances
- Levels
- One
- Living Room
- CeilingFans, VaultedCeilings, CeilingFans, VaultedCeilings
- Lot Description
- Cul-De-Sac, Near Golf Course, Rectangular
- Lot Location
- In Golf Course Community
- Master Bedroom
- TrayCeilings, CeilingFans, LinenCloset, MainLevelMaster, WalkInClosets
- Possession
- Closing
- Utilities Available
- Cable Available, Electricity Available, Other, Phone Available, Sewer Available, Underground Utilities, Water Available
- County
- Horry
- Neighborhood
- The Park At Long Bay
- Project/Section
- The Park At Long Bay
- Style
- Ranch
- Parking Spaces
- 6
- Acres
- 0.18
- Amenities
- Clubhouse, Gated, Owner Allowed Golf Cart, Owner Allowed Motorcycle, Other, Pet Restrictions, Security, Tenant Allowed Golf Cart, Tenant Allowed Motorcycle
- Heating
- Central, Electric
- Master Bed
- TrayCeilings, CeilingFans, LinenCloset, MainLevelMaster, WalkInClosets
- Utilities
- Cable Available, Electricity Available, Other, Phone Available, Sewer Available, Underground Utilities, Water Available
- Zoning
- RES
- Listing Courtesy Of
- Shoreline Realty
Listing courtesy of Listing Agent: Bruce Robinson () from Listing Office: Shoreline Realty.
Selling Office: Beach & Forest Realty North.
Provided courtesy of The Coastal Carolinas Association of REALTORS®. Information Deemed Reliable but Not Guaranteed. Copyright 2026 of the Coastal Carolinas Association of REALTORS® MLS. All rights reserved. Information is provided exclusively for consumers’ personal, non-commercial use, that it may not be used for any purpose other than to identify prospective properties consumers may be interested in purchasing.
Contact: