150 Springtide Dr., Conway, SC 29527
- $261,900
- 3
- BD
- 2
- BA
- 1,343
- SqFt



- Sold Price
- $261,900
- List Price
- $266,900
- Status
- CLOSED
- MLS#
- 2420397
- Closing Date
- Mar 14, 2025
- Days on Market
- 193
- Property Type
- Detached
- Bedrooms
- 3
- Full Baths
- 2
- Total Square Feet
- 1,743
- Total Heated SqFt
- 1343
- Lot Size
- 9,147
- Region
- 20a Conway Area--West Edge Of Conway Between 501 & 378
- Year Built
- 2018
Property Description
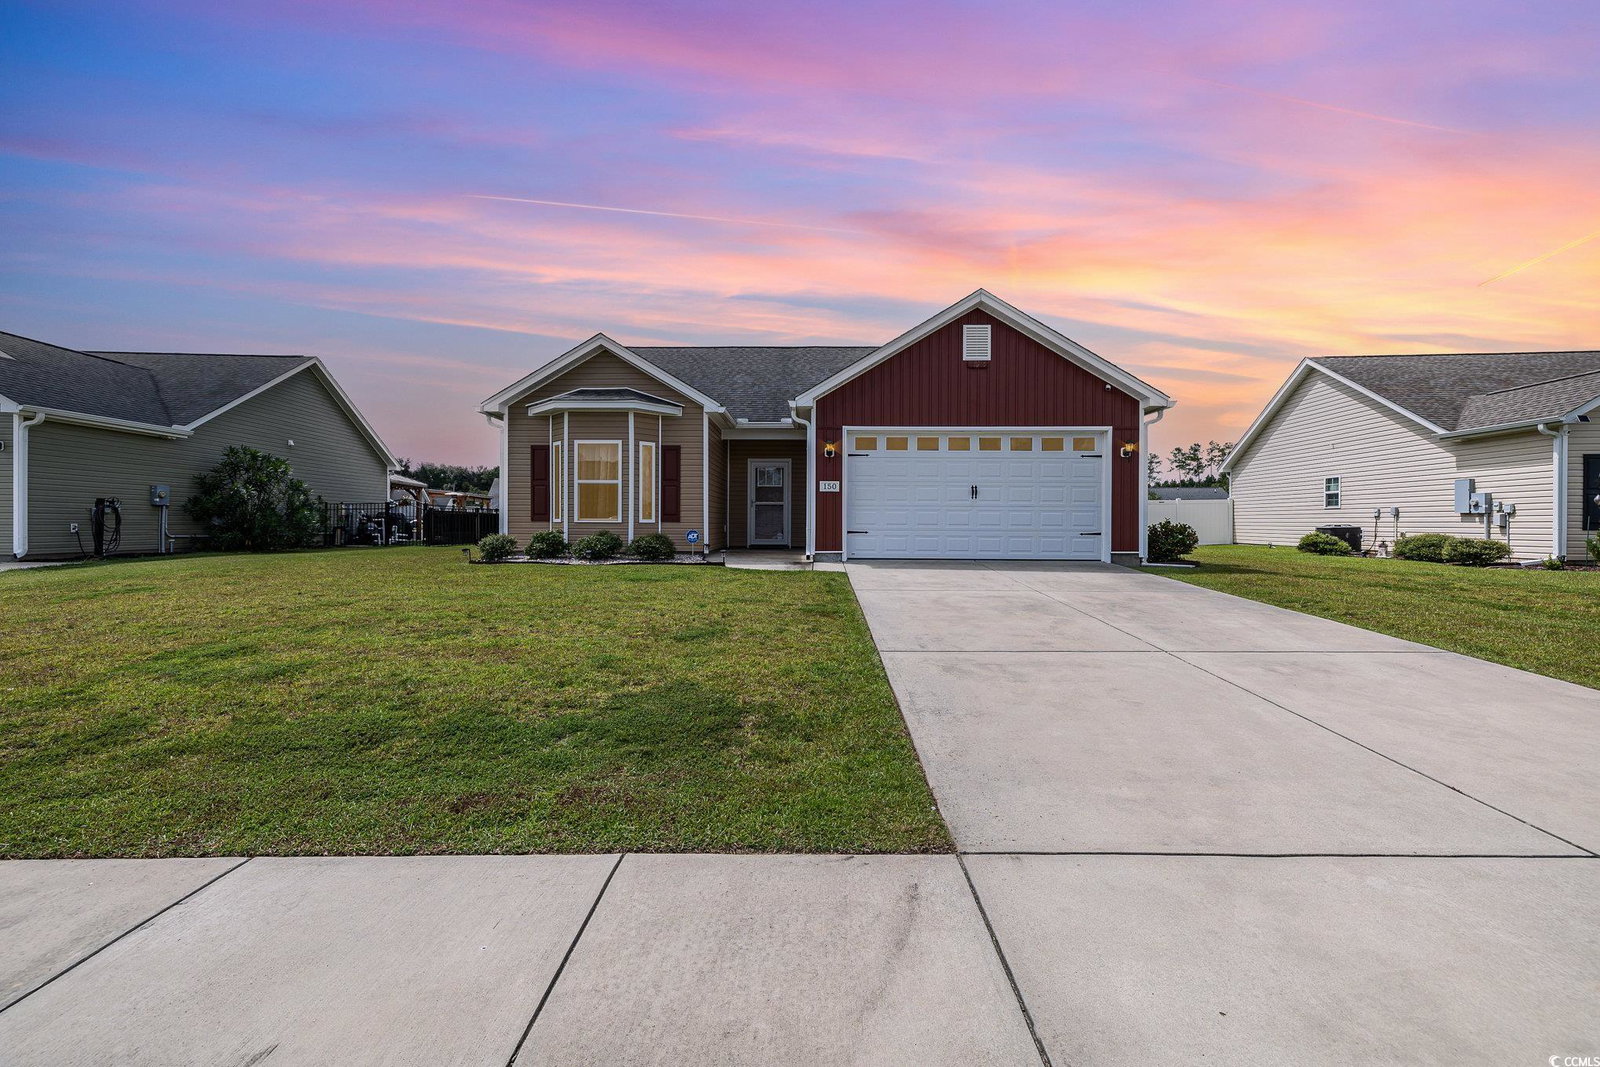
Welcome to your next chapter in the heart of Conway! This immaculate 3-bedroom, 2-bathroom home, built in 2018, combines modern comfort with the charm of a quaint Southern town. Nestled in a peaceful community, you’ll enjoy the perfect blend of serenity and accessibility—close to top-notch hospitals, and surrounded by Conway's festive spirit and exceptional dining options. This home has been meticulously maintained and is ready for its next owner. The kitchen is a culinary dream with granite countertops, custom cabinetry, stainless steel appliances, and a propane tank exclusively for the stove—making meal prep a pleasure. The open-concept living area, with its vaulted ceiling, invites an abundance of natural light, creating a warm and inviting space for relaxation or entertaining. The primary suite is a true retreat, featuring a tray ceiling, walk-in closet, and an en-suite bathroom designed for comfort. The split-bedroom floor plan offers privacy, with two additional bedrooms sharing a well-appointed second bathroom—perfect for family, guests, or a home office. Step outside to your screened-in porch, complete with a UV-protected screen and a ceiling fan, ideal for enjoying those beautiful South Carolina evenings. The fenced backyard, finished in 2022, offers both style and functionality, while the outdoor shed provides extra storage for all your needs. Plus, enjoy the convenience of a heated garage. Don’t miss the opportunity to own this stunning home in a location that offers the best of both worlds—a peaceful setting with easy access to the vibrant life of Myrtle Beach. Schedule your showing today and make this Conway gem yours!
/u.realgeeks.media/jprealestateexperts/logo.png)
Additional Information
- HOA Fees (Calculated Monthly)
- 33
- HOA Fee Includes
- Association Management, Common Areas
- Elementary School
- Conway Elementary School
- Middle School
- Conway Middle School
- High School
- Conway High School
- Dining Room
- KitchenDiningCombo
- Exterior Features
- Fence, Porch, Storage
- Exterior Finish
- Vinyl Siding
- Floor Covering
- Carpet, Tile, Vinyl
- Foundation
- Slab
- Interior Features
- Attic, Pull Down Attic Stairs, Permanent Attic Stairs, Split Bedrooms, Window Treatments, Breakfast Bar, Bedroom on Main Level, Breakfast Area, Entrance Foyer, Stainless Steel Appliances, Solid Surface Counters, Workshop
- Kitchen
- BreakfastBar, BreakfastArea, Pantry, StainlessSteelAppliances, SolidSurfaceCounters, BreakfastBar, BreakfastArea, Pantry, StainlessSteelAppliances, SolidSurfaceCounters
- Levels
- One
- Living Room
- CeilingFans, VaultedCeilings
- Lot Description
- Lake Front, Outside City Limits, Pond on Lot, Rectangular
- Lot Location
- Lake, Outside City Limits
- Master Bedroom
- TrayCeilings, CeilingFans, MainLevelMaster, WalkInClosets
- Possession
- Closing
- Utilities Available
- Cable Available, Electricity Available, Phone Available, Sewer Available, Underground Utilities
- County
- Horry
- Neighborhood
- Windsor Farms
- Project/Section
- Windsor Farms
- Style
- Ranch
- Parking Spaces
- 4
- Acres
- 0.21
- Amenities
- Owner Allowed Golf Cart, Owner Allowed Motorcycle, Pet Restrictions, Tenant Allowed Golf Cart, Tenant Allowed Motorcycle
- Heating
- Central, Electric
- Master Bed
- TrayCeilings, CeilingFans, MainLevelMaster, WalkInClosets
- Utilities
- Cable Available, Electricity Available, Phone Available, Sewer Available, Underground Utilities
- Zoning
- Res
- Listing Courtesy Of
- Century 21 Palms Realty
Listing courtesy of Listing Agent: Travis McClure () from Listing Office: Century 21 Palms Realty.
Selling Office: Century 21 Palms Realty.
Provided courtesy of The Coastal Carolinas Association of REALTORS®. Information Deemed Reliable but Not Guaranteed. Copyright 2026 of the Coastal Carolinas Association of REALTORS® MLS. All rights reserved. Information is provided exclusively for consumers’ personal, non-commercial use, that it may not be used for any purpose other than to identify prospective properties consumers may be interested in purchasing.
Contact: