113 Copper Leaf Dr., Myrtle Beach, SC 29588
- $463,500
- 3
- BD
- 3
- BA
- 2,560
- SqFt




- Sold Price
- $463,500
- List Price
- $455,000
- Status
- CLOSED
- MLS#
- 2420967
- Closing Date
- Dec 12, 2024
- Days on Market
- 94
- Property Type
- Detached
- Bedrooms
- 3
- Full Baths
- 3
- Half Baths
- 1
- Total Square Feet
- 2,960
- Total Heated SqFt
- 2560
- Lot Size
- 11,325
- Region
- 26b Myrtle Beach Area--North Of Bay Rd Between Wacc. River & 707
- Year Built
- 2021
Property Description
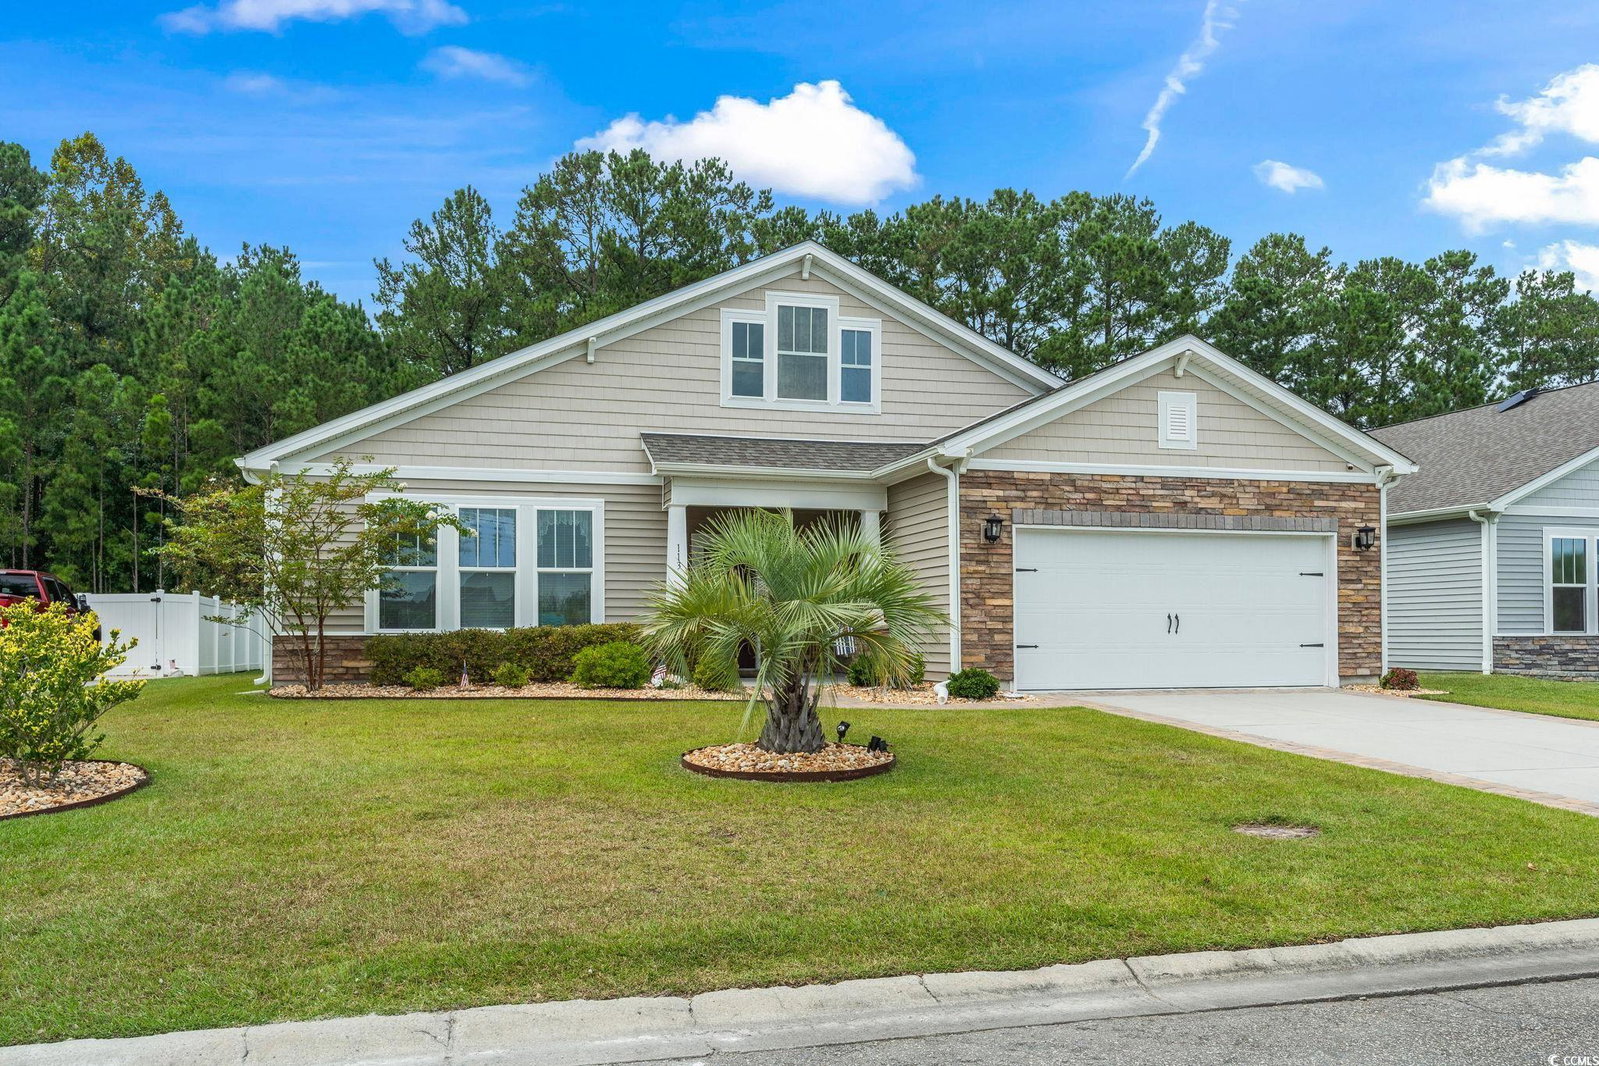
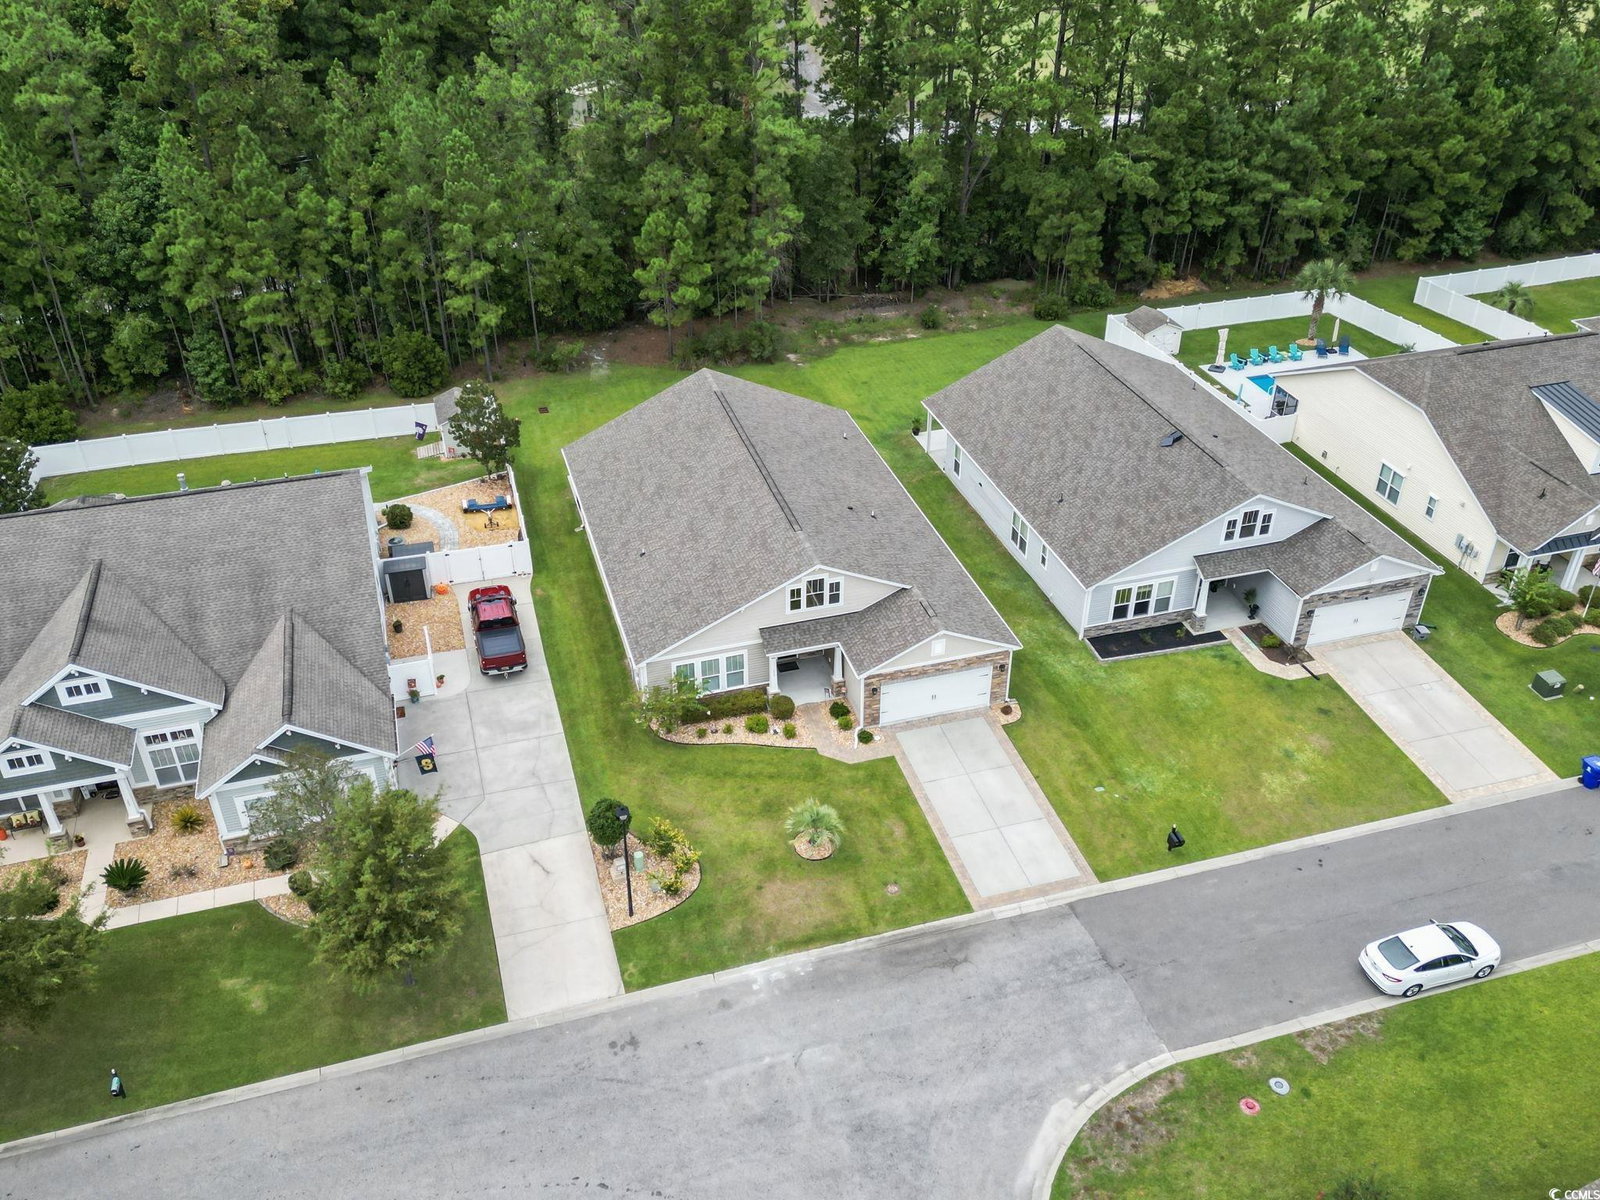
Welcome to 113 Copper Leaf Drive - a beautifully designed 3-bedroom, 2.5-bath single-level home located in the sought-after Cameron Village neighborhood. The well-maintained lawn and mature landscaping create an inviting first impression with low maintenance stone flower beds. Step inside to an open-concept living area featuring vaulted ceilings, recessed lighting, and stunning LVP flooring throughout. The kitchen has tons of white cabinetry, an oversized island, stainless steel appliances and seamlessly connects to the living room and breakfast nook, making it ideal for both casual and formal gatherings. The formal dining room impresses with elegant wainscoting and matching columns, perfect for entertaining. The primary suite offers a peaceful retreat with a tray ceiling, large windows that fill the room with natural light, and a spacious walk-in closet. The ensuite bathroom features a tiled step-in shower with glass panels and a double-sink vanity. Two additional guest rooms are thoughtfully located at the front of the home, sharing a Jack-and-Jill bathroom for added privacy. Additionally, a second living space creates the perfect opportunity for an office, game room, or play room. Outdoor living is a highlight with an expansive screened porch, perfect for enjoying a morning coffee or relaxing with a good book. Just beyond the porch, a patio awaits, ideal for barbecues and outdoor entertaining, overlooking the private backyard. The home also includes a 2-car attached garage and stand up attic space offering excellent storage. Cameron Village offers an array of amenities, including two pools, tennis courts, a basketball court, playground, and a large community center. Located just 6.5 miles from the beach and within the highly-rated St. James School District, this home is also convenient to shopping, restaurants, and the airport, ensuring a perfect balance of comfort and accessibility. Measurements are not guaranteed. Buyer is responsible for verifying.
/u.realgeeks.media/jprealestateexperts/logo.png)
Additional Information
- HOA Fees (Calculated Monthly)
- 95
- HOA Fee Includes
- Common Areas, Pool(s), Recreation Facilities, Trash
- Elementary School
- Burgess Elementary School
- Middle School
- Saint James Middle School
- High School
- Saint James High School
- Dining Room
- SeparateFormalDiningRoom
- Exterior Features
- Porch, Patio
- Exterior Finish
- Masonry, Vinyl Siding, Wood Frame
- Floor Covering
- Carpet, Tile, Wood
- Foundation
- Slab
- Interior Features
- Attic, Permanent Attic Stairs, Split Bedrooms, Window Treatments, Breakfast Bar, Bedroom on Main Level, Breakfast Area, Entrance Foyer, Kitchen Island, Stainless Steel Appliances, Solid Surface Counters
- Kitchen
- BreakfastBar, BreakfastArea, KitchenIsland, Pantry, StainlessSteelAppliances, SolidSurfaceCounters, BreakfastBar, BreakfastArea, KitchenIsland, Pantry, StainlessSteelAppliances, SolidSurfaceCounters
- Levels
- One
- Living Room
- CeilingFans, VaultedCeilings, CeilingFans, VaultedCeilings
- Lot Description
- Outside City Limits, Rectangular
- Lot Location
- Outside City Limits
- Master Bedroom
- TrayCeilings, CeilingFans, LinenCloset, MainLevelMaster, WalkInClosets
- Possession
- Closing
- Utilities Available
- Cable Available, Electricity Available, Phone Available, Sewer Available, Underground Utilities, Water Available
- County
- Horry
- Neighborhood
- Cameron Village
- Project/Section
- Cameron Village
- Style
- Ranch
- Parking Spaces
- 4
- Acres
- 0.26
- Amenities
- Clubhouse, Owner Allowed Golf Cart, Owner Allowed Motorcycle, Tennis Court(s)
- Heating
- Central
- Master Bed
- TrayCeilings, CeilingFans, LinenCloset, MainLevelMaster, WalkInClosets
- Utilities
- Cable Available, Electricity Available, Phone Available, Sewer Available, Underground Utilities, Water Available
- Zoning
- RE
- Listing Courtesy Of
- CB Sea Coast Advantage MI
Listing courtesy of Listing Agent: Sollecito Advantage Group (Main Line: 843-650-0998) from Listing Office: CB Sea Coast Advantage MI.
Selling Office: CB Sea Coast Advantage MI.
Provided courtesy of The Coastal Carolinas Association of REALTORS®. Information Deemed Reliable but Not Guaranteed. Copyright 2026 of the Coastal Carolinas Association of REALTORS® MLS. All rights reserved. Information is provided exclusively for consumers’ personal, non-commercial use, that it may not be used for any purpose other than to identify prospective properties consumers may be interested in purchasing.
Contact: Main Line: 843-650-0998