135 Corbin Tanner Dr., Conway, SC 29527
- $282,500
- 3
- BD
- 2
- BA
- 1,425
- SqFt




- Sold Price
- $282,500
- List Price
- $285,000
- Status
- CLOSED
- MLS#
- 2421183
- Closing Date
- Feb 18, 2025
- Days on Market
- 160
- Property Type
- Detached
- Bedrooms
- 3
- Full Baths
- 2
- Total Square Feet
- 1,998
- Total Heated SqFt
- 1425
- Lot Size
- 10,018
- Region
- 20a Conway Area--West Edge Of Conway Between 501 & 378
- Year Built
- 2024
Property Description
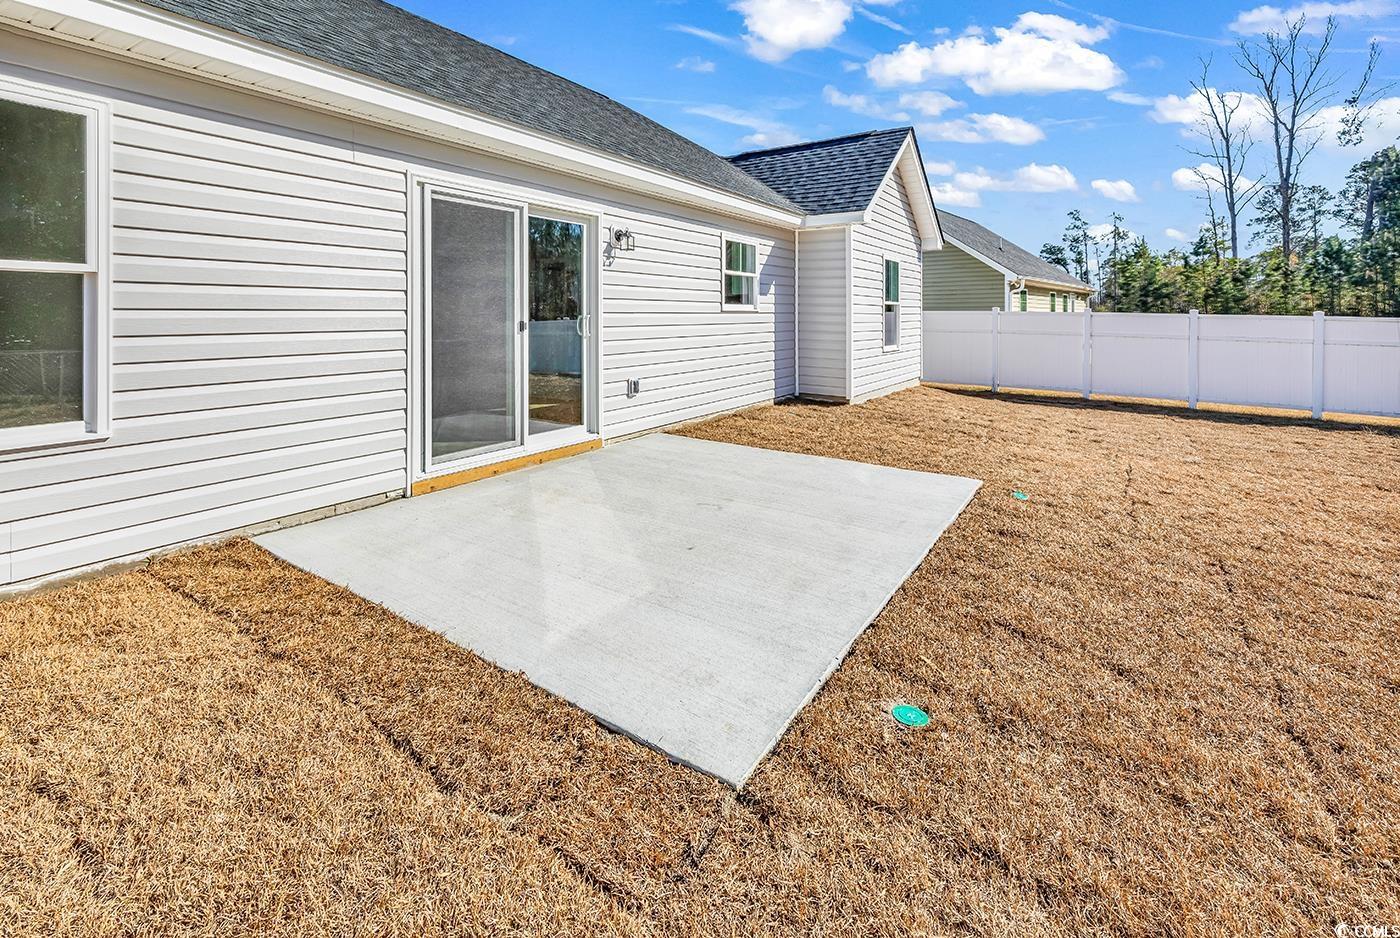
MOVE IN READY!! Beautiful 3 bed 2 bath split bedroom plan in Corbin Estates subdivision, with a low HOA. This home features a beautiful foyer entrance into the large open concept main living and kitchen with a cathedral ceiling. Formal dining room with tray ceilings sits just off of the kitchen. Kitchen offers granite counter tops, large island, stainless steel appliances, and pantry. Luxury vinyl plank flooring throughout the entire house. Master bedroom has tray ceilings and two walk-in closets. Master bathroom has double sinks, granite counter tops, and shower. Your two guest bedrooms has great size closets, with a bathroom in between with a tub/shower combo, linen closet, and single sink with granite counter tops. Vinyl siding encompasses this home with a beautiful stone accent on the front, and a black shingled roof. This home is located within the award-winning school district of Aynor SC. The back yard is partially fenced in and backs to the pond. Don't miss your opportunity to be in this highly desirable area and quick access to Hwy 501 and Hwy 22!
/u.realgeeks.media/jprealestateexperts/logo.png)
Additional Information
- HOA Fees (Calculated Monthly)
- 21
- HOA Fee Includes
- Common Areas
- Elementary School
- Aynor Elementary School
- Middle School
- Aynor Middle School
- High School
- Aynor High School
- Dining Room
- LivingDiningRoom
- Exterior Features
- Fence, Porch
- Exterior Finish
- Masonry, Vinyl Siding
- Floor Covering
- Luxury Vinyl, Luxury Vinyl Plank
- Foundation
- Slab
- Interior Features
- Split Bedrooms, Sauna, Bedroom on Main Level, Kitchen Island, Stainless Steel Appliances, Solid Surface Counters
- Kitchen
- KitchenIsland, StainlessSteelAppliances, SolidSurfaceCounters, KitchenIsland, StainlessSteelAppliances, SolidSurfaceCounters
- Levels
- One
- Living Room
- CeilingFans, VaultedCeilings
- Lot Description
- Outside City Limits, Rectangular
- Lot Location
- Outside City Limits
- Master Bedroom
- CeilingFans, MainLevelMaster, WalkInClosets
- Utilities Available
- Cable Available, Electricity Available, Phone Available, Sewer Available, Water Available
- County
- Horry
- Neighborhood
- Corbin Estates
- Project/Section
- Corbin Estates
- Style
- Ranch
- Parking Spaces
- 4
- Acres
- 0.23
- Amenities
- Owner Allowed Golf Cart, Owner Allowed Motorcycle, Pet Restrictions, Tenant Allowed Golf Cart, Tenant Allowed Motorcycle
- Heating
- Central, Electric
- Master Bed
- CeilingFans, MainLevelMaster, WalkInClosets
- Utilities
- Cable Available, Electricity Available, Phone Available, Sewer Available, Water Available
- Zoning
- SF 10
- Listing Courtesy Of
- Shoreline Realty-Conway
Listing courtesy of Listing Agent: Lauren Carroll () from Listing Office: Shoreline Realty-Conway.
Selling Office: RE/MAX Executive.
Provided courtesy of The Coastal Carolinas Association of REALTORS®. Information Deemed Reliable but Not Guaranteed. Copyright 2026 of the Coastal Carolinas Association of REALTORS® MLS. All rights reserved. Information is provided exclusively for consumers’ personal, non-commercial use, that it may not be used for any purpose other than to identify prospective properties consumers may be interested in purchasing.
Contact: