7324 Springside Dr., Myrtle Beach, SC 29588
- $355,000
- 5
- BD
- 3
- BA
- 2,300
- SqFt




- Sold Price
- $355,000
- List Price
- $379,000
- Status
- CLOSED
- MLS#
- 2421215
- Closing Date
- Nov 21, 2024
- Days on Market
- 71
- Property Type
- Detached
- Bedrooms
- 5
- Full Baths
- 3
- Total Square Feet
- 2,350
- Total Heated SqFt
- 2300
- Lot Size
- 9,583
- Region
- 26a Myrtle Beach Area--South Of 544 & West Of 17 Bypass M.I. Horry County
- Year Built
- 2002
Property Description
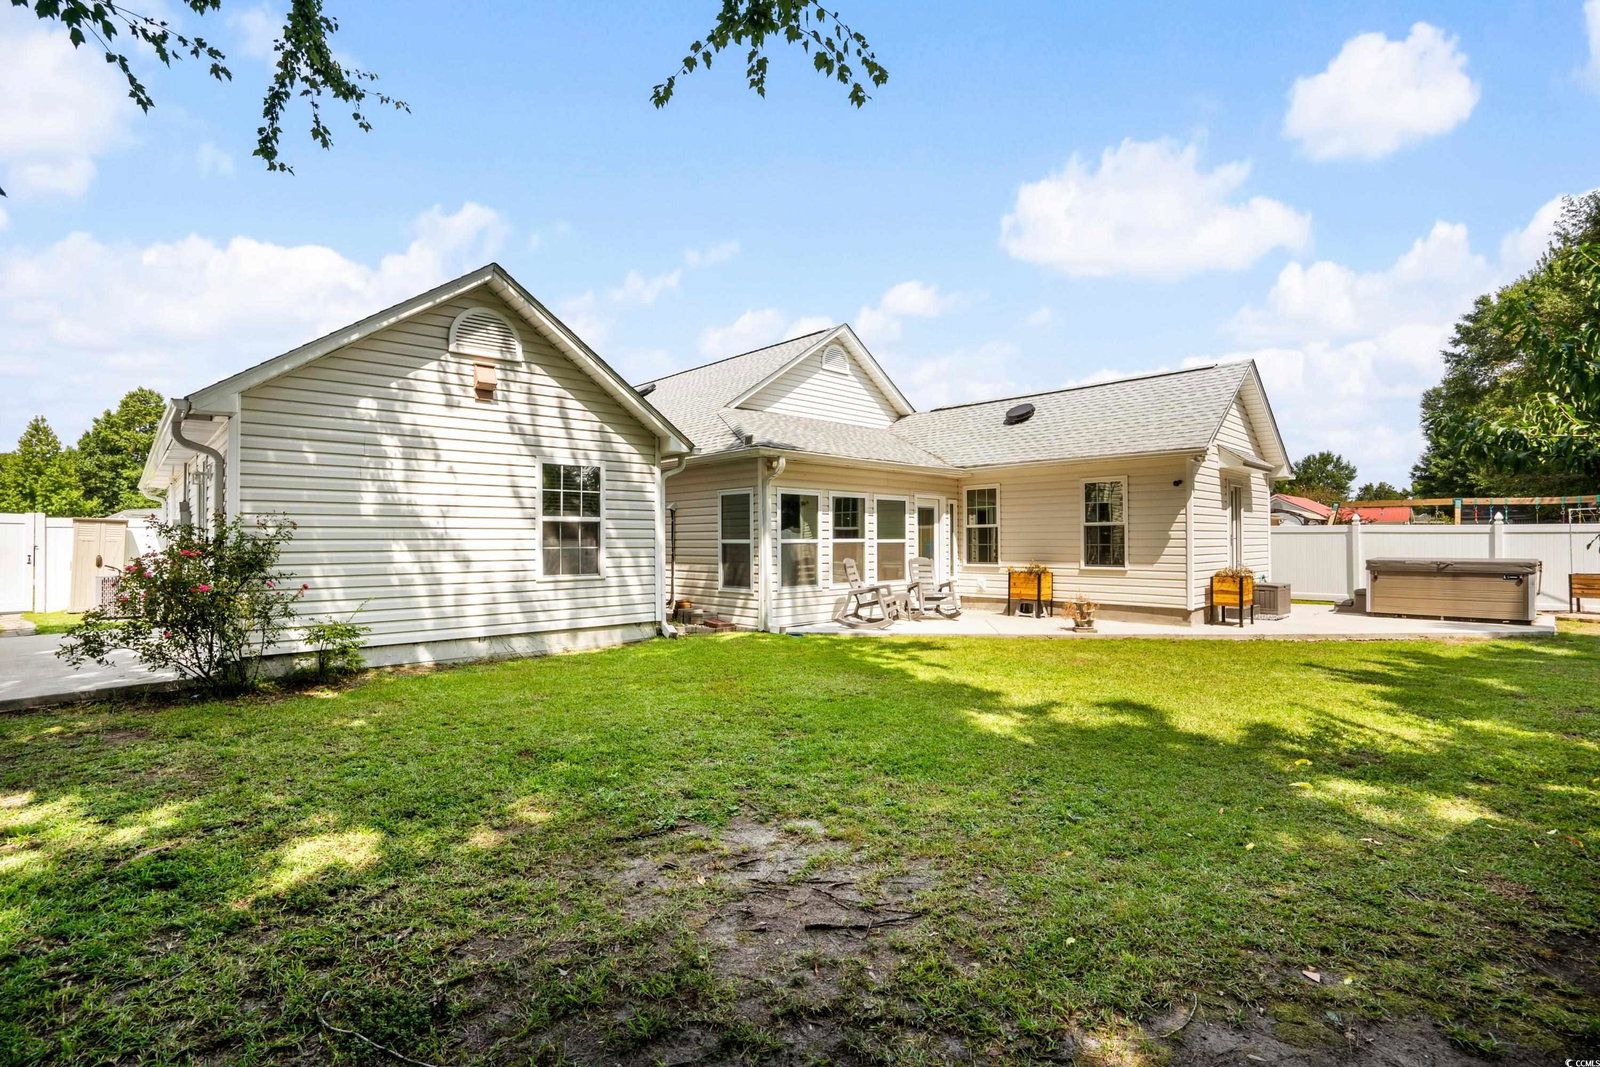
7324 Springside Drive is a distinctive property located on the South End of Myrtle Beach. This well-maintained home features three bedrooms, plus an attached one-bedroom guest suite, offering additional flexible living space. The guest suite adds versatility to the home, making it ideal for extended family or rental opportunities. This private space includes a kitchenette, full bathroom, washer/dryer hookup, bedroom, and separate living area with its own private entrance, while also accessible to the main home. The suite operates on a dedicated HVAC system and water heater, making it a self-sufficient living space ideal for guests or extended family. The main part of the home has three bedrooms, plus a Carolina Room and recently added-on den/office, just off the master suite, that could be used as a fifth bedroom. Recent updates include a new roof and HVAC heat pumps which were installed in 2020, along with two new water heaters added in 2024, reflecting the seller’s commitment to property upkeep. Additional upgrades throughout the home enhance its overall functionality and comfort, including but not limited to the master bathroom, kitchen, and Carolina room all being renovated in the last four years. The fenced backyard offers privacy, featuring a detached shed for extra storage and a hot tub for relaxation. Located in the Pinecreek community, 7324 Springside Drive benefits from the absence of an active HOA, providing homeowners with more flexibility and freedom. This property presents a unique opportunity for buyers looking for a versatile home in a desirable South End location. Please reach out to the listing agent, or your Realtor, for additional details or to schedule a showing!
/u.realgeeks.media/jprealestateexperts/logo.png)
Additional Information
- Elementary School
- Burgess Elementary School
- Middle School
- Saint James Middle School
- High School
- Saint James High School
- Dining Room
- LivingDiningRoom, VaultedCeilings
- Exterior Features
- Fence, Hot Tub/Spa, Patio, Storage
- Exterior Finish
- Vinyl Siding, Wood Frame
- Floor Covering
- Carpet, Luxury Vinyl, Luxury Vinyl Plank, Other, Tile
- Foundation
- Slab
- Interior Features
- Window Treatments, Breakfast Bar, Bedroom on Main Level, In-Law Floorplan, Stainless Steel Appliances
- Kitchen
- BreakfastBar, StainlessSteelAppliances
- Levels
- One
- Living Room
- CeilingFans, VaultedCeilings
- Lot Description
- Outside City Limits
- Lot Location
- Outside City Limits
- Master Bedroom
- TrayCeilings, CeilingFans, MainLevelMaster, WalkInClosets
- Possession
- Closing
- Utilities Available
- Cable Available, Electricity Available, Phone Available, Sewer Available, Underground Utilities, Water Available
- County
- Horry
- Neighborhood
- Pinecreek
- Project/Section
- Pinecreek
- Style
- Ranch
- Parking Spaces
- 4
- Acres
- 0.22
- Amenities
- Owner Allowed Golf Cart, Owner Allowed Motorcycle, Pet Restrictions, Tenant Allowed Golf Cart, Tenant Allowed Motorcycle
- Heating
- Central, Electric, Forced Air
- Master Bed
- TrayCeilings, CeilingFans, MainLevelMaster, WalkInClosets
- Utilities
- Cable Available, Electricity Available, Phone Available, Sewer Available, Underground Utilities, Water Available
- Zoning
- SF6
- Listing Courtesy Of
- Dunes Realty Sales
Listing courtesy of Listing Agent: Kyle Hawley () from Listing Office: Dunes Realty Sales.
Selling Office: Dunes Realty Sales.
Provided courtesy of The Coastal Carolinas Association of REALTORS®. Information Deemed Reliable but Not Guaranteed. Copyright 2026 of the Coastal Carolinas Association of REALTORS® MLS. All rights reserved. Information is provided exclusively for consumers’ personal, non-commercial use, that it may not be used for any purpose other than to identify prospective properties consumers may be interested in purchasing.
Contact: