957 Bonita Loop, Myrtle Beach, SC 29588
- $422,000
- 4
- BD
- 4
- BA
- 2,671
- SqFt




- Sold Price
- $422,000
- List Price
- $435,000
- Status
- CLOSED
- MLS#
- 2421233
- Closing Date
- Nov 21, 2024
- Days on Market
- 70
- Property Type
- Detached
- Bedrooms
- 4
- Full Baths
- 4
- Half Baths
- 1
- Total Square Feet
- 3,071
- Total Heated SqFt
- 2671
- Lot Size
- 8,712
- Region
- 26b Myrtle Beach Area--North Of Bay Rd Between Wacc. River & 707
- Year Built
- 2010
Property Description
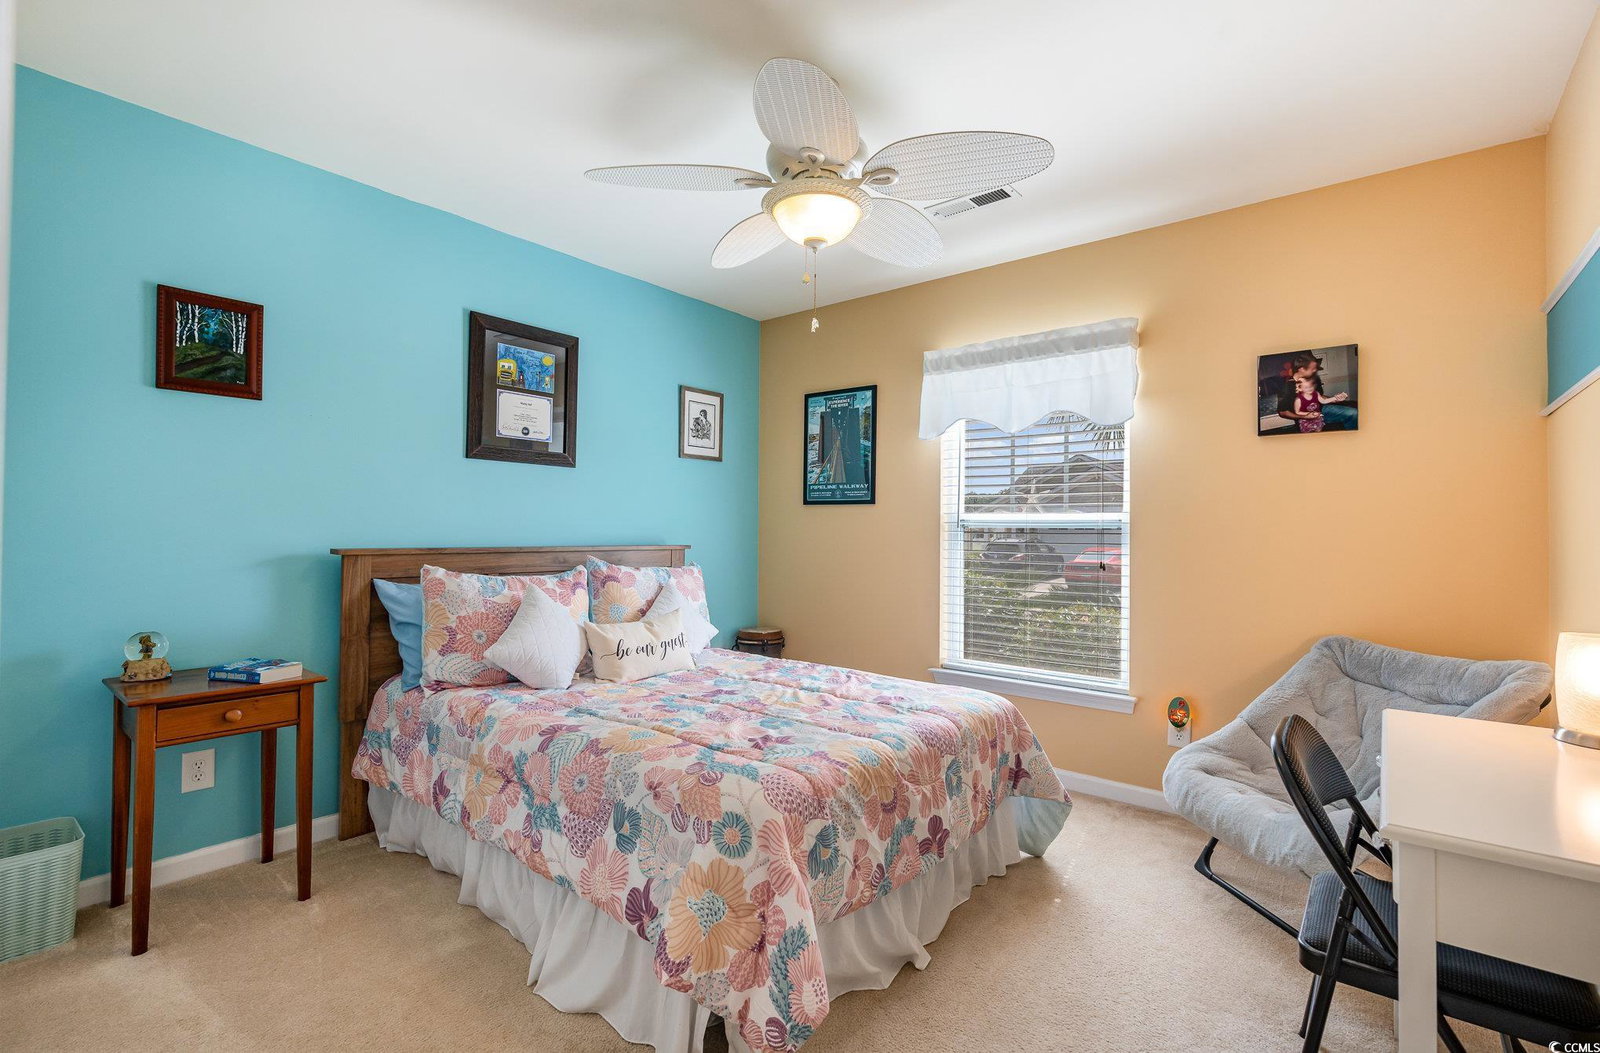
Welcome to your dream home in the heart of Myrtle Beach! This stunning property at 957 Bonita Loop offers the perfect blend of comfort and coastal living. Nestled in a serene neighborhood, this beautifully maintained residence features 4 spacious bedrooms and 3.5 bathrooms, making it an ideal sanctuary for anyone seeking a peaceful getaway. As you step inside, you're greeted by an open-concept layout that seamlessly connects the living, dining, and kitchen areas. The bright and airy living room boasts large windows that flood the space with natural light, while the cozy fireplace adds a touch of warmth for those cool evenings. The gourmet kitchen is a chef's delight, featuring stainless steel appliances, ample counter space, and a convenient breakfast bar for casual dining. Enjoy meals in the adjoining dining area or enjoy the Carolina Room, perfect for entertaining or relaxing with your morning coffee. The primary suite is a true retreat, complete with an en-suite bathroom and a walk-in closet with custom built ins. Three additional bedrooms provide plenty of space for guests, while the second bathroom is tastefully designed for convenience. Step outside to your private backyard oasis, where you can enjoy the lush landscaping and the tranquility of nature. Whether you’re hosting summer barbecues or simply unwinding after a long day, this outdoor space is sure to impress. New roof in 2023. Located just 10 minutes from the beautiful beach, 1.5 miles to boat landing, close to golf courses, and the vibrant entertainment options that Myrtle Beach has to offer, this home is perfect for both relaxation and adventure. Don’t miss the opportunity to make this coastal gem your own!
/u.realgeeks.media/jprealestateexperts/logo.png)
Additional Information
- HOA Fees (Calculated Monthly)
- 95
- HOA Fee Includes
- Common Areas, Pool(s), Recreation Facilities
- Elementary School
- Burgess Elementary School
- Middle School
- Saint James Middle School
- High School
- Saint James High School
- Exterior Finish
- Vinyl Siding
- Floor Covering
- Carpet, Tile, Wood
- Foundation
- Slab
- Interior Features
- Fireplace, Breakfast Bar, Breakfast Area, Stainless Steel Appliances
- Kitchen
- BreakfastBar, BreakfastArea, Pantry, StainlessSteelAppliances, BreakfastBar, BreakfastArea, Pantry, StainlessSteelAppliances
- Levels
- Two
- Living Room
- CeilingFans, Fireplace, VaultedCeilings
- Lot Description
- Rectangular
- Master Bedroom
- CeilingFans, MainLevelMaster, WalkInClosets
- Possession
- Closing
- Utilities Available
- Cable Available, Electricity Available, Phone Available, Sewer Available, Water Available
- County
- Horry
- Neighborhood
- Cameron Village
- Project/Section
- Cameron Village
- Style
- Traditional
- Parking Spaces
- 4
- Acres
- 0.20
- Amenities
- Clubhouse, Tennis Court(s)
- Heating
- Central
- Master Bed
- CeilingFans, MainLevelMaster, WalkInClosets
- Utilities
- Cable Available, Electricity Available, Phone Available, Sewer Available, Water Available
- Zoning
- RES PDD
- Listing Courtesy Of
- Real Broker, LLC
Listing courtesy of Listing Agent: Bradley Walton (coastalvibesre@gmail.com) from Listing Office: Real Broker, LLC.
Selling Office: EXP Realty LLC.
Provided courtesy of The Coastal Carolinas Association of REALTORS®. Information Deemed Reliable but Not Guaranteed. Copyright 2026 of the Coastal Carolinas Association of REALTORS® MLS. All rights reserved. Information is provided exclusively for consumers’ personal, non-commercial use, that it may not be used for any purpose other than to identify prospective properties consumers may be interested in purchasing.
Contact: coastalvibesre@gmail.com