143 Crabapple Dr., Longs, SC 29568
- $296,000
- 3
- BD
- 2
- BA
- 1,622
- SqFt




- Sold Price
- $296,000
- List Price
- $305,000
- Status
- CLOSED
- MLS#
- 2421382
- Closing Date
- Nov 13, 2024
- Days on Market
- 61
- Property Type
- Detached
- Bedrooms
- 3
- Full Baths
- 2
- Total Square Feet
- 2,022
- Total Heated SqFt
- 1622
- Lot Size
- 9,147
- Region
- 03b Loris To Longs Area--North Of 9 Between Loris & Longs
- Year Built
- 2021
Property Description
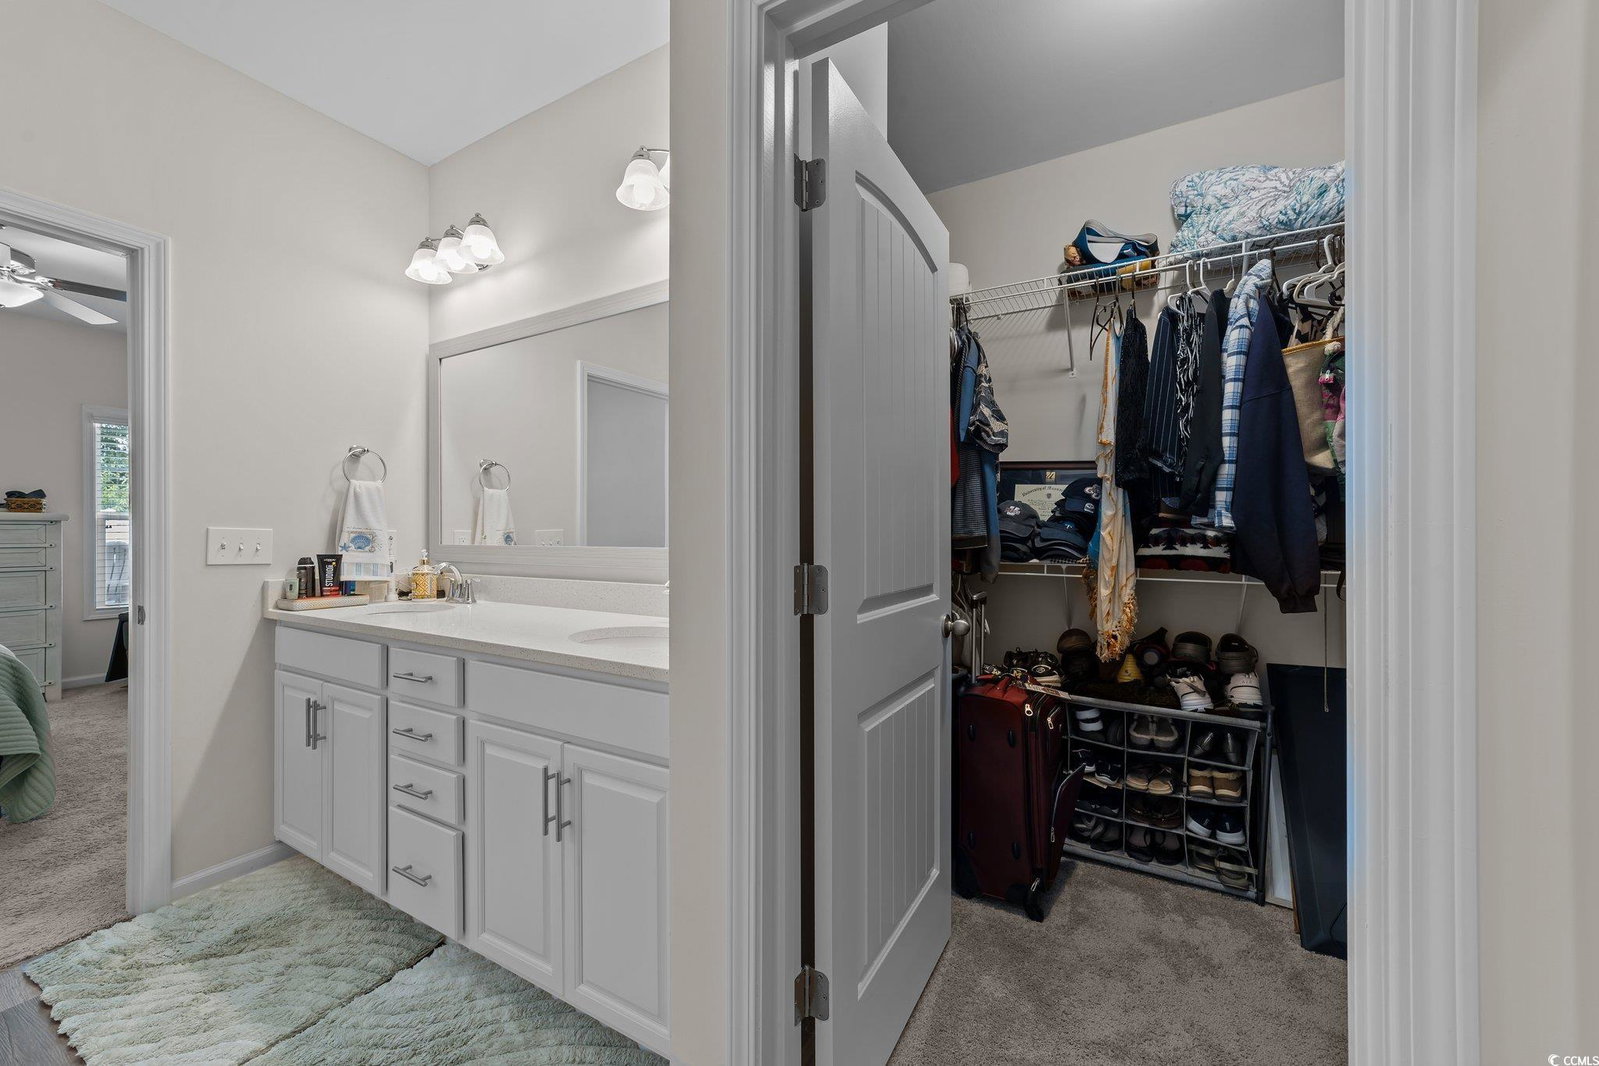
This stunning, 3-year-old Talbot floor plan home offers an impressive open-concept, single-story layout, perfect for modern living. The expansive great room, complete with a cozy fireplace, flows seamlessly into the large eat-in kitchen, which features upgraded white cabinetry, White Lace Quartz countertops, and a bar-top island ideal for casual dining. The owner's suite is a luxurious retreat, boasting a spacious layout with a garden tub, walk-in shower, double vanities, a private water closet, and a generous walk-in closet. The upgraded Shaw Galveston Oak luxury vinyl flooring throughout the main living areas adds a touch of elegance. Enjoy outdoor living with an oversized screened-in rear patio with finished flooring, leading to a custom brick paver patio – perfect for weekend BBQs and entertaining. This home is better than new with all the extras!
/u.realgeeks.media/jprealestateexperts/logo.png)
Additional Information
- HOA Fees (Calculated Monthly)
- 85
- HOA Fee Includes
- Common Areas, Pool(s), Trash
- Elementary School
- Daisy Elementary School
- Middle School
- Loris Middle School
- High School
- Loris High School
- Dining Room
- FamilyDiningRoom
- Exterior Features
- Fence, Sprinkler/Irrigation, Porch, Patio
- Exterior Finish
- Vinyl Siding
- Family Room
- CeilingFans, Fireplace
- Floor Covering
- Carpet, Luxury Vinyl, Luxury Vinyl Plank
- Foundation
- Slab
- Interior Features
- Fireplace, Split Bedrooms, Window Treatments, Breakfast Bar, Bedroom on Main Level, Entrance Foyer, Stainless Steel Appliances, Solid Surface Counters
- Kitchen
- BreakfastBar, KitchenExhaustFan, Pantry, StainlessSteelAppliances, SolidSurfaceCounters, BreakfastBar, KitchenExhaustFan, Pantry, StainlessSteelAppliances, SolidSurfaceCounters
- Levels
- One
- Lot Description
- Outside City Limits, Rectangular
- Lot Location
- Outside City Limits
- Master Bedroom
- CeilingFans, MainLevelMaster, WalkInClosets, CeilingFans, MainLevelMaster, WalkInClosets
- Possession
- Closing
- Utilities Available
- Cable Available, Electricity Available, Natural Gas Available, Sewer Available, Underground Utilities, Water Available
- County
- Horry
- Neighborhood
- Oak Hollow
- Project/Section
- Oak Hollow
- Style
- Ranch
- Parking Spaces
- 4
- Acres
- 0.21
- Amenities
- Owner Allowed Motorcycle, Pet Restrictions
- Heating
- Central, Electric
- Master Bed
- CeilingFans, MainLevelMaster, WalkInClosets, CeilingFans, MainLevelMaster, WalkInClosets
- Utilities
- Cable Available, Electricity Available, Natural Gas Available, Sewer Available, Underground Utilities, Water Available
- Zoning
- Res
- Listing Courtesy Of
- RE/MAX Southern Shores
Listing courtesy of Listing Agent: Jeff Buehler (Cell: 843-222-7813) from Listing Office: RE/MAX Southern Shores.
Selling Office: RCM Properties.
Provided courtesy of The Coastal Carolinas Association of REALTORS®. Information Deemed Reliable but Not Guaranteed. Copyright 2026 of the Coastal Carolinas Association of REALTORS® MLS. All rights reserved. Information is provided exclusively for consumers’ personal, non-commercial use, that it may not be used for any purpose other than to identify prospective properties consumers may be interested in purchasing.
Contact: Cell: 843-222-7813