2011 Kilkee Dr., Myrtle Beach, SC 29579
- $545,000
- 3
- BD
- 2
- BA
- 2,100
- SqFt




- Sold Price
- $545,000
- List Price
- $550,000
- Status
- CLOSED
- MLS#
- 2421640
- Closing Date
- Mar 13, 2025
- Days on Market
- 177
- Property Type
- Detached
- Bedrooms
- 3
- Full Baths
- 2
- Total Square Feet
- 2,500
- Total Heated SqFt
- 2100
- Lot Size
- 13,068
- Region
- 23a Conway Area--South Of Conway Between 501 & Wacc. River
- Year Built
- 2019
Property Description
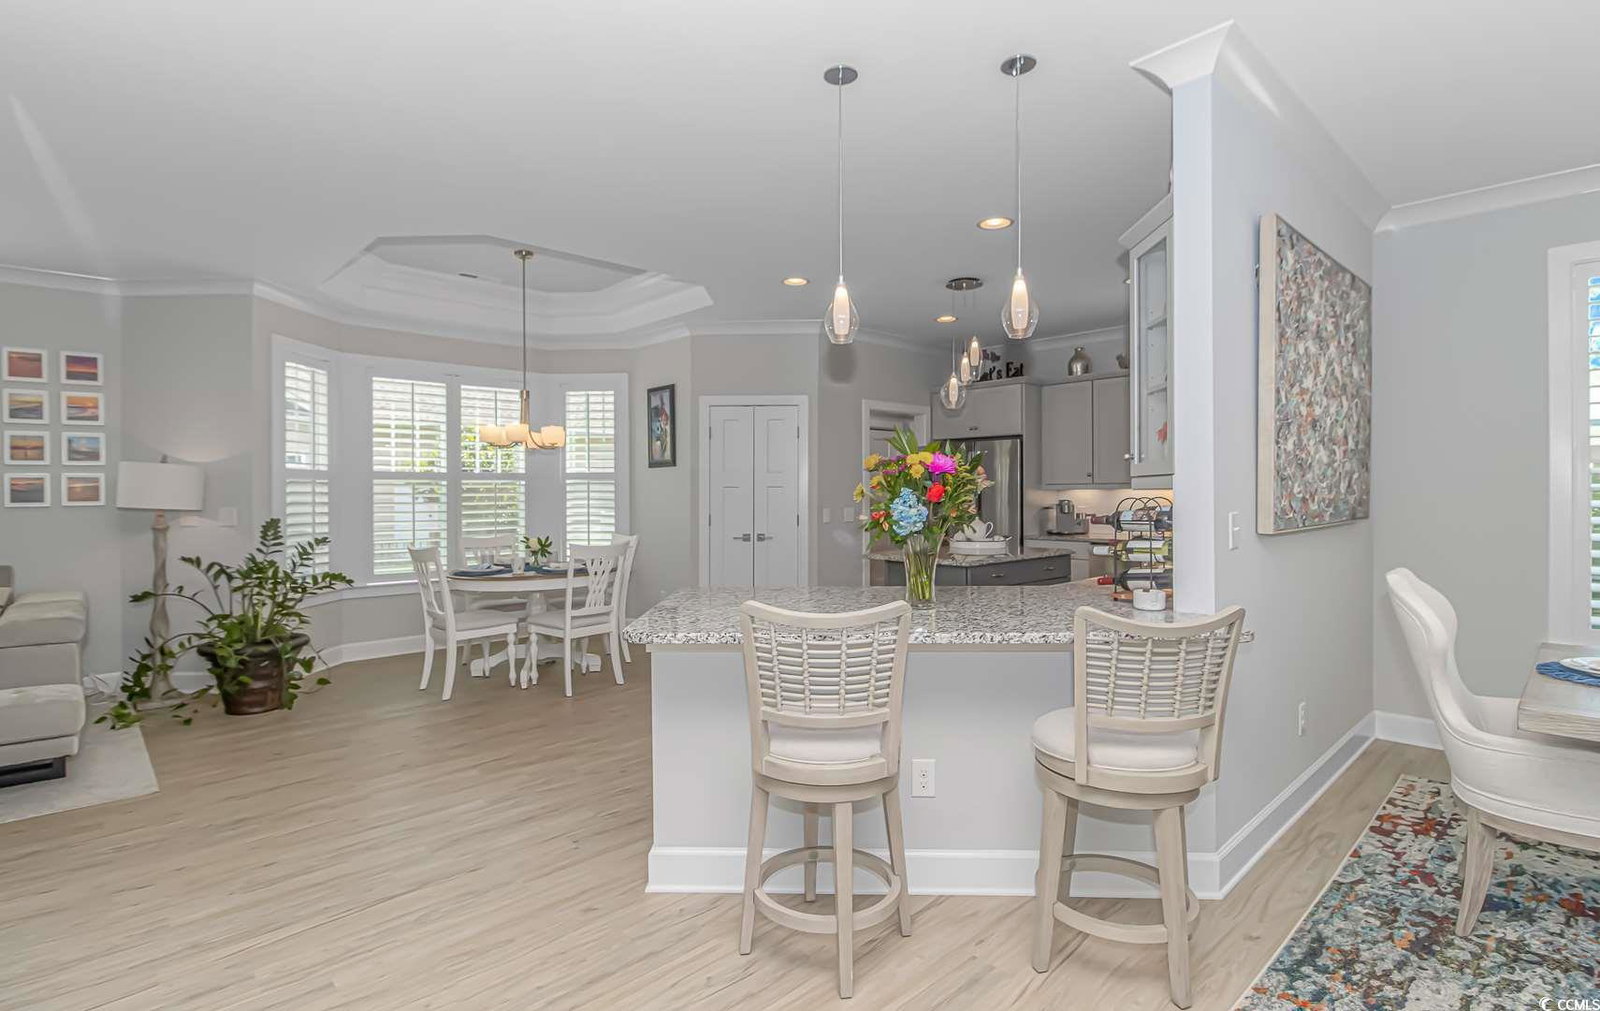
**Highly motivated Seller!** This custom-designed residence captivates with its vast open concept and striking coffered ceilings. The spacious, single-level design features two living spaces, a distinctive three-sided fireplace observable from all vantage points, and a split bedroom layout. The master suite is complemented by an ample walk-in closet, while the en suite bathroom includes a linen closet, an expansive vanity with dual sinks and granite countertop, and a tiled walk-in shower with glass enclosure and handheld fixtures. Plantation shutters throughout the home ensure privacy and ample natural lighting. The state-of-the-art kitchen, highlighted by a bay window and double tray ceiling, flows effortlessly into the family room and breakfast area. It boasts a corner breakfast bar, substantial pantry, and numerous enhancements such as granite countertops with an undermount double sink, stainless steel appliances, and gray cabinetry adorned with crown molding and underlighting. From the family room, one can step out to the screened porch and vast patio, ideal for alfresco gatherings and grilling. The outdoor culinary space includes a Blaze BBQ and a bi-level granite bar top under a sizeable, lit gazebo. The extensive backyard, designed for multifunctional use, features a firepit zone perfect for stargazing or relishing a bonfire. The community's amenities further augment the allure of this home, providing access to a private clubhouse, outdoor swimming pool, tennis courts, fitness center, playground, basketball and bocce courts, as well as trails for walking and biking. The Legends is advantageously situated near the esteemed Carolina Forest school district, Coastal Carolina University, and Horry Georgetown Technical College. Its prime location is a brief commute from Myrtle Beach International Airport, various shopping venues, restaurants, entertainment options, healthcare facilities, golf courses, beaches, and the myriad attractions of the Myrtle Beach region.
/u.realgeeks.media/jprealestateexperts/logo.png)
Additional Information
- HOA Fees (Calculated Monthly)
- 138
- HOA Fee Includes
- Common Areas, Pool(s), Trash
- Elementary School
- River Oaks Elementary
- Middle School
- Ten Oaks Middle
- High School
- Carolina Forest High School
- Dining Room
- LivingDiningRoom
- Exterior Features
- Built-in Barbecue, Barbecue, Patio
- Exterior Finish
- HardiPlank Type, Masonry
- Family Room
- CeilingFans, Fireplace
- Floor Covering
- Carpet, Laminate, Tile
- Foundation
- Slab
- Interior Features
- Fireplace, Window Treatments, Bedroom on Main Level, Stainless Steel Appliances, Solid Surface Counters
- Kitchen
- StainlessSteelAppliances, SolidSurfaceCounters, StainlessSteelAppliances, SolidSurfaceCounters
- Levels
- One
- Living Room
- TrayCeilings, Fireplace
- Lot Description
- Near Golf Course, Rectangular
- Lot Location
- In Golf Course Community
- Possession
- Closing
- Utilities Available
- Sewer Available
- County
- Horry
- Neighborhood
- Legends
- Project/Section
- Legends
- Style
- Ranch
- Parking Spaces
- 4
- Acres
- 0.30
- Amenities
- Clubhouse, Owner Allowed Golf Cart, Owner Allowed Motorcycle, Pet Restrictions
- Heating
- Central
- Utilities
- Sewer Available
- Zoning
- Res
- Listing Courtesy Of
- Century 21 The Harrelson Group
Listing courtesy of Listing Agent: Jillian Chandler () from Listing Office: Century 21 The Harrelson Group.
Selling Office: Anchor Realty.
Provided courtesy of The Coastal Carolinas Association of REALTORS®. Information Deemed Reliable but Not Guaranteed. Copyright 2026 of the Coastal Carolinas Association of REALTORS® MLS. All rights reserved. Information is provided exclusively for consumers’ personal, non-commercial use, that it may not be used for any purpose other than to identify prospective properties consumers may be interested in purchasing.
Contact: