1517 Sunmeadow Dr., Conway, SC 29526
- $295,000
- 3
- BD
- 2
- BA
- 1,468
- SqFt





- Sold Price
- $295,000
- List Price
- $315,000
- Status
- CLOSED
- MLS#
- 2421782
- Closing Date
- Nov 19, 2024
- Days on Market
- 61
- Property Type
- Detached
- Bedrooms
- 3
- Full Baths
- 2
- Total Square Feet
- 2,303
- Total Heated SqFt
- 1468
- Lot Size
- 10,454
- Region
- 21a Conway Central Between 501 & 701 / North Of 501
- Year Built
- 2014
Property Description
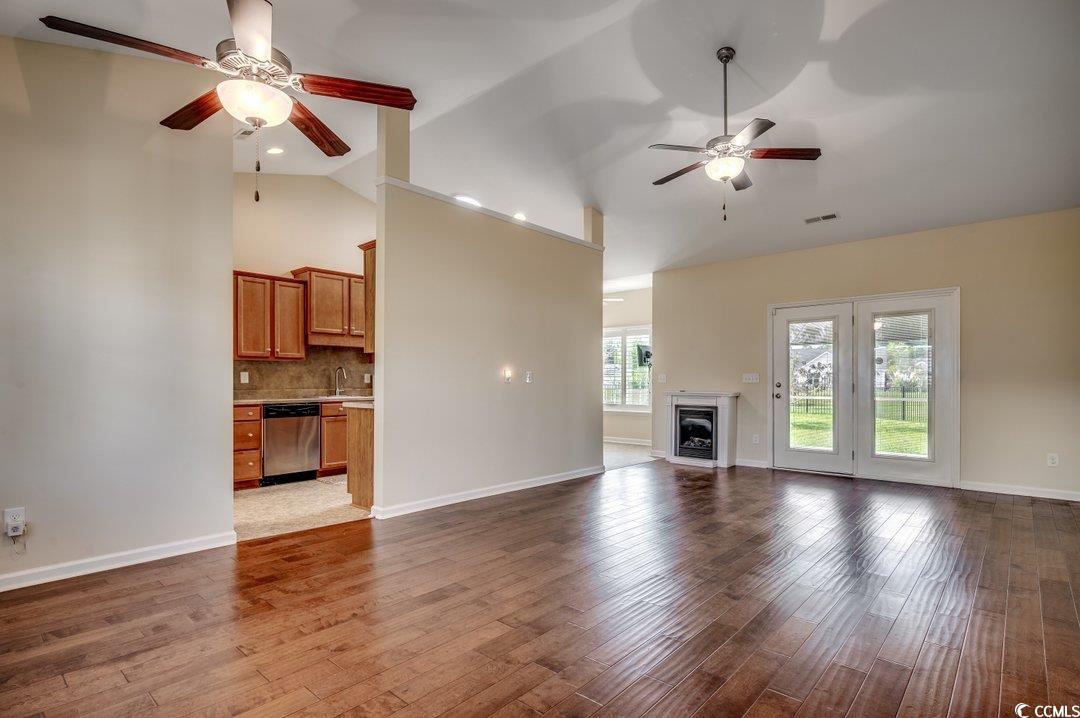
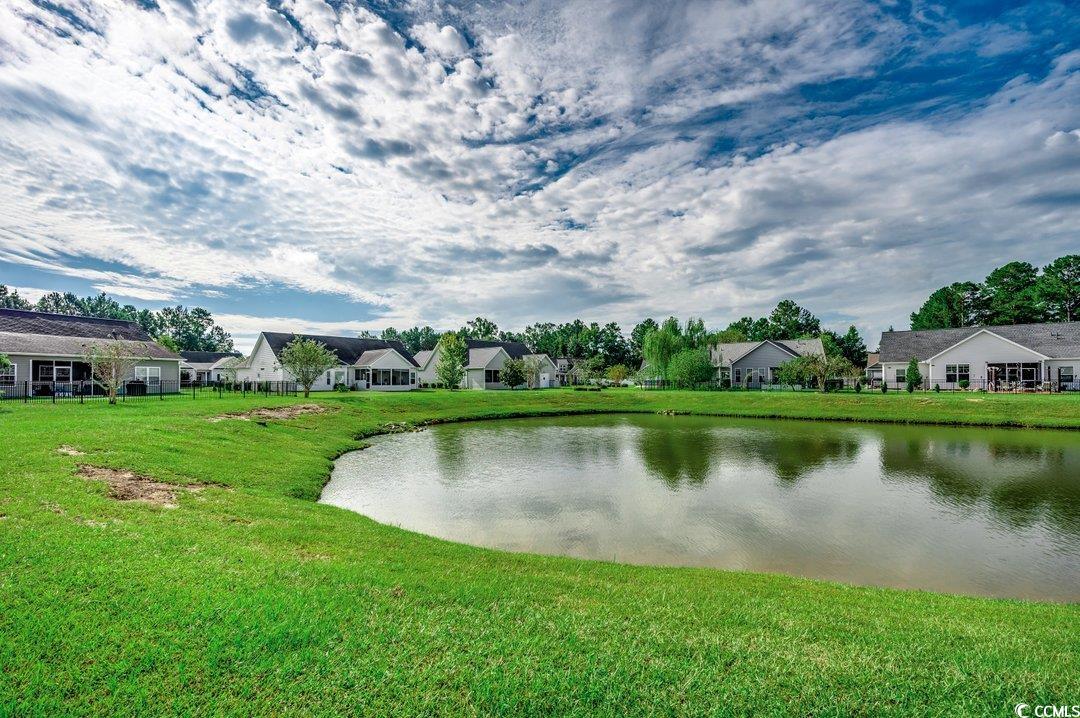
Welcome to 1517 Sunmeadow Drive, an exquisite single-family residence nestled in the serene neighborhood of Rivertown Row in Conway, SC. This impeccable 3-bedroom, 2-bathroom home is a perfect blend of comfort and elegance, ideally suited for retirees and families seeking a peaceful retreat with all the modern conveniences. Boasting a premium lakefront lot, this home's curb appeal is enhanced by a striking iron fence, beautiful brick pavers around flower beds, and a well-manicured lawn with a sophisticated irrigation system. The tranquil backyard invites relaxation on the screened porch, overlooking the tranquil waters and stunning landscapes. Step inside to discover a spacious open floor plan with cathedral ceilings and gorgeous hardwood floors. A gas fireplace adds warmth to the living area, while plantation shutters provide an elegant touch throughout the home. The kitchen is a chef's delight with stainless steel appliances, a gas range, copious soft-close cabinetry, and a massive pantry for all your storage needs. Plus, a brand new roof installed this year adds to the list of updates. The master suite offers a peaceful escape with double sinks, vanity, a 5 ft shower with a sliding glass door, and a split floor plan for added privacy. Additional features include a tankless gas water heater, central vacuum system, an alarm system, and a utility sink in the 2-car garage with epoxy floor coating and attic storage accessible via an easy-access staircase. Located in a natural gas community with quiet streets and sidewalks, 1517 Sunmeadow Drive is more than a home—it's a lifestyle. With proximity to dining, shopping, and the attractions of Conway and Myrtle Beach, this residence is a gem waiting to be discovered.
/u.realgeeks.media/jprealestateexperts/logo.png)
Additional Information
- HOA Fees (Calculated Monthly)
- 35
- HOA Fee Includes
- Common Areas
- Elementary School
- Homewood Elementary School
- Middle School
- Whittemore Park Middle School
- High School
- Conway High School
- Dining Room
- KitchenDiningCombo
- Exterior Features
- Fence, Sprinkler/Irrigation, Porch, Patio
- Exterior Finish
- Vinyl Siding, Wood Frame
- Family Room
- CeilingFans, Fireplace, VaultedCeilings
- Floor Covering
- Vinyl, Wood
- Foundation
- Slab
- Interior Features
- Attic, Central Vacuum, Fireplace, Permanent Attic Stairs, Split Bedrooms, Window Treatments, Bedroom on Main Level, Breakfast Area, Stainless Steel Appliances
- Kitchen
- BreakfastArea, Pantry, StainlessSteelAppliances, BreakfastArea, Pantry, StainlessSteelAppliances
- Levels
- One
- Living Room
- Fireplace
- Lot Description
- Corner Lot, Cul-De-Sac, City Lot, Lake Front, Pond on Lot
- Lot Location
- Lake, Inside City Limits, Lake/Pond View
- Master Bedroom
- TrayCeilings, CeilingFans, MainLevelMaster, WalkInClosets
- Possession
- Closing
- Utilities Available
- Cable Available, Electricity Available, Natural Gas Available, Other, Phone Available, Sewer Available, Underground Utilities, Water Available
- County
- Horry
- Neighborhood
- Rivertown Row - Tiger Grand
- Project/Section
- Rivertown Row - Tiger Grand
- Style
- Ranch
- Parking Spaces
- 4
- Acres
- 0.24
- Heating
- Electric, Forced Air, Gas
- Master Bed
- TrayCeilings, CeilingFans, MainLevelMaster, WalkInClosets
- Utilities
- Cable Available, Electricity Available, Natural Gas Available, Other, Phone Available, Sewer Available, Underground Utilities, Water Available
- Zoning
- R1
- Listing Courtesy Of
- Sansbury Butler Properties
Listing courtesy of Listing Agent: Jennifer Goude () from Listing Office: Sansbury Butler Properties.
Selling Office: MB Premier Properties.
Provided courtesy of The Coastal Carolinas Association of REALTORS®. Information Deemed Reliable but Not Guaranteed. Copyright 2026 of the Coastal Carolinas Association of REALTORS® MLS. All rights reserved. Information is provided exclusively for consumers’ personal, non-commercial use, that it may not be used for any purpose other than to identify prospective properties consumers may be interested in purchasing.
Contact: