1783 Promise Pl., Myrtle Beach, SC 29588
- $310,000
- 3
- BD
- 2
- BA
- 1,343
- SqFt




- Sold Price
- $310,000
- List Price
- $315,000
- Status
- CLOSED
- MLS#
- 2421808
- Closing Date
- Dec 18, 2024
- Days on Market
- 90
- Property Type
- Detached
- Bedrooms
- 3
- Full Baths
- 2
- Total Square Feet
- 1,866
- Total Heated SqFt
- 1343
- Lot Size
- 6,969
- Region
- 26a Myrtle Beach Area--South Of 544 & West Of 17 Bypass M.I. Horry County
- Year Built
- 2019
Property Description
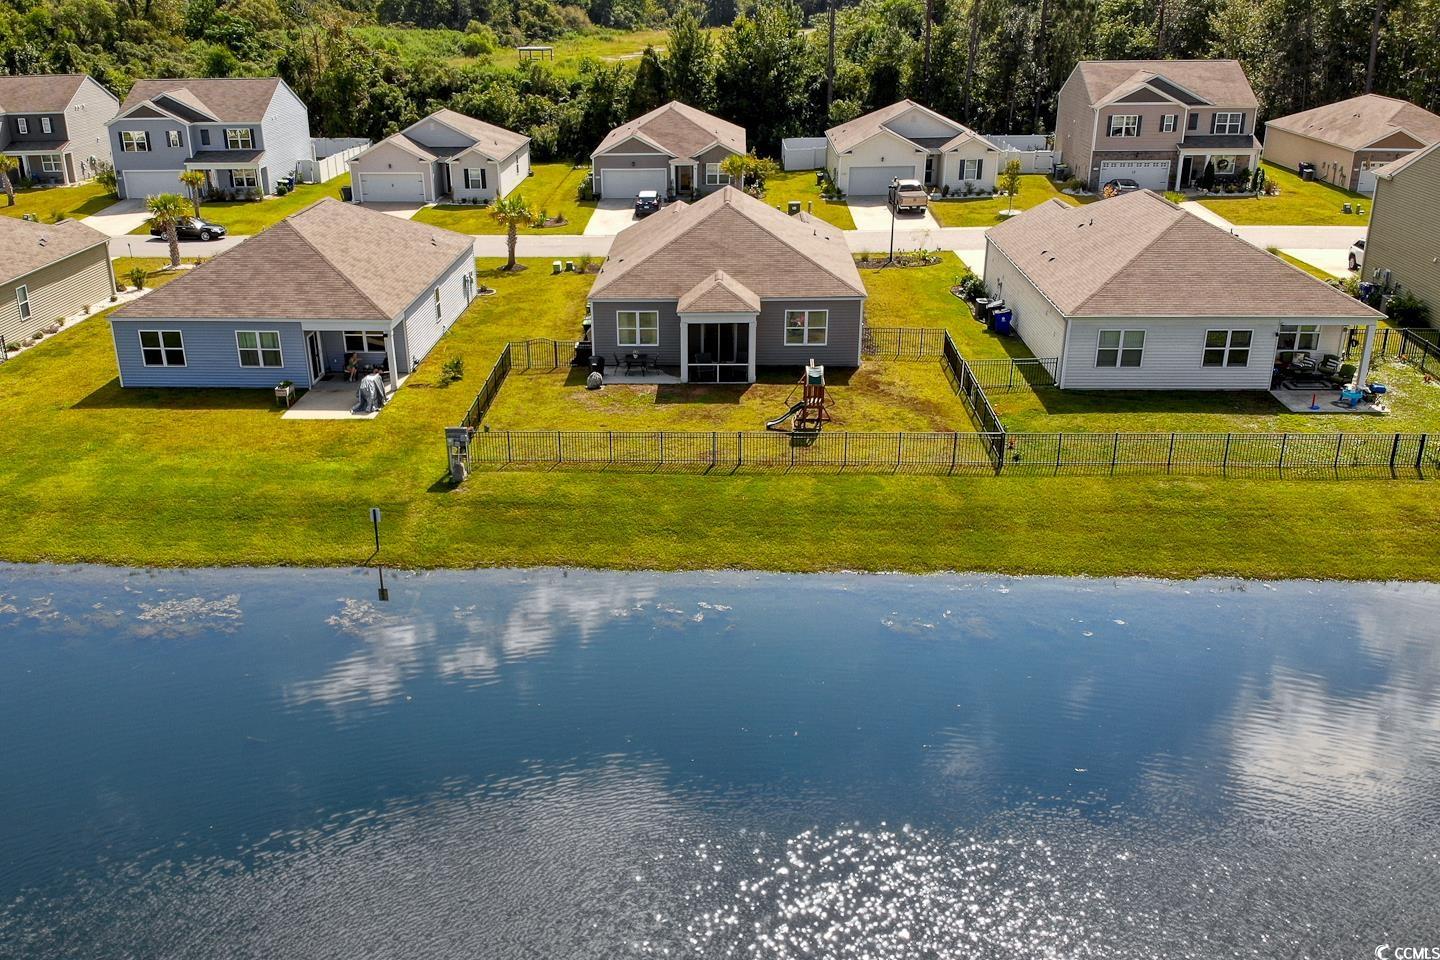
Welcome home to South Carolina Southern Charm at the beach! This popular Macon design floorplan features 3 bedrooms, 2 bathrooms and was built in 2019. This property is located on one of the finest lots in the neighborhood towards the end of a cul-de-sac and overlooks a large pond with a gorgeous fountain centrally located right out your fenced in backyard, which by the way is large enough for a swimming pool. As soon as you walk in the front door, a warm and inviting feeling surrounds you along with ample natural sunlight beaming from room to room. The desirable open floorplan has MANY notable features such a split-bedroom design, LVP flooring in the main living areas, carpet in the bedrooms, Granite Kitchen Countertops, SMART HOME Security System, Screened-in porch, Extra Concrete Patio in the backyard, updated cabinets in the laundry room and much more. This home is located in the heart of Murrells Inlet, SC in the St. James School district close to many grocery stores, hospitals, shopping, the Myrtle Beach Airport, Brookgreen Gardens, Huntington Beach State Park and the famous Marsh Walk. Harmony at St. James offers LOW HOA fees, which include weekly trash pick-up, recycling, common area maintenance and a community picnic gathering area to meet your neighbors! Wind down at the end of the day grilling out in your backyard with the soothing ambiance of the fountain as you watch the sun set into the Western skies overlooking the pond. Southern living doesn’t get much better than that. Do not let this amazing opportunity pass you by. It will not last long!
/u.realgeeks.media/jprealestateexperts/logo.png)
Additional Information
- HOA Fees (Calculated Monthly)
- 62
- HOA Fee Includes
- Common Areas, Recycling, Trash
- Elementary School
- Saint James Elementary School
- Middle School
- Saint James Middle School
- High School
- Saint James High School
- Dining Room
- FamilyDiningRoom
- Exterior Features
- Fence, Porch
- Exterior Finish
- Vinyl Siding
- Family Room
- CeilingFans
- Floor Covering
- Carpet, Laminate
- Foundation
- Slab
- Interior Features
- Attic, Permanent Attic Stairs, Split Bedrooms, Window Treatments, Breakfast Bar, Bedroom on Main Level, Entrance Foyer, Stainless Steel Appliances, Solid Surface Counters
- Kitchen
- BreakfastBar, Pantry, StainlessSteelAppliances, SolidSurfaceCounters, BreakfastBar, Pantry, StainlessSteelAppliances, SolidSurfaceCounters
- Levels
- One
- Lot Description
- Lake Front, Pond on Lot, Rectangular
- Lot Location
- Lake
- Master Bedroom
- CeilingFans, MainLevelMaster, WalkInClosets, CeilingFans, MainLevelMaster, WalkInClosets
- Possession
- Closing
- Utilities Available
- Cable Available, Electricity Available, Phone Available, Sewer Available, Underground Utilities, Water Available
- County
- Horry
- Neighborhood
- Harmony @ St. James
- Project/Section
- Harmony @ St. James
- Style
- Ranch
- Parking Spaces
- 6
- Acres
- 0.16
- Amenities
- Owner Allowed Golf Cart, Pet Restrictions, Tenant Allowed Golf Cart
- Heating
- Central, Electric
- Master Bed
- CeilingFans, MainLevelMaster, WalkInClosets, CeilingFans, MainLevelMaster, WalkInClosets
- Utilities
- Cable Available, Electricity Available, Phone Available, Sewer Available, Underground Utilities, Water Available
- Zoning
- RES
- Listing Courtesy Of
- The Litchfield Co.RE-PrinceCrk
Listing courtesy of Listing Agent: Melanie McLaurin () from Listing Office: The Litchfield Co.RE-PrinceCrk.
Selling Office: Century 21 McAlpine Associates.
Provided courtesy of The Coastal Carolinas Association of REALTORS®. Information Deemed Reliable but Not Guaranteed. Copyright 2026 of the Coastal Carolinas Association of REALTORS® MLS. All rights reserved. Information is provided exclusively for consumers’ personal, non-commercial use, that it may not be used for any purpose other than to identify prospective properties consumers may be interested in purchasing.
Contact: