790 Drawbridge Dr., Conway, SC 29526
- $259,638
- 3
- BD
- 2
- BA
- 1,309
- SqFt




- Sold Price
- $259,638
- List Price
- $269,900
- Status
- CLOSED
- MLS#
- 2422115
- Closing Date
- Nov 22, 2024
- Days on Market
- 60
- Property Type
- Detached
- Bedrooms
- 3
- Full Baths
- 2
- Total Square Feet
- 1,632
- Total Heated SqFt
- 1309
- Lot Size
- 10,454
- Region
- 23a Conway Area--South Of Conway Between 501 & Wacc. River
- Year Built
- 2002
Property Description
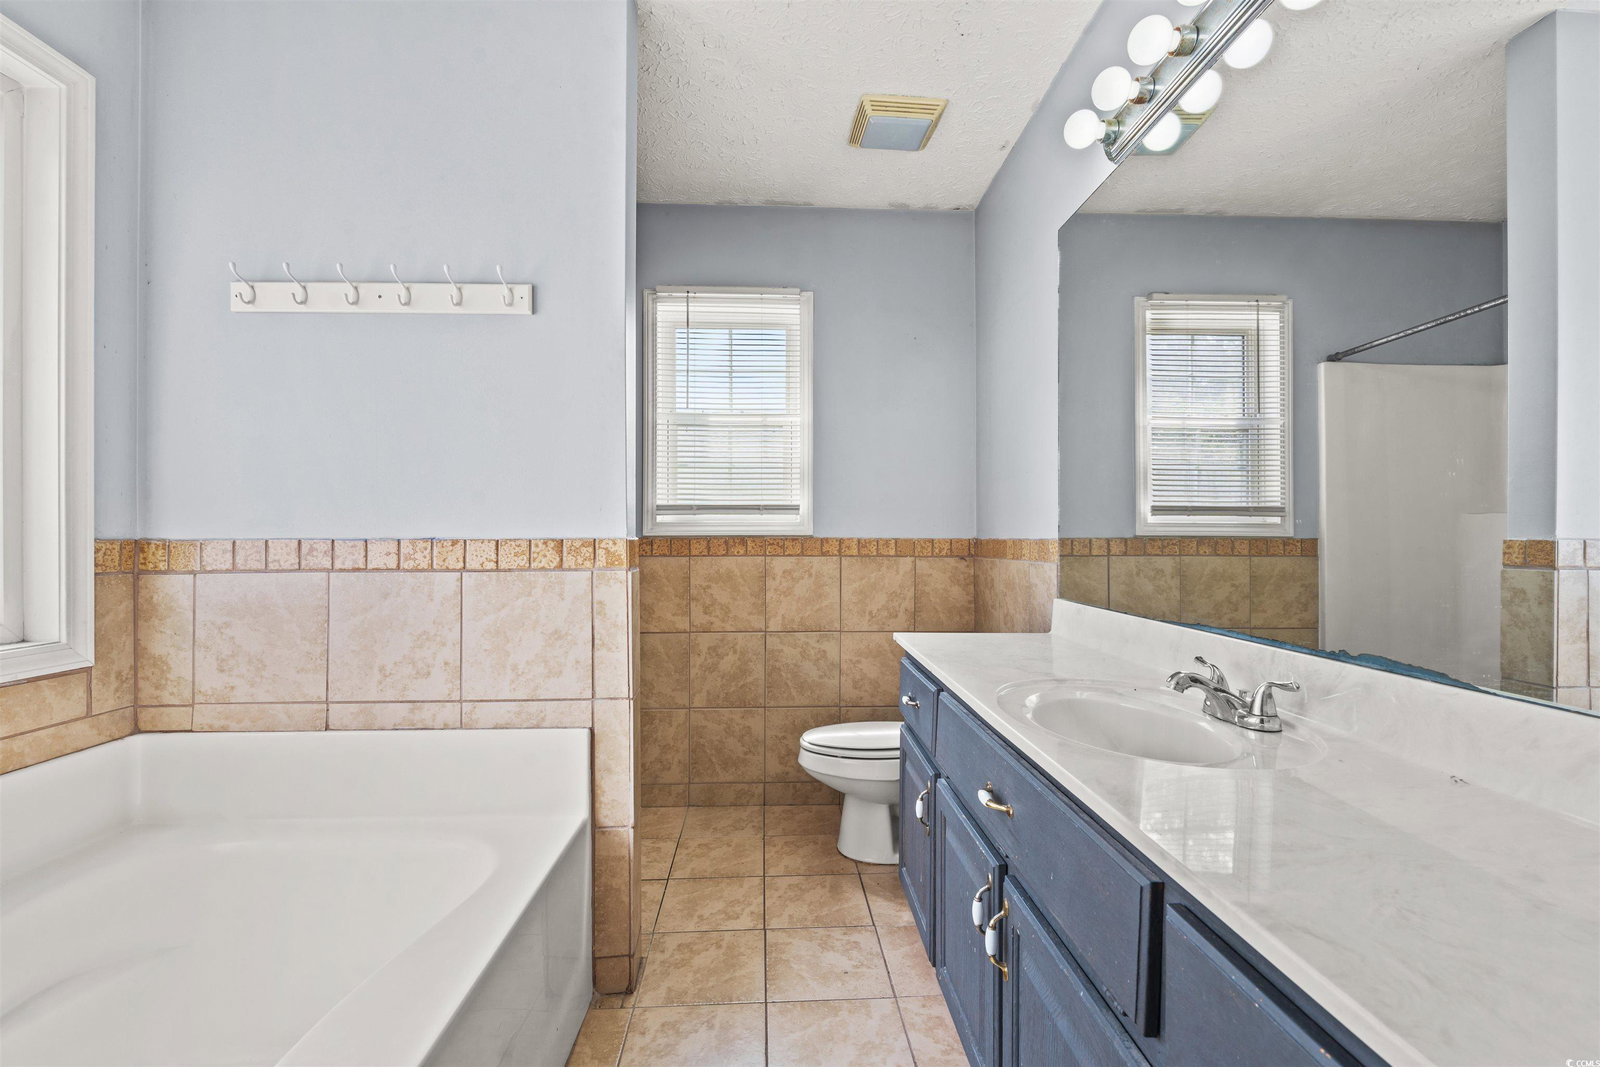
Welcome to this charming 3-bedroom, 2-bath home situated on a desirable corner lot in the Castlewood neighborhood. With no HOA, this property offers freedom and flexibility. The open living area boasts vaulted ceilings, providing an airy and spacious feel with plenty of natural light. The home features wood-style flooring throughout the main living areas and ceramic tile in the wet areas for easy maintenance. The kitchen includes a tiled breakfast bar and backsplash, along with a cozy breakfast nook, ideal for quick meals or as a small workspace. The primary suite offers a relaxing retreat with a soaking tub and separate shower in the master bath. Step outside to enjoy the fenced-in backyard, perfect for outdoor gatherings or creating your own private oasis. The home also includes a one-car garage, offering secure parking and extra storage. Additional highlights include a new HVAC system installed in Fall 2023 and a hot water heater replaced in 2019. Located just minutes from Tanger Outlets on 501 and a short drive to the beach, this home combines convenience with the comforts of a quiet, residential area. Whether you're a first-time homebuyer or someone craving a place that feels uniquely yours, this home offers an opportunity to embrace coastal living with access to shopping, dining, and local attractions. Don't miss out on this amazing home, schedule your showing today!
/u.realgeeks.media/jprealestateexperts/logo.png)
Additional Information
- Elementary School
- Palmetto Bays Elementary School
- Middle School
- Black Water Middle School
- High School
- Carolina Forest High School
- Dining Room
- KitchenDiningCombo
- Exterior Features
- Fence, Patio
- Floor Covering
- Carpet, Tile, Wood
- Foundation
- Slab
- Interior Features
- Attic, Permanent Attic Stairs, Breakfast Bar, Bedroom on Main Level, Breakfast Area, Entrance Foyer
- Kitchen
- BreakfastBar, BreakfastArea, BreakfastBar, BreakfastArea
- Levels
- One
- Living Room
- CeilingFans, VaultedCeilings
- Lot Description
- Corner Lot, Irregular Lot, Outside City Limits
- Lot Location
- Outside City Limits
- Master Bedroom
- TrayCeilings, CeilingFans, MainLevelMaster, WalkInClosets
- Possession
- Closing
- Utilities Available
- Cable Available, Electricity Available, Sewer Available, Water Available
- County
- Horry
- Neighborhood
- Castlewood
- Project/Section
- Castlewood
- Style
- Other
- Parking Spaces
- 3
- Acres
- 0.24
- Amenities
- Owner Allowed Motorcycle, Tenant Allowed Motorcycle
- Heating
- Central, Electric
- Master Bed
- TrayCeilings, CeilingFans, MainLevelMaster, WalkInClosets
- Utilities
- Cable Available, Electricity Available, Sewer Available, Water Available
- Zoning
- Res
- Listing Courtesy Of
- Dargan Real Estate
Listing courtesy of Listing Agent: Moshe Ben-Ezra () from Listing Office: Dargan Real Estate.
Selling Office: BHGRE Paracle Myrtle Beach.
Provided courtesy of The Coastal Carolinas Association of REALTORS®. Information Deemed Reliable but Not Guaranteed. Copyright 2026 of the Coastal Carolinas Association of REALTORS® MLS. All rights reserved. Information is provided exclusively for consumers’ personal, non-commercial use, that it may not be used for any purpose other than to identify prospective properties consumers may be interested in purchasing.
Contact: