376 McKendree Ln., Myrtle Beach, SC 29579
- $275,000
- 3
- BD
- 2
- BA
- 1,740
- SqFt




- Sold Price
- $275,000
- List Price
- $290,000
- Status
- CLOSED
- MLS#
- 2422361
- Closing Date
- Jun 30, 2025
- Days on Market
- 277
- Property Type
- Detached
- Bedrooms
- 3
- Full Baths
- 2
- Total Square Feet
- 1,740
- Total Heated SqFt
- 1740
- Lot Size
- 11,761
- Region
- 10b Myrtle Beach Area--Carolina Forest
- Year Built
- 2003
Property Description
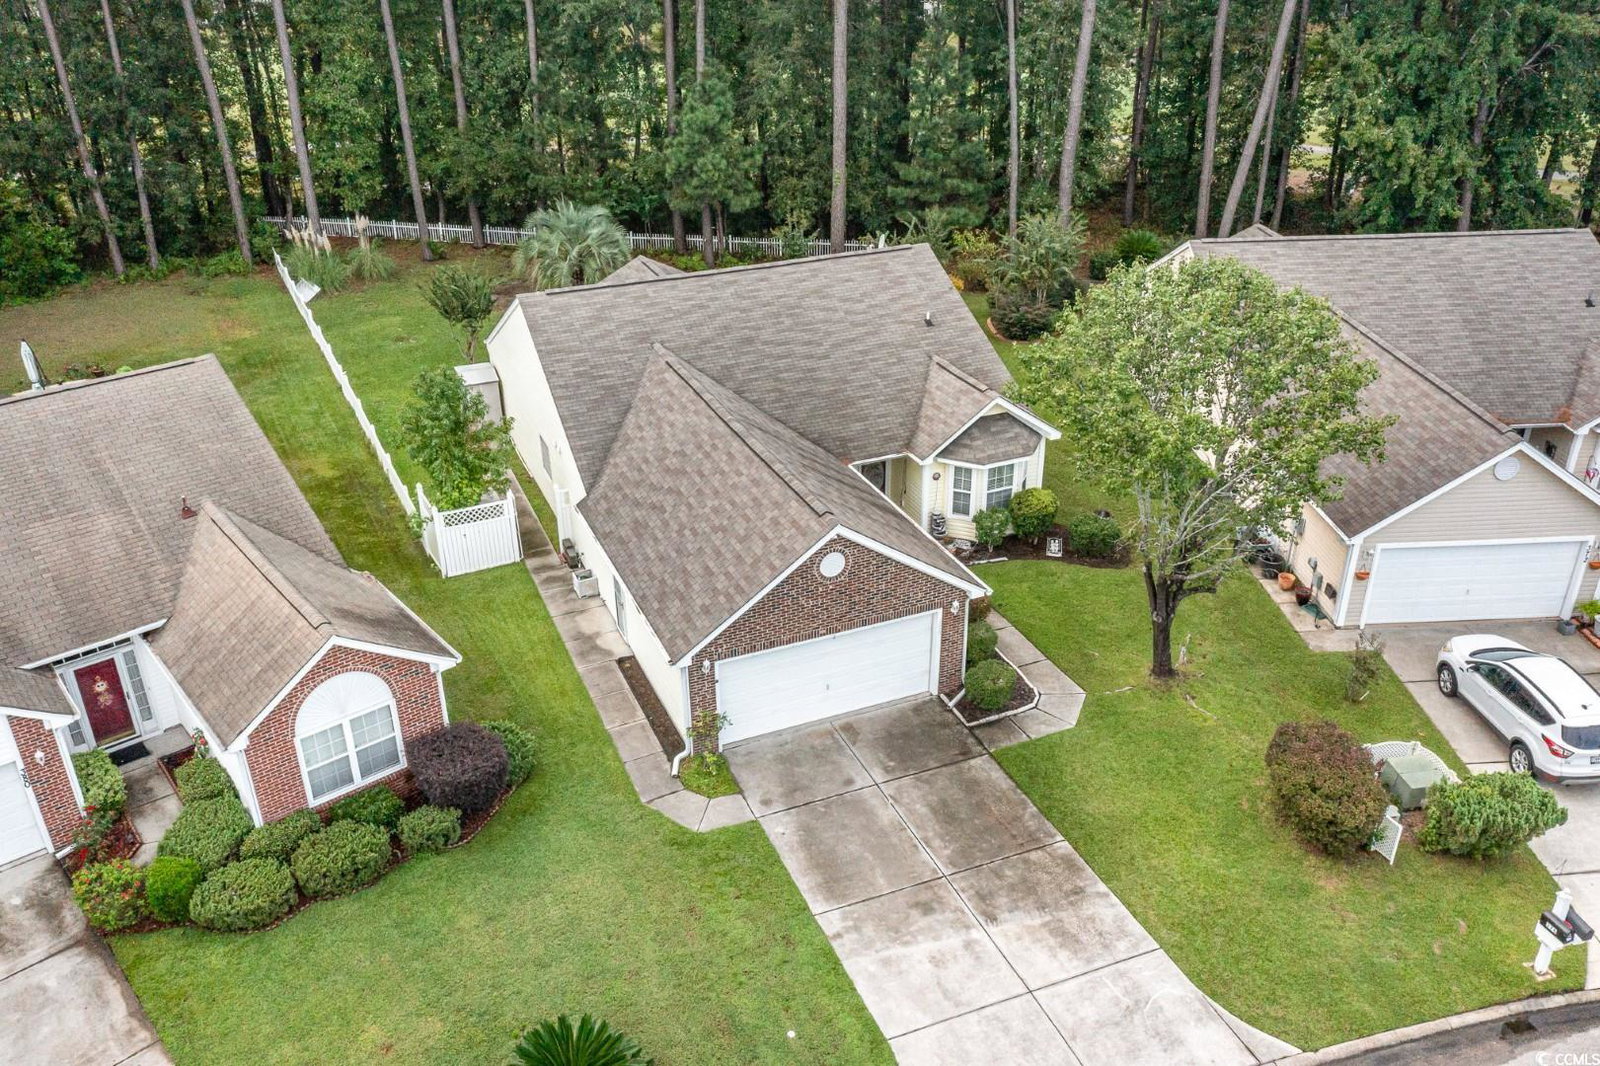
This charming 3-bedroom, 2-bathroom home blends comfort and style, featuring stainless steel appliances and an open layout that invites natural light. The master suite is a private retreat with a large walk-in closet and an expansive bathroom that boasts a garden tub and separate shower. Step through the bonus sunroom onto the back patio, where you'll find a large fenced yard surrounded by mature trees, perfect for outdoor relaxation and entertaining. Additional features include a convenient laundry room and an attached two-car garage. Enjoy community amenities like a pool and hot tub, offering a resort-like experience right at your doorstep. This inviting space is ideal for both everyday living and entertaining?make it your new home and schedule a showing today.
/u.realgeeks.media/jprealestateexperts/logo.png)
Additional Information
- HOA Fees (Calculated Monthly)
- 107
- HOA Fee Includes
- Association Management, Common Areas, Pool(s), Trash
- Elementary School
- River Oaks Elementary
- Middle School
- Ocean Bay Middle School
- High School
- Carolina Forest High School
- Dining Room
- LivingDiningRoom
- Exterior Features
- Fence, Sprinkler/Irrigation, Patio
- Exterior Finish
- Brick Veneer, Vinyl Siding
- Floor Covering
- Carpet, Tile
- Foundation
- Slab
- Interior Features
- Bedroom on Main Level, Entrance Foyer, Stainless Steel Appliances
- Kitchen
- Pantry, StainlessSteelAppliances, Pantry, StainlessSteelAppliances
- Levels
- One
- Living Room
- CeilingFans
- Lot Description
- Corner Lot, Near Golf Course, Rectangular, Rectangular Lot
- Lot Location
- In Golf Course Community
- Master Bedroom
- CeilingFans, MainLevelMaster, WalkInClosets
- Possession
- Closing
- Utilities Available
- Cable Available, Electricity Available, Phone Available, Sewer Available, Underground Utilities, Water Available
- County
- Horry
- Neighborhood
- Inverness
- Project/Section
- Inverness
- Style
- Ranch
- Parking Spaces
- 6
- Acres
- 0.27
- Amenities
- Clubhouse
- Heating
- Central, Electric
- Master Bed
- CeilingFans, MainLevelMaster, WalkInClosets
- Utilities
- Cable Available, Electricity Available, Phone Available, Sewer Available, Underground Utilities, Water Available
- Zoning
- RES
- Listing Courtesy Of
- Century 21 The Harrelson Group
Listing courtesy of Listing Agent: Greg Harrelson Sales Team () from Listing Office: Century 21 The Harrelson Group.
Selling Office: Realty ONE Group Dockside.
Provided courtesy of The Coastal Carolinas Association of REALTORS®. Information Deemed Reliable but Not Guaranteed. Copyright 2026 of the Coastal Carolinas Association of REALTORS® MLS. All rights reserved. Information is provided exclusively for consumers’ personal, non-commercial use, that it may not be used for any purpose other than to identify prospective properties consumers may be interested in purchasing.
Contact: