1031 Fowler Rd., Conway, SC 29526
- $433,500
- 2
- BD
- 2
- BA
- 1,400
- SqFt




- Sold Price
- $433,500
- List Price
- $460,000
- Status
- CLOSED
- MLS#
- 2422837
- Closing Date
- May 01, 2025
- Days on Market
- 211
- Property Type
- Detached
- Bedrooms
- 2
- Full Baths
- 2
- Total Square Feet
- 2,000
- Total Heated SqFt
- 1400
- Lot Size
- 262,231
- Region
- 08a Loris To Conway Area--South Of Loris Above Rt 22
- Year Built
- 1990
Property Description
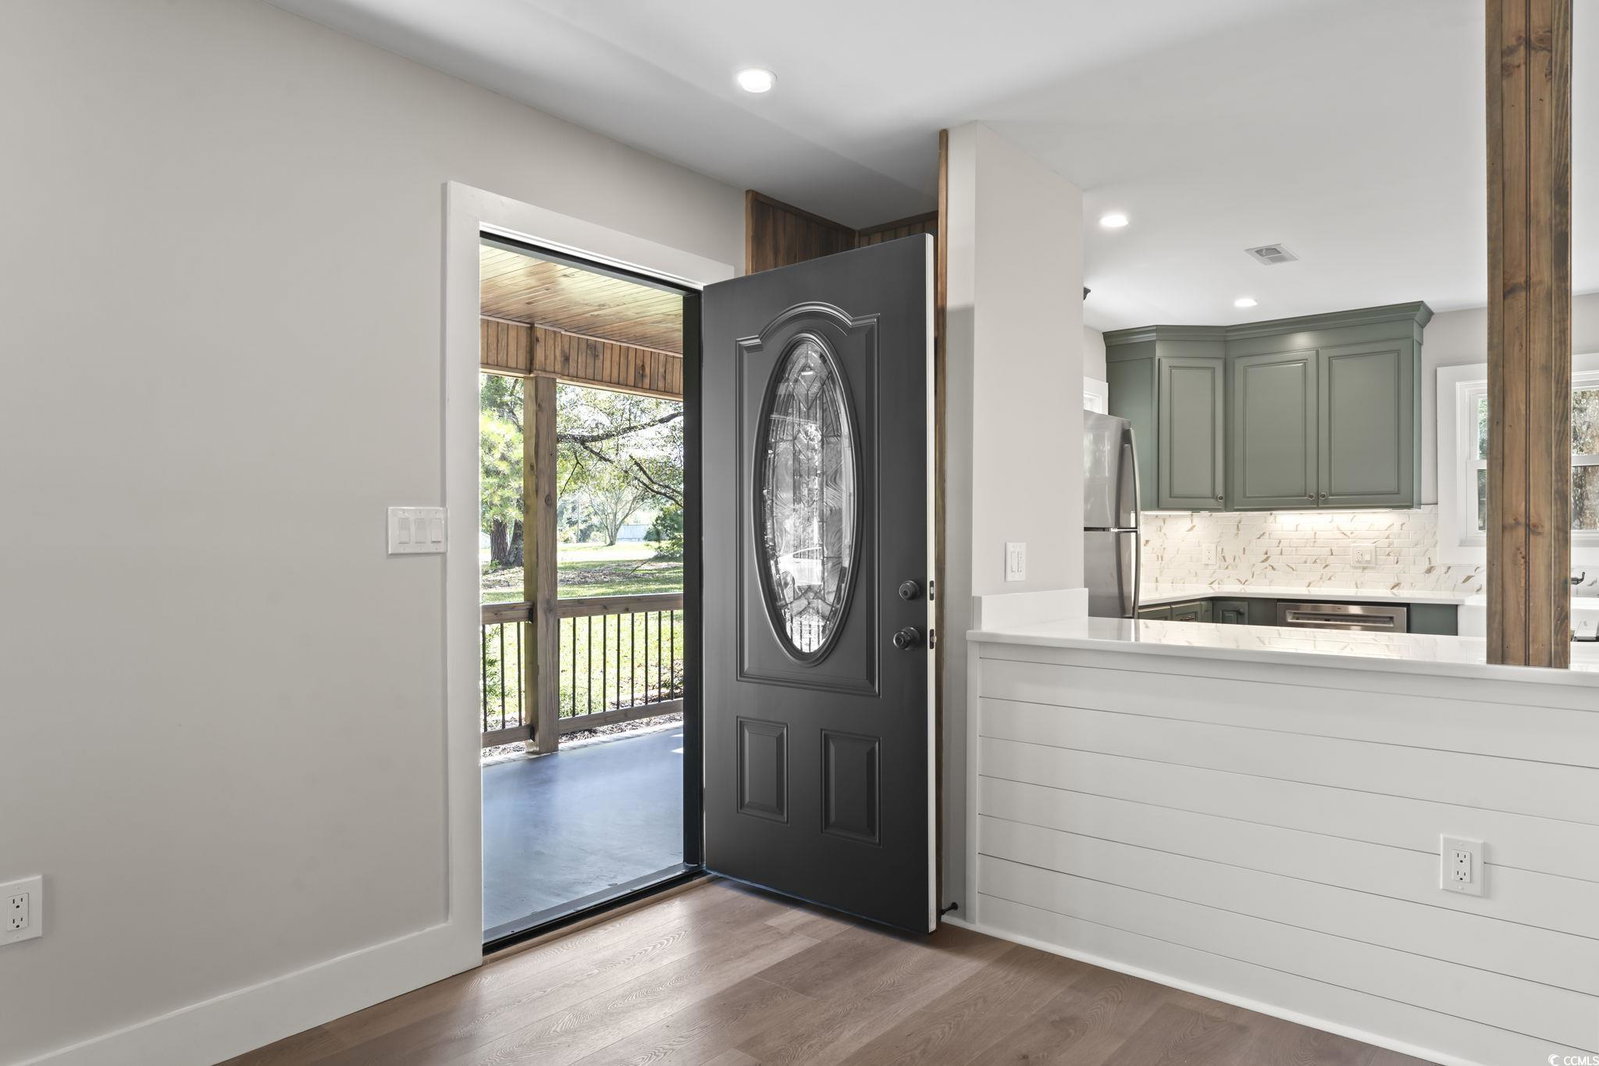
6.02 ACRES of stunning country landscape !! Located just 15 minutes from down town Conway and just another 5 in the opposite direction will land you in North Myrtle Beach . World class Shaftesbury Glen Golf & Fish resort and a family owned pizza place just 3 minutes away . Setting this 2 bedroom 2 full bathroom home in the country , the perfect distance to PRIME locations fulfilling all your needs . Newly renovated , this home boasts today's most spectacular trends and upgrades while holding on to its southern farm house charm . As you pull into the drive way you'll immediately feel at peace , surrounded by nature and the serenity of the little stream that follows the drive way . Detached from the home you'll see a Brand new 10x12 shed you can utilize for extra storage . The workshop in the back can double as a carport , equipped with electric , outlets, lights ; and water right in front. From front view Gaze up at the 2 story brick fireplace , stunning wrap around landscaping brand new timbers and mulch beds complement the curb appeal of this home . Enjoy rocking chair coffee cup filled mornings on your front porch lavished by tongue and groove ceilings , 6x6 columns, and brand new railings . As you enter the home warm tones of 'toupe of the morning' , rustic longated Luxury vynil plank flooring and recessed lighting, are felt throughout . Conversation flows endlessly between the kitchen and living room in this open floor plan design . The Grand wood fire burning brick fire place sits at center attention adjacent to the ship-lapped accents and upgraded baseboards . You'll be in love the moment you lay eyes on this Pinterest worthy kitchen of your dreams . Fully loaded with white quartz counter tops , Gold accented tile back splash , and brand new stainless steel appliances , with enough counter space for the turkey and all your fixings!! Floor to ceiling forest green cabinetry , under lighting , a large pantry, a lazy Susan , and the perfect deep dish porcelain farm house sink make the perfect setting to entertain your loved ones. This split floor plan boasts full bathrooms and bedrooms one down and one up. The master bathroom upstairs includes a farm house floor to ceiling tilled shower and a double vanity with upgraded lighting fixtures . While down stairs boasts a tile shower with a soaking tub. Enjoy folding laundry in your own wash room equipped with a modern tile back splash , cabinets , built in shelving , and a wash tub. Staring out the brand new windows throughout the entire home set your eyes on endless Peace , Serenity , and Freedom that convey with this property - just waiting for YOU to call it HOME .
/u.realgeeks.media/jprealestateexperts/logo.png)
Additional Information
- Elementary School
- Kingston Elementary School
- Middle School
- Conway Middle School
- High School
- Conway High School
- Dining Room
- KitchenDiningCombo
- Exterior Features
- Sprinkler/Irrigation, Porch, Patio, Storage
- Exterior Finish
- Vinyl Siding
- Floor Covering
- Luxury Vinyl, Luxury Vinyl Plank
- Foundation
- Slab
- Interior Features
- Fireplace, Breakfast Bar, Bedroom on Main Level, Stainless Steel Appliances, Solid Surface Counters, Workshop
- Kitchen
- BreakfastBar, StainlessSteelAppliances, SolidSurfaceCounters, BreakfastBar, StainlessSteelAppliances, SolidSurfaceCounters
- Levels
- Two
- Living Room
- CeilingFans, Fireplace
- Lot Description
- Acreage, Rectangular, Rectangular Lot
- Possession
- Closing
- Utilities Available
- Electricity Available, Septic Available, Water Available
- County
- Horry
- Neighborhood
- Not within a Subdivision
- Project/Section
- Not within a Subdivision
- Style
- Ranch
- Parking Spaces
- 10
- Acres
- 6.02
- Heating
- Central, Electric
- Utilities
- Electricity Available, Septic Available, Water Available
- Zoning
- LFA - RES
- Listing Courtesy Of
- Greyfeather Group EXP Realty
Listing courtesy of Listing Agent: Tiffany Tarinelli (Cell: 843-957-1119) from Listing Office: Greyfeather Group EXP Realty.
Selling Office: Coastal Shores Realty Group.
Provided courtesy of The Coastal Carolinas Association of REALTORS®. Information Deemed Reliable but Not Guaranteed. Copyright 2026 of the Coastal Carolinas Association of REALTORS® MLS. All rights reserved. Information is provided exclusively for consumers’ personal, non-commercial use, that it may not be used for any purpose other than to identify prospective properties consumers may be interested in purchasing.
Contact: Cell: 843-957-1119