1010 Hopscotch Ln., Conway, SC 29526
- $423,000
- 5
- BD
- 3
- BA
- 3,500
- SqFt




- Sold Price
- $423,000
- List Price
- $438,650
- Status
- CLOSED
- MLS#
- 2422959
- Closing Date
- Dec 16, 2024
- Days on Market
- 74
- Property Type
- Detached
- Bedrooms
- 5
- Full Baths
- 3
- Total Square Feet
- 3,950
- Total Heated SqFt
- 3500
- Lot Size
- 10,018
- Region
- 10a Conway To Myrtle Beach Area--Between 90 & Waterway Redhill/Grande Dunes
- Year Built
- 2014
Property Description
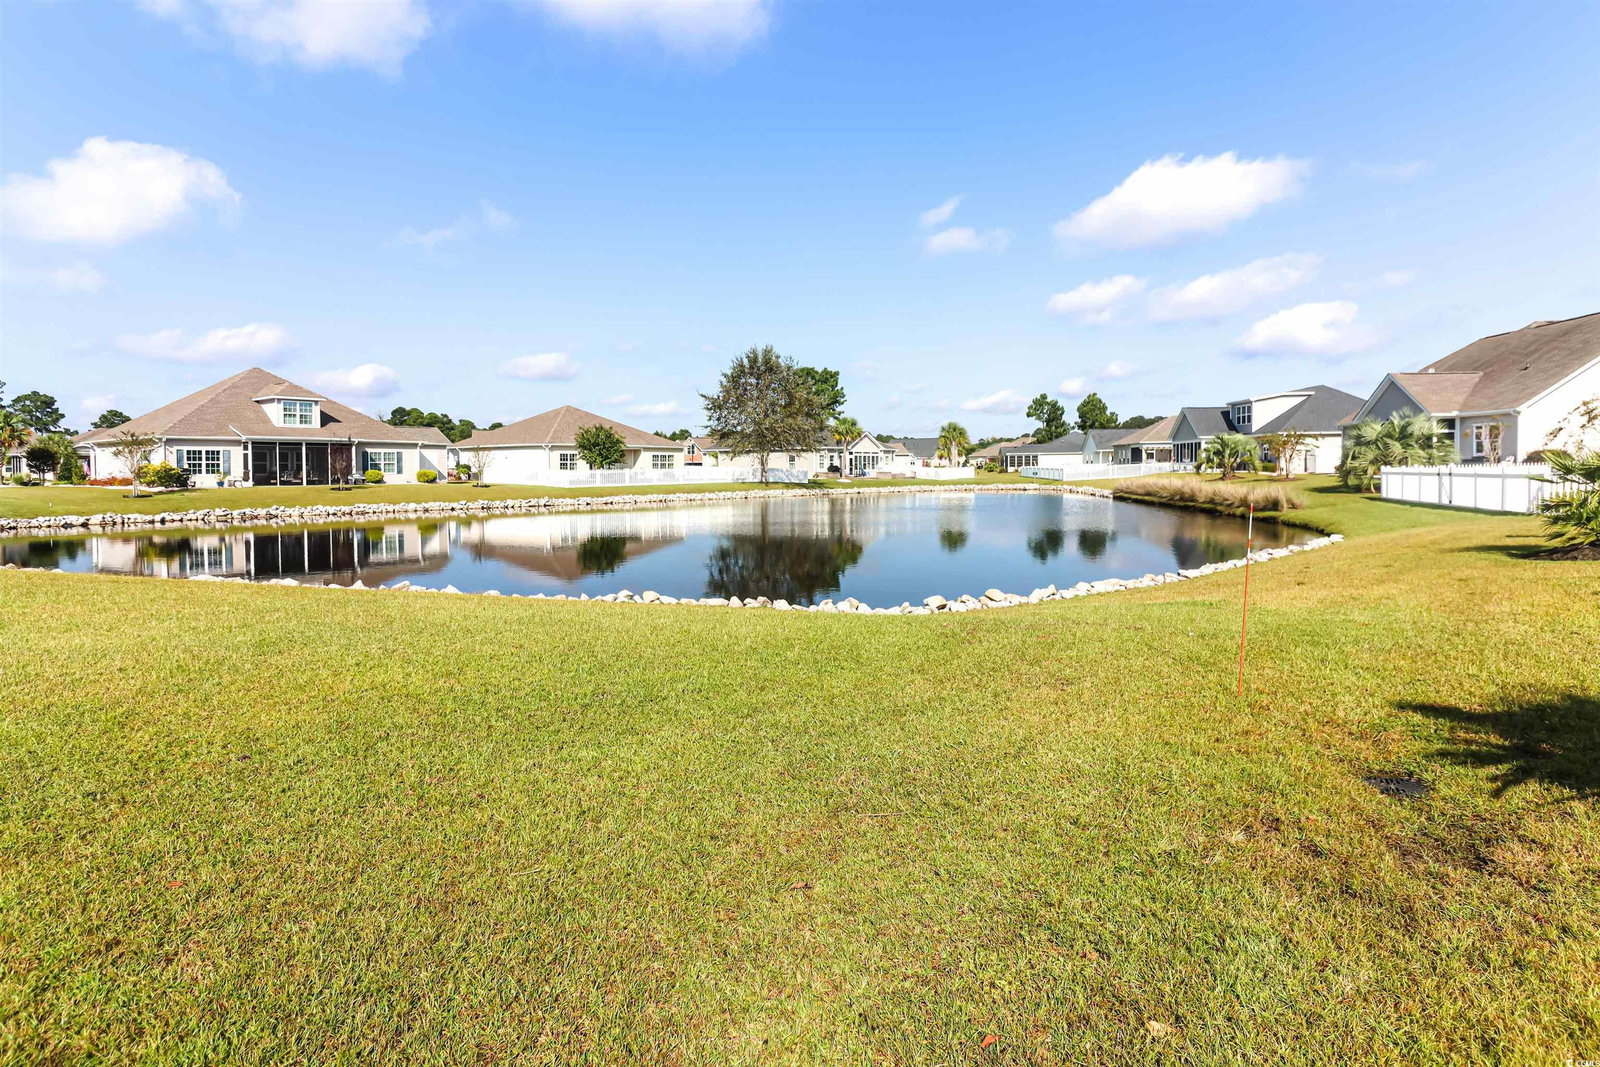
If you are looking for a home with a pond view and an enormous master suite this is the home for you! Located on a corner lot, this home has plenty of upgrades starting with the brick accent on the exterior of the home. Walking in you will love the level three 5" hardwood flooring in the main living areas of the home. The added transom window above the front door brings in just enough natural light into the formal dining area which is off of the kitchen. The kitchen has Ivory colored cabinets detailed with crown molding and a light rail trim. Level two granite counter tops looks great with the black stainless appliances. The kitchen also includes recessed can lights and a tiled back-splash. From the breakfast nook you have views of the pond and just steps away from the screened in back porch. The great room has a gas fireplace with built in book shelves on both sides, extra recessed can lights and a floor outlet. The huge master has a trey ceiling, extra windows and a exterior door that leads to the screened in back porch. The master bath has two separate vanities, a garden tub with a tile surround and a level two tiled walk in shower. The walk in master closet has plenty of space with wired shelving. Two guest bedrooms are located on the first floor and share a guest bath. Upstairs you have another bedroom, full bath with a walk in shower and a recreation room. In the laundry room there is added cabinets for storage and a utility sink. The side load garage has pulled down attic stairs and a finished garage floor. This home also has beautiful archways, bull-nosed corners throughout the home, a built-in pest control system, gutters on the entire home, a sprinkler system and so much more. Purchase this home today to get close to the beach! Square footage is approximate and not guaranteed. Buyer is responsible for verification.
/u.realgeeks.media/jprealestateexperts/logo.png)
Additional Information
- HOA Fees (Calculated Monthly)
- 118
- Elementary School
- Waccamaw Elementary School
- Middle School
- Black Water Middle School
- High School
- Carolina Forest High School
- Dining Room
- SeparateFormalDiningRoom
- Exterior Features
- Patio
- Floor Covering
- Carpet, Laminate, Tile
- Foundation
- Slab
- Interior Features
- Kitchen Island, Stainless Steel Appliances, Solid Surface Counters
- Kitchen
- KitchenIsland, Pantry, StainlessSteelAppliances, SolidSurfaceCounters, KitchenIsland, Pantry, StainlessSteelAppliances, SolidSurfaceCounters
- Levels
- Two
- Living Room
- CeilingFans, Fireplace
- Lot Description
- Corner Lot, Irregular Lot, Lake Front, Outside City Limits, Pond on Lot
- Lot Location
- Lake, Outside City Limits, Lake/Pond View
- Master Bedroom
- TrayCeilings, MainLevelMaster, WalkInClosets
- Possession
- Closing
- Utilities Available
- Cable Available, Electricity Available, Sewer Available, Water Available
- County
- Horry
- Neighborhood
- Hillsborough
- Project/Section
- Hillsborough
- Style
- Traditional
- Parking Spaces
- 4
- Acres
- 0.23
- Heating
- Central, Electric
- Master Bed
- TrayCeilings, MainLevelMaster, WalkInClosets
- Utilities
- Cable Available, Electricity Available, Sewer Available, Water Available
- Zoning
- RES
- Listing Courtesy Of
- Sloan Realty Group
Listing courtesy of Listing Agent: Blake Sloan (Fax Phone: 843-213-1346) from Listing Office: Sloan Realty Group.
Selling Office: Realty ONE Group Dockside.
Provided courtesy of The Coastal Carolinas Association of REALTORS®. Information Deemed Reliable but Not Guaranteed. Copyright 2026 of the Coastal Carolinas Association of REALTORS® MLS. All rights reserved. Information is provided exclusively for consumers’ personal, non-commercial use, that it may not be used for any purpose other than to identify prospective properties consumers may be interested in purchasing.
Contact: Fax Phone: 843-213-1346