475 Oakmont Dr., Myrtle Beach, SC 29579
- $355,000
- 3
- BD
- 2
- BA
- 1,740
- SqFt




- Sold Price
- $355,000
- List Price
- $365,000
- Status
- CLOSED
- MLS#
- 2422987
- Closing Date
- Dec 20, 2024
- Days on Market
- 77
- Property Type
- Detached
- Bedrooms
- 3
- Full Baths
- 2
- Total Square Feet
- 2,110
- Total Heated SqFt
- 1740
- Lot Size
- 23,958
- Region
- 10b Myrtle Beach Area--Carolina Forest
- Year Built
- 1995
Property Description
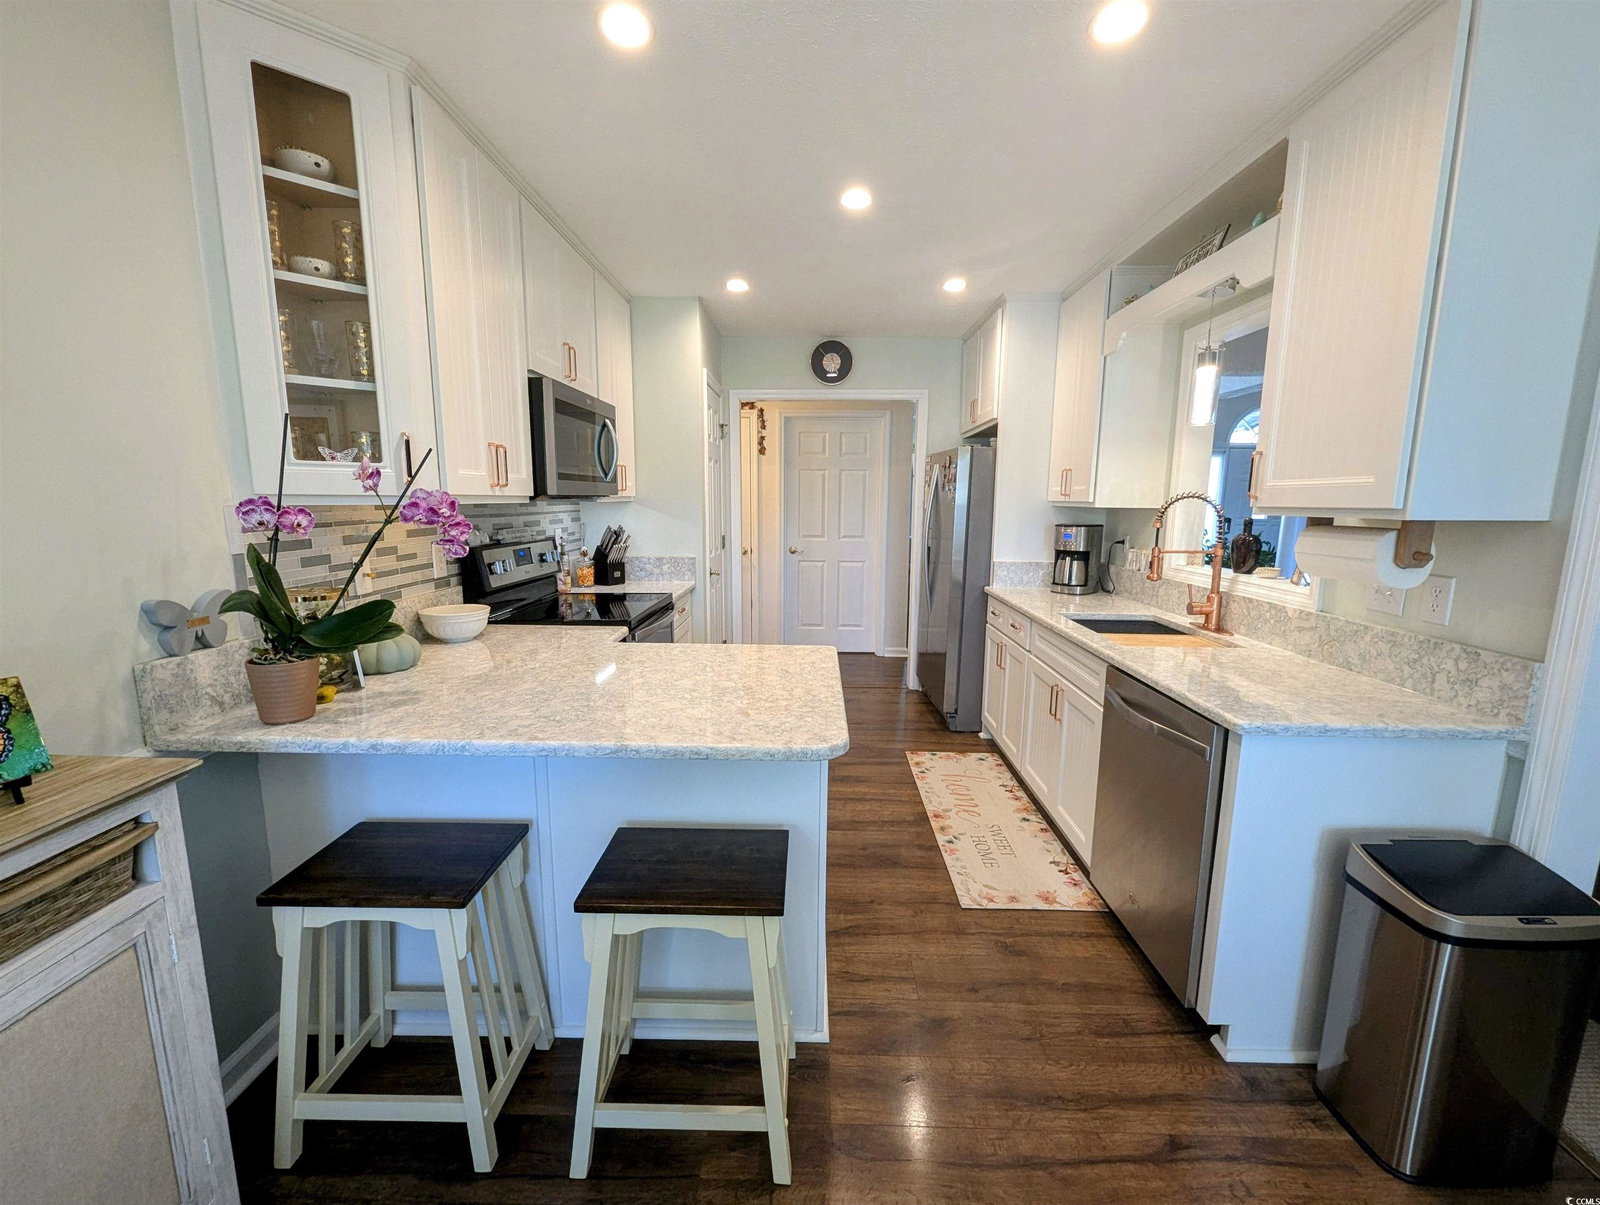
Imagine enjoying peaceful water views all day from this beautiful 3 bed 2 bath home! You can have that and so much more, with a beautiful view of the water from virtually every room. Located on a .55 acre lot in Carolina Forest with views of hole 1 and 9 on the Fox golf course. French doors in the spacious master bedroom open up to a full screened patio overlooking the garden and large pond. The master bath boasts a garden tub and shower with a walk-in closet. The cathedral ceiling and open floor plan in your living space allows you to have many decorative choices. Two bay windows and a large living room window give plenty of light throughout. The kitchen has been fully updated with quartz counter tops, lighting, stainless steel appliances and more. The two spacious guest bedrooms share a beautiful full bath with a skylight above. This home has been very well maintained and it shows. Recent updates include: new roof 2018, whole house surge protector 2023, new furnace with blue light sanitizer 2023, new windows 2023, new patio door 2023 and more. Enjoy sunsets from the large back patio or your very own personal deck overlooking the pond. This beautifully landscaped piece of paradise is one in a million!
/u.realgeeks.media/jprealestateexperts/logo.png)
Additional Information
- HOA Fees (Calculated Monthly)
- 28
- Elementary School
- River Oaks Elementary
- Middle School
- Ocean Bay Middle School
- High School
- Carolina Forest High School
- Dining Room
- TrayCeilings, CeilingFans
- Exterior Features
- Deck, Sprinkler/Irrigation, Porch, Patio
- Exterior Finish
- Vinyl Siding
- Floor Covering
- Carpet, Luxury Vinyl, Luxury Vinyl Plank
- Foundation
- Slab
- Interior Features
- Split Bedrooms, Skylights, Window Treatments, Breakfast Bar, Bedroom on Main Level, Breakfast Area, Entrance Foyer, Stainless Steel Appliances, Solid Surface Counters
- Kitchen
- BreakfastBar, BreakfastArea, Pantry, StainlessSteelAppliances, SolidSurfaceCounters
- Levels
- One
- Living Room
- CeilingFans, VaultedCeilings
- Lot Description
- Cul-De-Sac, Near Golf Course, Irregular Lot, Lake Front, Outside City Limits, Pond on Lot
- Lot Location
- Lake, Outside City Limits, In Golf Course Community, Lake/Pond View, Golf Course View
- Master Bedroom
- TrayCeilings, CeilingFans, MainLevelMaster, WalkInClosets
- Possession
- Closing
- Utilities Available
- Cable Available, Electricity Available, Phone Available, Sewer Available, Underground Utilities, Water Available
- County
- Horry
- Neighborhood
- Oakmont Village
- Project/Section
- Oakmont Village
- Style
- Ranch
- Parking Spaces
- 4
- Acres
- 0.55
- Heating
- Central, Electric
- Master Bed
- TrayCeilings, CeilingFans, MainLevelMaster, WalkInClosets
- Utilities
- Cable Available, Electricity Available, Phone Available, Sewer Available, Underground Utilities, Water Available
- Zoning
- Res
- Listing Courtesy Of
- INNOVATE Real Estate
Listing courtesy of Listing Agent: Kimberly Middleton () from Listing Office: INNOVATE Real Estate.
Selling Office: INNOVATE Real Estate.
Provided courtesy of The Coastal Carolinas Association of REALTORS®. Information Deemed Reliable but Not Guaranteed. Copyright 2026 of the Coastal Carolinas Association of REALTORS® MLS. All rights reserved. Information is provided exclusively for consumers’ personal, non-commercial use, that it may not be used for any purpose other than to identify prospective properties consumers may be interested in purchasing.
Contact: