3264 Hermitage Dr., Little River, SC 29566
- $609,000
- 4
- BD
- 3
- BA
- 2,798
- SqFt




- Sold Price
- $609,000
- List Price
- $619,000
- Status
- CLOSED
- MLS#
- 2423424
- Closing Date
- Jan 30, 2025
- Days on Market
- 113
- Property Type
- Detached
- Bedrooms
- 4
- Full Baths
- 3
- Half Baths
- 1
- Total Square Feet
- 3,258
- Total Heated SqFt
- 2798
- Lot Size
- 7,840
- Region
- 04b Little River Area--North Of Hwy 9
- Year Built
- 2001
Property Description
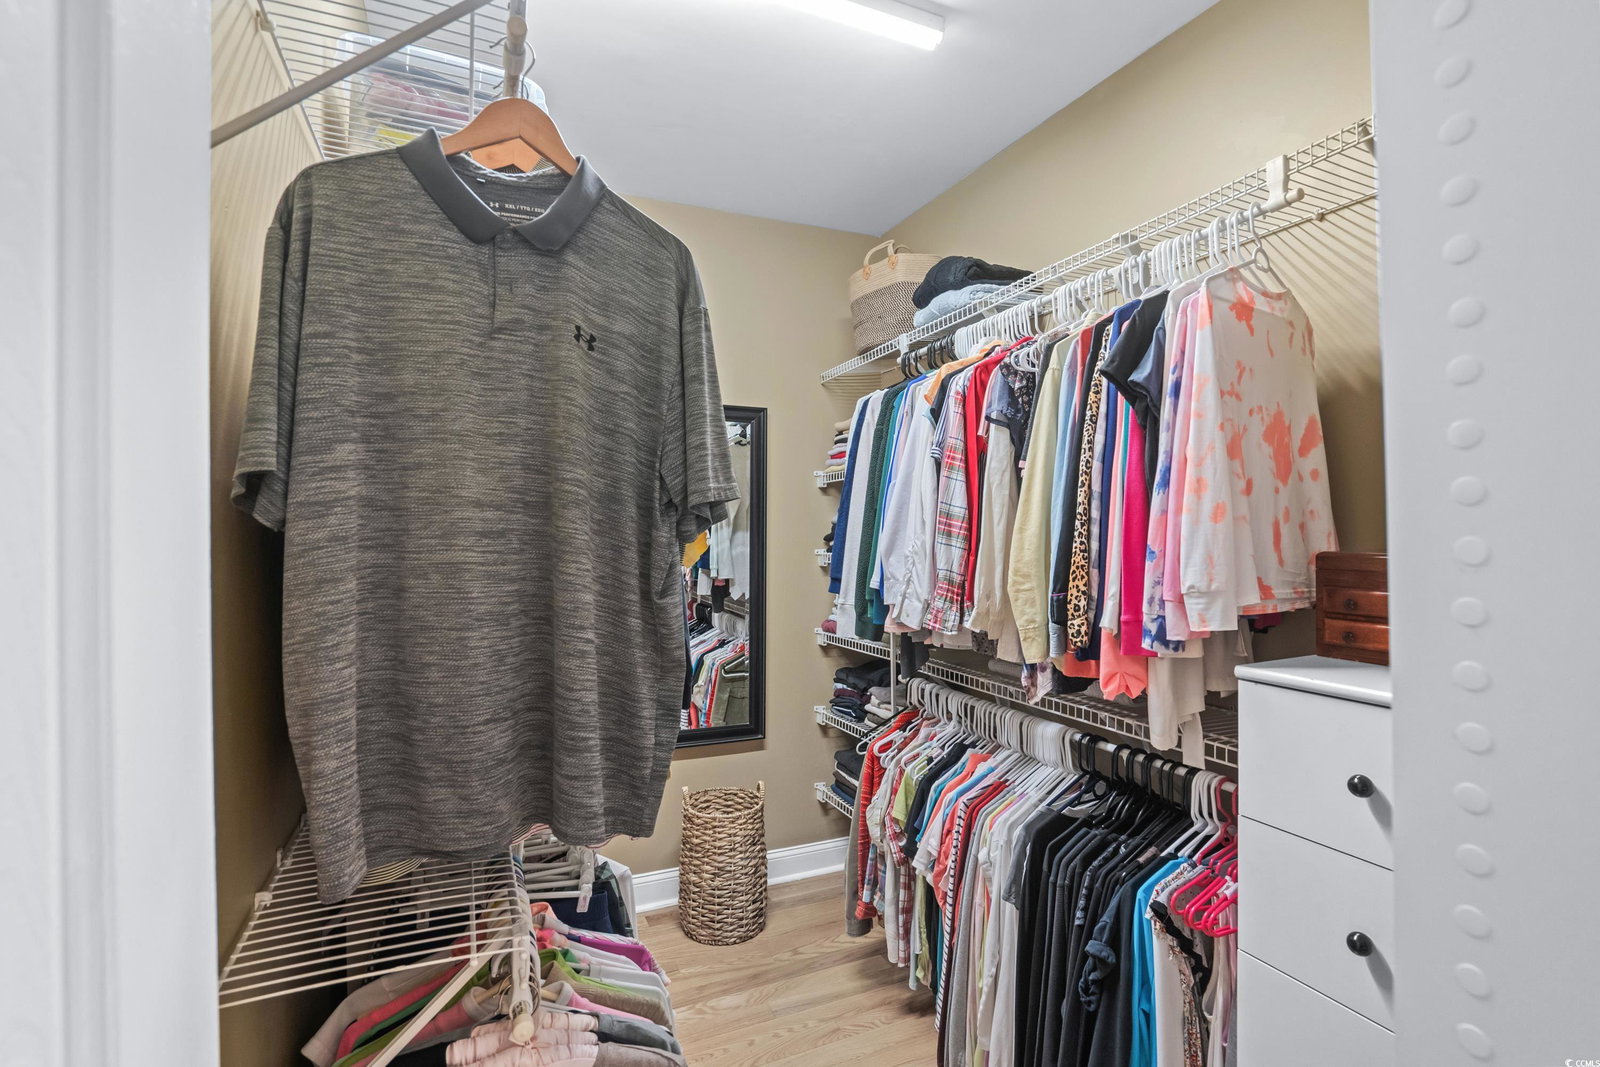
This one sizzles with style! Spectacular views of the 13th green and 14th tee box frame this alluring brick gem located in highly coveted River Hills. The striking transitional floor plan combines traditional and modern elements that exude the best in southern living, including a dramatic two story entry, volume smooth ceilings, arched doorways, many windows, and generous storage. The spacious granite kitchen is the center of it all and features plenty of cabinetry and counter space, built-in desk, center island and is open to the great room. A fabulous primary suite offers a remodeled bathroom with sleek finishes including split double sinks and step in shower along with an improved walk-in closet. A formal dining room, laundry room with storage cabinetry and a powder room complete the first floor. The second level consists of three bedrooms and a large bathroom with double sinks. Beautifully appointed at construction to include crown mouldings, gleaming wood and tile floors throughout, built-in speakers with surround sound wiring on the first floor and fireplace in the great room. The outdoor living here falls nothing short of fantastic and showcases a cement in-ground Pebbletec pool as well as a six person hot tub with fountain, bluetooth speakers and LED lighting. Situated on an extensively landscaped homesite with in-ground irrigation at the end of a quiet street without thru traffic. Country club amenities available separately. River Hills is convenient to beaches, schools, shopping and all the attractions of North Myrtle Beach as well as Hwy 31.
/u.realgeeks.media/jprealestateexperts/logo.png)
Additional Information
- HOA Fees (Calculated Monthly)
- 79
- HOA Fee Includes
- Common Areas, Legal/Accounting, Trash
- Elementary School
- Waterway Elementary
- Middle School
- North Myrtle Beach Middle School
- High School
- North Myrtle Beach High School
- Dining Room
- SeparateFormalDiningRoom
- Exterior Features
- Fence, Sprinkler/Irrigation, Patio
- Pool
- Yes
- Exterior Finish
- Brick Veneer
- Family Room
- CeilingFans, Fireplace, VaultedCeilings
- Floor Covering
- Tile, Wood
- Foundation
- Crawlspace
- Interior Features
- Attic, Fireplace, Pull Down Attic Stairs, Permanent Attic Stairs, Split Bedrooms, Window Treatments, Bedroom on Main Level, Breakfast Area, Entrance Foyer, Kitchen Island, Stainless Steel Appliances, Solid Surface Counters
- Kitchen
- BreakfastArea, CeilingFans, KitchenIsland, Pantry, StainlessSteelAppliances, SolidSurfaceCounters, BreakfastArea, CeilingFans, KitchenIsland, Pantry, StainlessSteelAppliances, SolidSurfaceCounters
- Levels
- One and One Half
- Lot Description
- Near Golf Course, Outside City Limits, On Golf Course, Rectangular
- Lot Location
- Outside City Limits, On Golf Course, In Golf Course Community
- Possession
- Closing
- Utilities Available
- Cable Available, Electricity Available, Other, Phone Available, Sewer Available, Underground Utilities, Water Available
- County
- Horry
- Neighborhood
- River Hills
- Project/Section
- River Hills
- Style
- Traditional
- Parking Spaces
- 4
- Acres
- 0.18
- Amenities
- Owner Allowed Golf Cart, Owner Allowed Motorcycle, Pet Restrictions
- Heating
- Central, Electric
- Utilities
- Cable Available, Electricity Available, Other, Phone Available, Sewer Available, Underground Utilities, Water Available
- Zoning
- CFA
- Listing Courtesy Of
- RE/MAX Southern Shores NMB
Listing courtesy of Listing Agent: Roz Murray (Cell: 843-602-7780) from Listing Office: RE/MAX Southern Shores NMB.
Selling Office: Grand Strand Homes & Land.
Provided courtesy of The Coastal Carolinas Association of REALTORS®. Information Deemed Reliable but Not Guaranteed. Copyright 2026 of the Coastal Carolinas Association of REALTORS® MLS. All rights reserved. Information is provided exclusively for consumers’ personal, non-commercial use, that it may not be used for any purpose other than to identify prospective properties consumers may be interested in purchasing.
Contact: Cell: 843-602-7780