229 Cypress Tree Loop, Longs, SC 29568
- $305,000
- 4
- BD
- 2
- BA
- 1,779
- SqFt




- Sold Price
- $305,000
- List Price
- $325,000
- Status
- CLOSED
- MLS#
- 2423441
- Closing Date
- Jan 27, 2025
- Days on Market
- 110
- Property Type
- Detached
- Bedrooms
- 4
- Full Baths
- 2
- Total Square Feet
- 2,159
- Total Heated SqFt
- 1779
- Lot Size
- 10,018
- Region
- 09b Conway To Longs Area--Between Rt. 905 & Waccamaw River
- Year Built
- 2021
Property Description
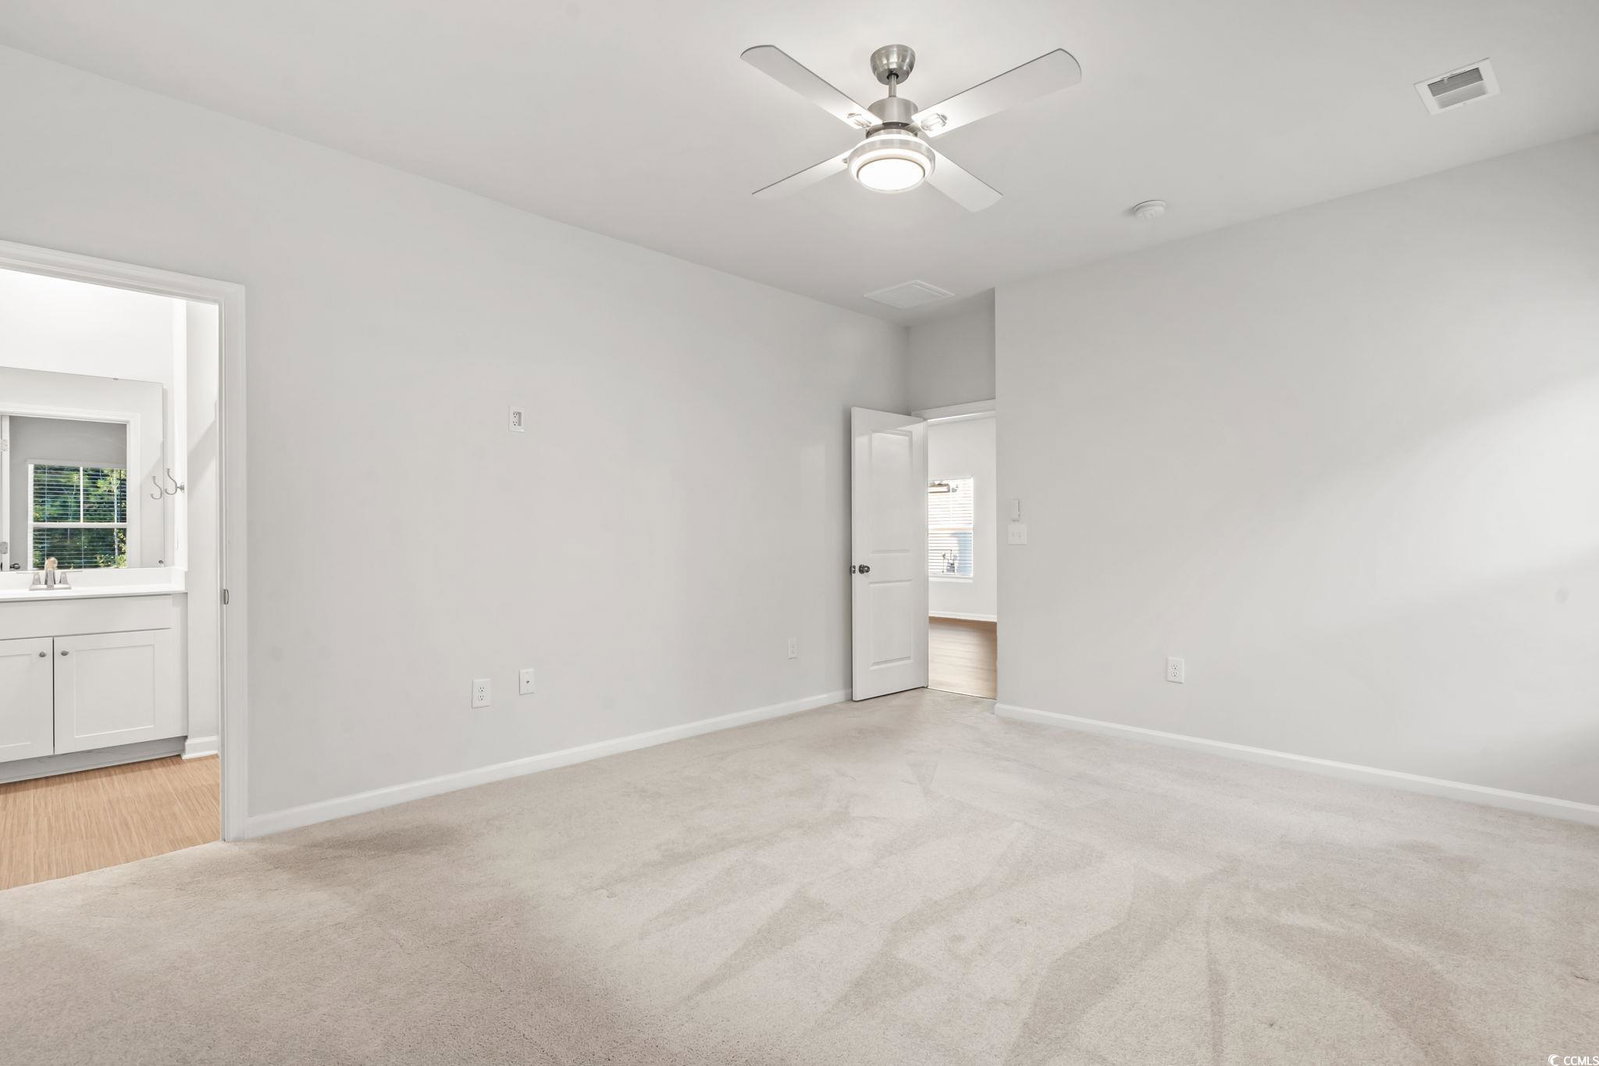
Welcome to this stunning, 4 bedroom, 2 bathroom, upgraded home built in 2021, located in the highly desirable Longview neighborhood! The seller has thoughtfully enhanced this property with numerous upgrades, creating a perfect blend of style and functionality. The outdoor space features a newly extended backyard with a spacious concrete pad, a 144 sq. ft. under-roof screened-in patio with picturesque windows, micro-screening, and a ceiling fan, ideal for relaxing in comfort. A full backyard fence, storm door, and gutters have also been added to enhance both privacy and convenience. Inside, you'll find elegant exterior shutters, faux wood blinds on all windows, and modern motion sensor lighting in the primary walk-in closet, laundry room, and pantry. The home features four ceiling fans throughout and upgraded bathroom fixtures, including a shower door in the primary bath. This home's expansive open floor plan offers four bedrooms and two full baths, with a generous owner's suite complete with a large walk-in closet and a luxurious shower. The living and dining areas showcase high ceilings illuminated by sleek recessed lighting, seamlessly flowing into a gourmet kitchen equipped with stylish 36" white cabinetry, granite countertops, a spacious island, subway tile backsplash, and GE stainless steel appliances. The owner's suite bathroom is highlighted by double sinks, an elevated vanity, and a 5-foot walk-in shower. Located just minutes from the renowned Myrtle Beach and North Myrtle Beach areas, this home offers easy access to the Atlantic Ocean, major highways, shopping, dining, golf courses, and state-of-the-art healthcare facilities. Don't miss your chance to own this exceptional property in a prime location, schedule your viewing today! Measurements are not guaranteed. Buyer is responsible for verifying.
/u.realgeeks.media/jprealestateexperts/logo.png)
Additional Information
- HOA Fees (Calculated Monthly)
- 96
- HOA Fee Includes
- Association Management, Common Areas, Pool(s), Trash
- Elementary School
- Daisy Elementary School
- Middle School
- Loris Middle School
- High School
- Loris High School
- Dining Room
- LivingDiningRoom
- Exterior Features
- Fence, Sprinkler/Irrigation, Patio
- Exterior Finish
- Vinyl Siding, Wood Frame
- Floor Covering
- Carpet, Laminate, Vinyl
- Foundation
- Slab
- Interior Features
- Split Bedrooms, Window Treatments, Breakfast Bar, Bedroom on Main Level, Entrance Foyer, Stainless Steel Appliances, Solid Surface Counters
- Kitchen
- BreakfastBar, Pantry, StainlessSteelAppliances, SolidSurfaceCounters, BreakfastBar, Pantry, StainlessSteelAppliances, SolidSurfaceCounters
- Levels
- One
- Living Room
- CeilingFans
- Lot Description
- Outside City Limits, Rectangular
- Lot Location
- Outside City Limits
- Possession
- Closing
- Utilities Available
- Cable Available, Electricity Available, Natural Gas Available, Phone Available, Sewer Available, Underground Utilities, Water Available
- County
- Horry
- Neighborhood
- Longview
- Project/Section
- Longview
- Style
- Ranch
- Parking Spaces
- 4
- Acres
- 0.23
- Amenities
- Owner Allowed Golf Cart, Owner Allowed Motorcycle, Pet Restrictions
- Heating
- Central, Electric
- Utilities
- Cable Available, Electricity Available, Natural Gas Available, Phone Available, Sewer Available, Underground Utilities, Water Available
- Zoning
- RE
- Listing Courtesy Of
- CB Sea Coast Advantage MI
Listing courtesy of Listing Agent: Sollecito Advantage Group (Main Line: 843-650-0998) from Listing Office: CB Sea Coast Advantage MI.
Selling Office: Peace Sotheby's Int Realty NMB.
Provided courtesy of The Coastal Carolinas Association of REALTORS®. Information Deemed Reliable but Not Guaranteed. Copyright 2026 of the Coastal Carolinas Association of REALTORS® MLS. All rights reserved. Information is provided exclusively for consumers’ personal, non-commercial use, that it may not be used for any purpose other than to identify prospective properties consumers may be interested in purchasing.
Contact: Main Line: 843-650-0998