3849 Camden Dr., Myrtle Beach, SC 29588
- $364,000
- 3
- BD
- 2
- BA
- 2,030
- SqFt




- Sold Price
- $364,000
- List Price
- $369,000
- Status
- CLOSED
- MLS#
- 2423660
- Closing Date
- Mar 05, 2025
- Days on Market
- 145
- Property Type
- Detached
- Bedrooms
- 3
- Full Baths
- 2
- Total Square Feet
- 2,605
- Total Heated SqFt
- 2030
- Lot Size
- 10,018
- Region
- 24a Myrtle Beach Area--South Of 501 Between West Ferry & Burcale
- Year Built
- 2005
Property Description
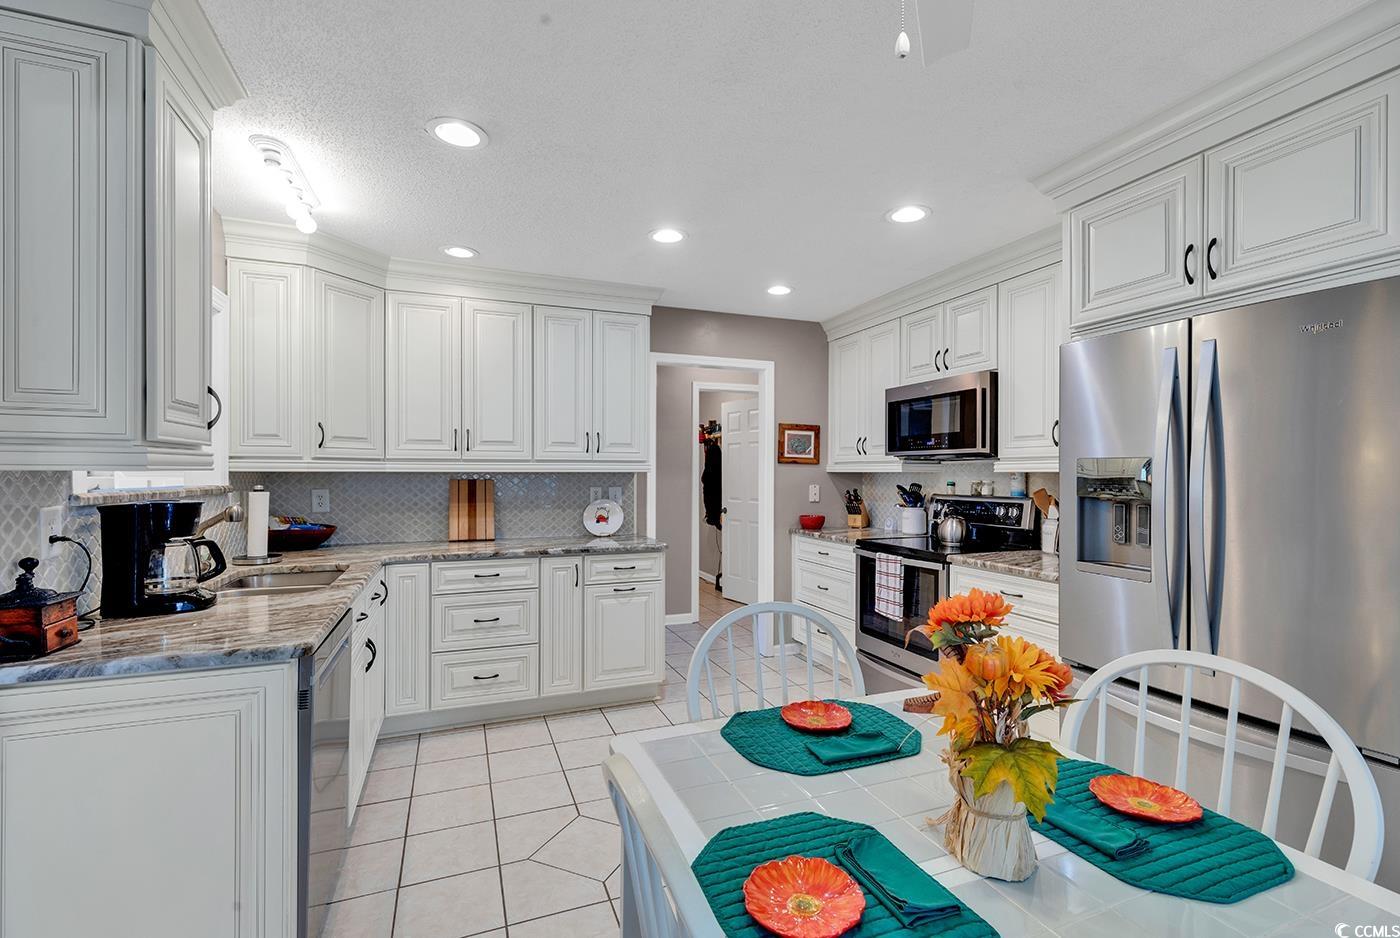
This well-maintained home could be exactly what you have been searching for. Many upgrades and improvements make this house feel like home. New roof October 2023. Cabinets, book shelves, and a gas log fireplace were installed in 2019 and there's plenty of wall space above the fireplace for a 65" TV making the living room a great place to relax and unwind. The kitchen features lots of high-end, soft close cabinets, beautiful granite countertops with a tile backsplash, and stainless steel appliances that were installed in recent years. The Carolina Room is perfect for a home office, study, or hobby room with sliding pocket doors for privacy. The Sunroom is also a great place to relax, entertain, or read a book. The primary bedroom is spacious and the primary bathroom has dual sinks, walk-in shower, and walk-in closet. The covered patio with a metal roof is a great place to start your day with a cup of coffee or end the day with a cup of hot tea. The HVAC has been replaced in recent years and the garage has lots of cabinets and a workbench. Plus, an irrigation system helps keep the beautifully landscaped yard in great condition. This property is located in a very desirable neighborhood and the HOA has lots of activities available for those who like to stay active. Schedule your showing today!
/u.realgeeks.media/jprealestateexperts/logo.png)
Additional Information
- HOA Fees (Calculated Monthly)
- 40
- HOA Fee Includes
- Common Areas, Pool(s)
- Elementary School
- Forestbrook Elementary School
- Middle School
- Forestbrook Middle School
- High School
- Socastee High School
- Dining Room
- LivingDiningRoom
- Exterior Features
- Sprinkler/Irrigation, Patio
- Exterior Finish
- Brick Veneer, Vinyl Siding
- Floor Covering
- Carpet, Laminate
- Foundation
- Slab
- Interior Features
- Split Bedrooms, Stainless Steel Appliances, Solid Surface Counters
- Kitchen
- Pantry, StainlessSteelAppliances, SolidSurfaceCounters, Pantry, StainlessSteelAppliances, SolidSurfaceCounters
- Levels
- One
- Living Room
- Fireplace, VaultedCeilings
- Lot Description
- Outside City Limits, Rectangular
- Lot Location
- Outside City Limits
- Master Bedroom
- CeilingFans, LinenCloset, MainLevelMaster, WalkInClosets
- Possession
- Closing, Negotiable
- Utilities Available
- Cable Available, Electricity Available, Sewer Available, Underground Utilities, Water Available
- County
- Horry
- Neighborhood
- Steeplechase
- Project/Section
- Steeplechase
- Style
- Ranch
- Parking Spaces
- 4
- Acres
- 0.23
- Amenities
- Clubhouse, Owner Allowed Golf Cart, Owner Allowed Motorcycle, Pet Restrictions, Tenant Allowed Golf Cart, Tenant Allowed Motorcycle
- Heating
- Central, Electric, Propane
- Master Bed
- CeilingFans, LinenCloset, MainLevelMaster, WalkInClosets
- Utilities
- Cable Available, Electricity Available, Sewer Available, Underground Utilities, Water Available
- Zoning
- SF 10
- Listing Courtesy Of
- Keller Williams Innovate South
Listing courtesy of Listing Agent: Larry Horinbein () from Listing Office: Keller Williams Innovate South.
Selling Office: Rowles Real Estate.
Provided courtesy of The Coastal Carolinas Association of REALTORS®. Information Deemed Reliable but Not Guaranteed. Copyright 2026 of the Coastal Carolinas Association of REALTORS® MLS. All rights reserved. Information is provided exclusively for consumers’ personal, non-commercial use, that it may not be used for any purpose other than to identify prospective properties consumers may be interested in purchasing.
Contact: