4277 Santolina Way Unit C, Murrells Inlet, SC 29576
- $245,000
- 3
- BD
- 2
- BA
- 1,450
- SqFt




- Sold Price
- $245,000
- List Price
- $250,000
- Status
- CLOSED
- MLS#
- 2423788
- Closing Date
- Feb 27, 2025
- Days on Market
- 136
- Property Type
- Condominium
- Bedrooms
- 3
- Full Baths
- 2
- Total Square Feet
- 1,450
- Total Heated SqFt
- 1450
- Region
- 40a Murrells Inlet - Georgetown County
- Year Built
- 2004
Property Description
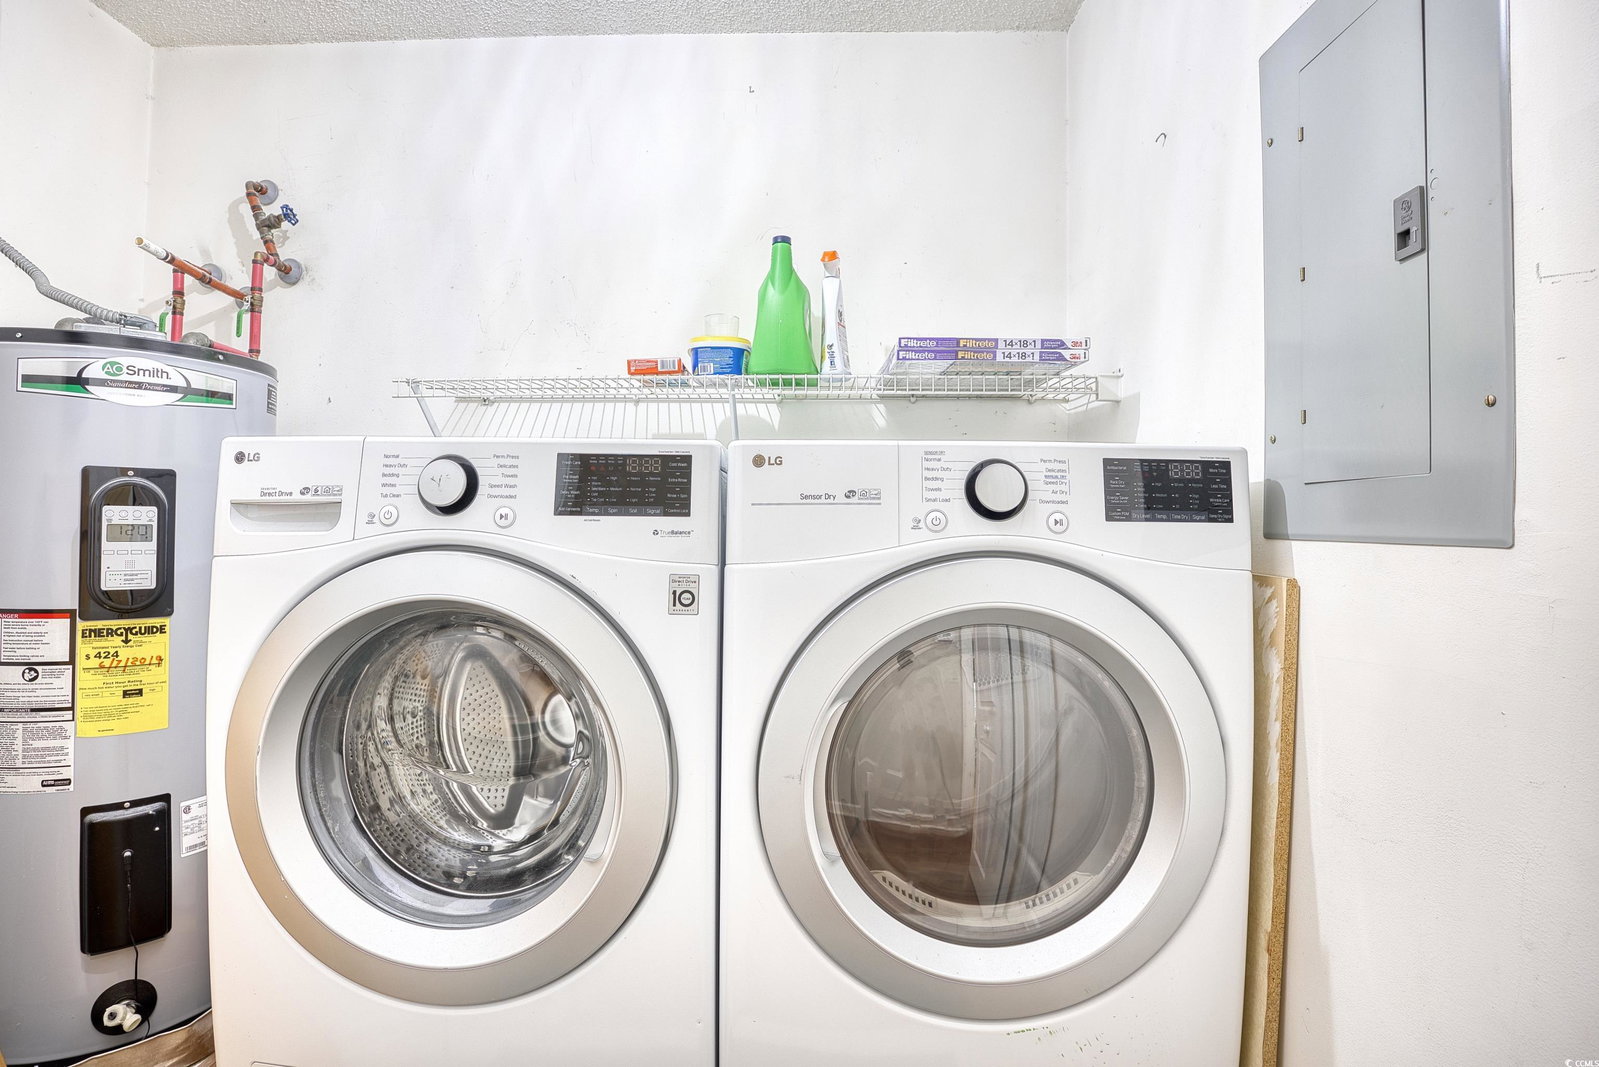
Prime Location in Murrells Inlet! Step into this inviting and spacious 3-bedroom, 2-bathroom first-floor condo, where comfort meets convenience in the heart of Murrells Inlet. Designed with a flowing open-concept living area, the home transitions seamlessly into a sunroom that can serve as a serene sitting area or a private home office. Engineered wood flooring graces the living room, while ceiling fans in each room add a touch of comfort and style.The kitchen is both practical and unique, featuring a walk-in pantry, abundant cabinetry, distinctive tiled countertops, and stainless steel appliances. The luxurious owner’s suite offers his-and-hers closets, along with an oversized ensuite bathroom complete with a 72-inch vanity, linen closet, garden tub, and separate shower. Throughout the condo, soothing coastal colors create a calm and inviting atmosphere. Enjoy the convenience of a dedicated laundry room with an in-unit washer and dryer. Just a mile away, the famous Murrells Inlet Marsh Walk awaits, offering breathtaking marsh views, Goat Island, delicious dining, and lively entertainment. For beach enthusiasts, the nearest public access in Garden City is less than 4 miles away, and the tranquil Huntington Beach State Park is nearby as well. Golfers will love the proximity to Wachesaw East, within walking distance, and the short drive to Prince Creek’s renowned courses. This condo perfectly balances the best of coastal living with the convenience of everyday amenities—truly an ideal place to call home!
/u.realgeeks.media/jprealestateexperts/logo.png)
Additional Information
- HOA Fees (Calculated Monthly)
- 430
- HOA Fee Includes
- Association Management, Common Areas, Insurance, Legal/Accounting, Maintenance Grounds, Pest Control, Pool(s), Recreation Facilities, Sewer, Trash, Water
- Elementary School
- Waccamaw Elementary School
- Middle School
- Waccamaw Middle School
- High School
- Waccamaw High School
- Dining Room
- CeilingFans
- Exterior Features
- Handicap Accessible, Patio
- Exterior Finish
- Brick Veneer
- Family Room
- CeilingFans
- Floor Covering
- Carpet, Tile, Wood
- Foundation
- Slab
- Interior Features
- Furnished, Handicap Access, Window Treatments, Breakfast Bar, Bedroom on Main Level, Entrance Foyer, Stainless Steel Appliances
- Kitchen
- BreakfastBar, Pantry, StainlessSteelAppliances, BreakfastBar, Pantry, StainlessSteelAppliances
- Levels
- One
- Possession
- Closing
- Utilities Available
- Cable Available, Electricity Available, Phone Available, Sewer Available, Underground Utilities, Water Available, Trash Collection
- Zoning
- Res
- Listing Courtesy Of
- Keller Williams Innovate South
- County
- Georgetown
- Neighborhood
- RIVERWOOD
- Project/Section
- RIVERWOOD
- Style
- Low Rise
- Amenities
- Clubhouse, Owner Allowed Motorcycle, Pet Restrictions, Pets Allowed, Tennis Court(s), Tenant Allowed Motorcycle, Trash, Maintenance Grounds
- Heating
- Central, Electric
- Utilities
- Cable Available, Electricity Available, Phone Available, Sewer Available, Underground Utilities, Water Available, Trash Collection
Listing courtesy of Listing Agent: Hannah Cassady () from Listing Office: Keller Williams Innovate South.
Selling Office: The Litchfield Company RE.
Provided courtesy of The Coastal Carolinas Association of REALTORS®. Information Deemed Reliable but Not Guaranteed. Copyright 2026 of the Coastal Carolinas Association of REALTORS® MLS. All rights reserved. Information is provided exclusively for consumers’ personal, non-commercial use, that it may not be used for any purpose other than to identify prospective properties consumers may be interested in purchasing.
Contact: