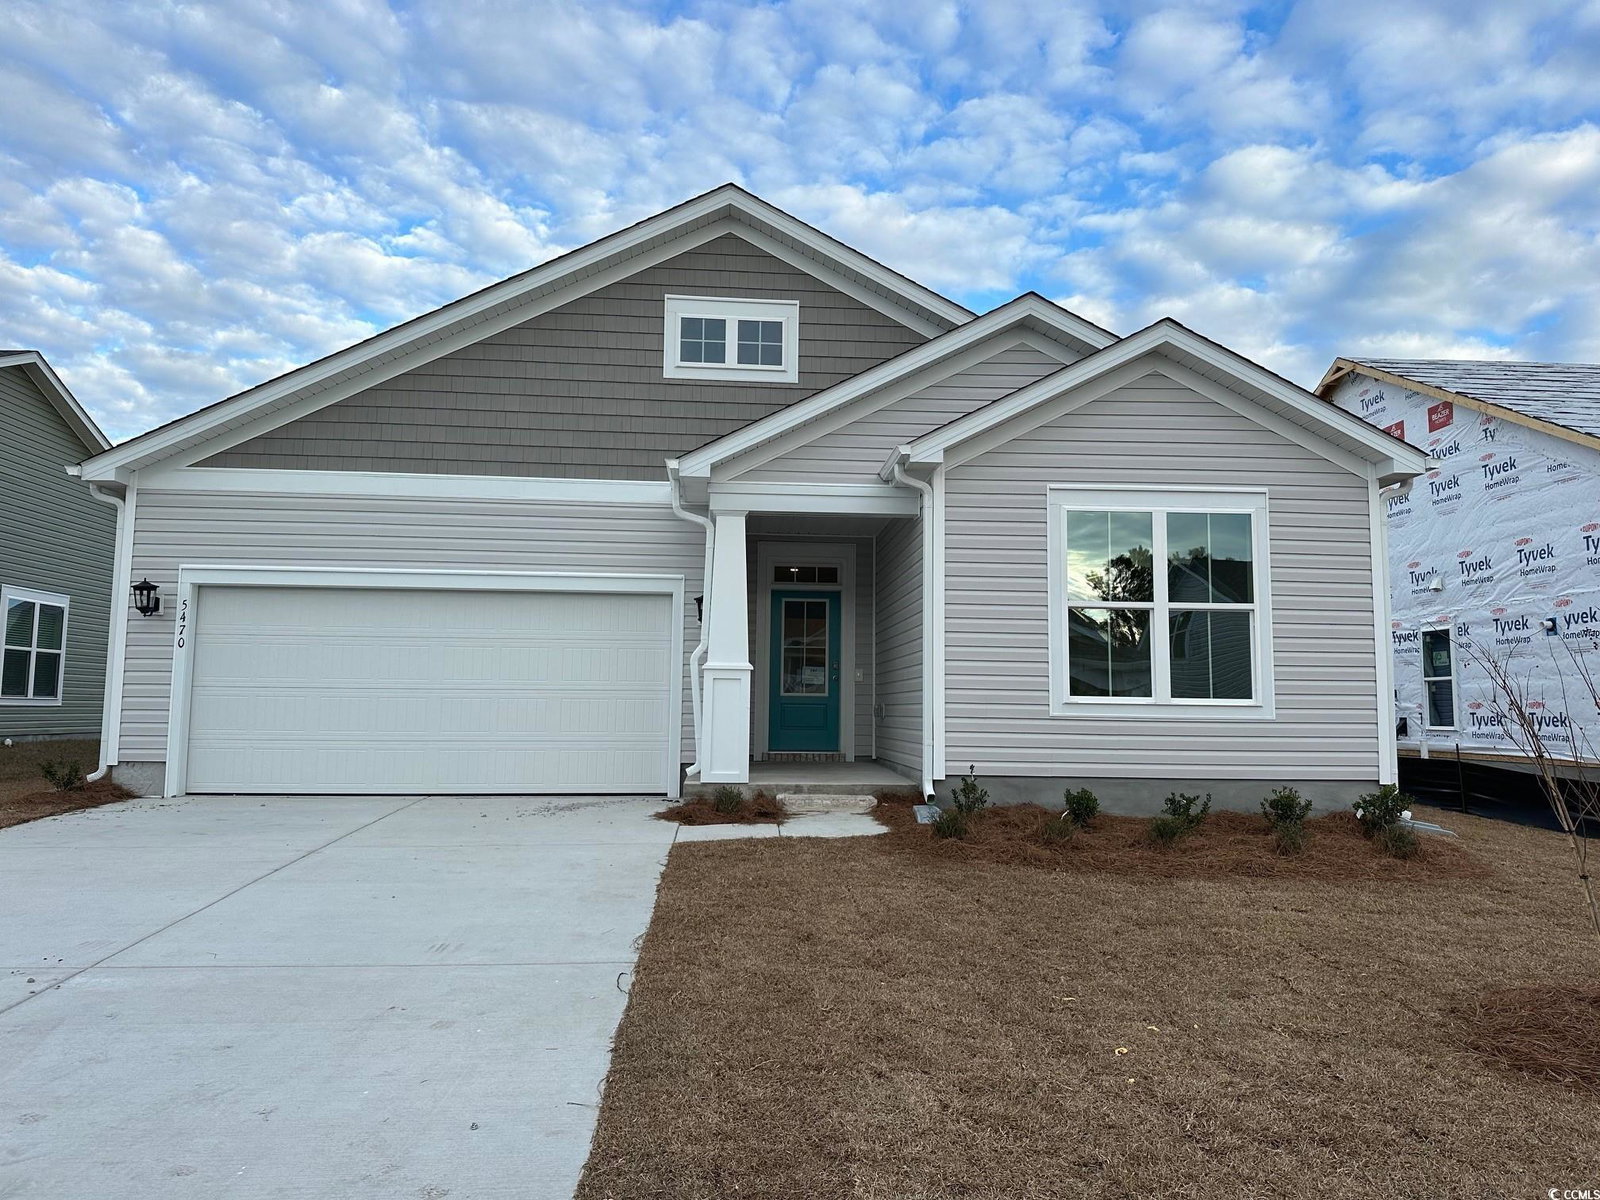
5470 Shelly Lynn Dr., Myrtle Beach, SC 29579
- $404,727
- 3
- BD
- 2
- BA
- 2,006
- SqFt



- Sold Price
- $404,727
- List Price
- $404,727
- Status
- CLOSED
- MLS#
- 2423888
- Closing Date
- Mar 27, 2025
- Days on Market
- 163
- Property Type
- Detached
- Bedrooms
- 3
- Full Baths
- 2
- Total Square Feet
- 2,533
- Total Heated SqFt
- 2006
- Lot Size
- 9,147
- Region
- 10b Myrtle Beach Area--Carolina Forest
- Year Built
- 2025
Property Description
January-February Completion Date. This ever-popular Georgetown home features 3 bedrooms, 2 baths, and a Carolina room. The marvelous kitchen boasts 42" crisp white cabinets, Thunder White Granite countertops, Whirlpool Stainless Steel Kitchen appliances (natural gas range, over the range microwave vented outside, dishwasher), Level 2 Santorini 4x12 undulated tile backsplash, and Progress Lighting pendant lights over the Island. The kitchen sink is located in the counter tops facing the Carolina room. The kitchen Island is a fabulous open space for meal prep, dining, buffet style entertaining, baking, and more. The foyer is bathed in natural light from the glass front door and transom window over the front door. The Great room features a vaulted ceiling and is open to the dining room and kitchen. Both baths feature Simply White quartz counter tops. The primary bath boasts a 5ft walk in tile shower and double bowl vanity. Level 2 Mohawk REV Wood laminate flooring is included in the living areas and primary bedroom. 100% Energy Star Certified and EPA Indoor AirPlus Qualified with the complete Tyvek house wrap system, spray foam insulation, and Aeroseal/Aerobarrier which means improved energy efficiency and indoor air quality to give you a healthier, and more comfortable home with less pests, less moisture, less air loss, and a lower utility cost. Amenities include a premier location (2 miles to the shopping and dining venues in Carolina Forest, 6 miles to the beach, 7 miles to Market Common, and minutes to Highway 31), a community pool and clubhouse with a catering kitchen, gathering hall, and exercise room. DISCLOSURE: Photos are of the Georgetown decorated model home and a previously sold Georgetown. Features will vary.
/u.realgeeks.media/jprealestateexperts/logo.png)
Additional Information
- HOA Fees (Calculated Monthly)
- 95
- Elementary School
- River Oaks Elementary
- Middle School
- Ocean Bay Middle School
- High School
- Carolina Forest High School
- County
- Horry
- Neighborhood
- Bella Vita
- Project/Section
- Bella Vita
- Style
- Contemporary
- Parking Spaces
- 4
- Acres
- 0.21
- Zoning
- RES
- Listing Courtesy Of
- Beazer Homes LLC
Listing courtesy of Listing Agent: Jessica Hill () from Listing Office: Beazer Homes LLC.
Selling Office: Shoreline Realty-Conway.
Provided courtesy of The Coastal Carolinas Association of REALTORS®. Information Deemed Reliable but Not Guaranteed. Copyright 2026 of the Coastal Carolinas Association of REALTORS® MLS. All rights reserved. Information is provided exclusively for consumers’ personal, non-commercial use, that it may not be used for any purpose other than to identify prospective properties consumers may be interested in purchasing.
Contact: