162 Silver Peak Dr., Conway, SC 29526
- $320,000
- 4
- BD
- 2
- BA
- 1,634
- SqFt








- Sold Price
- $320,000
- List Price
- $330,000
- Status
- CLOSED
- MLS#
- 2423916
- Closing Date
- Feb 27, 2025
- Days on Market
- 134
- Property Type
- Detached
- Bedrooms
- 4
- Full Baths
- 2
- Total Square Feet
- 2,089
- Total Heated SqFt
- 1634
- Lot Size
- 10,018
- Region
- 21a Conway Central Between 501 & 701 / North Of 501
- Year Built
- 2022
Property Description
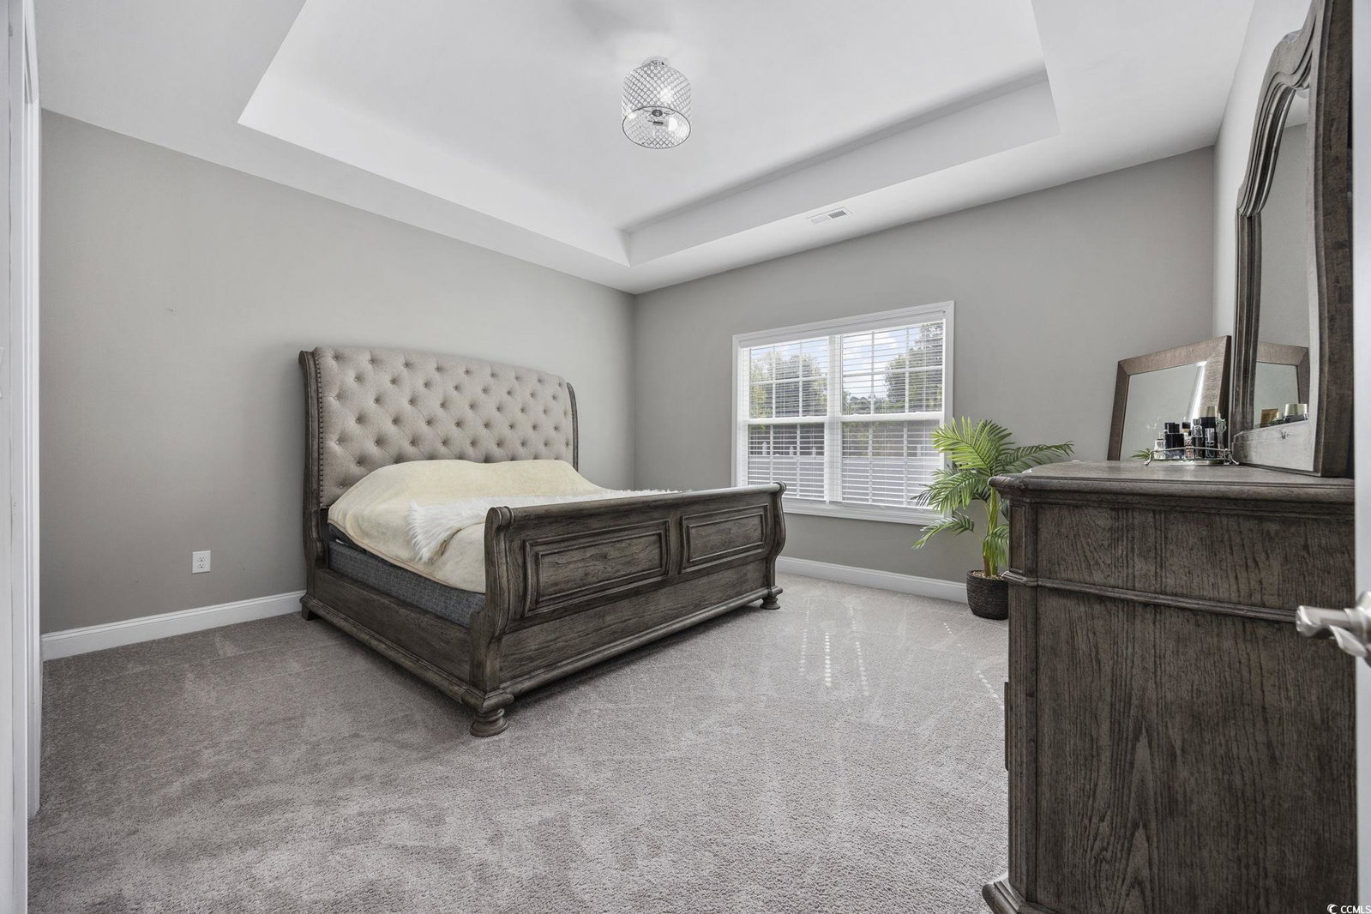
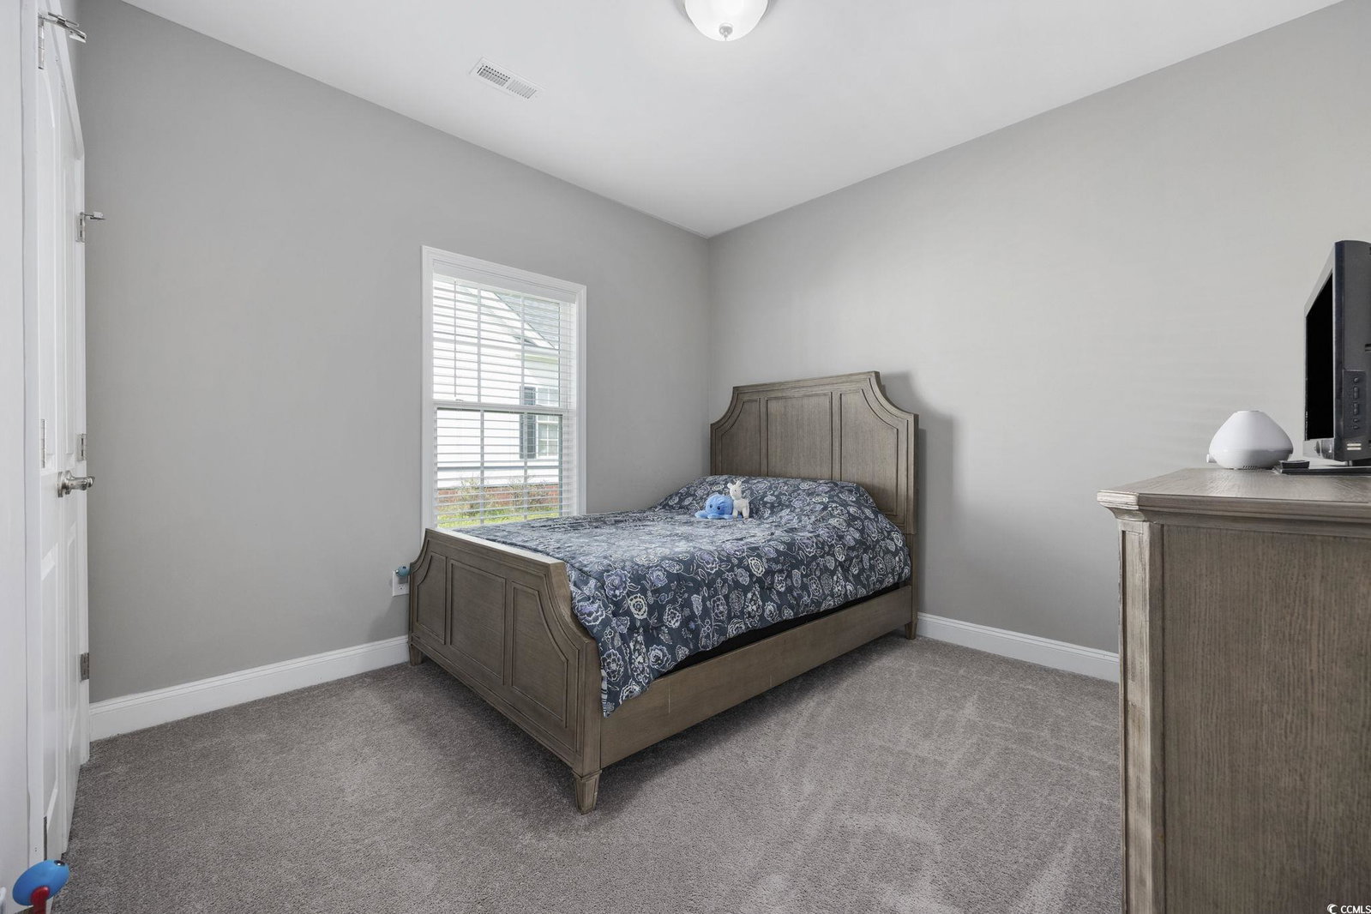
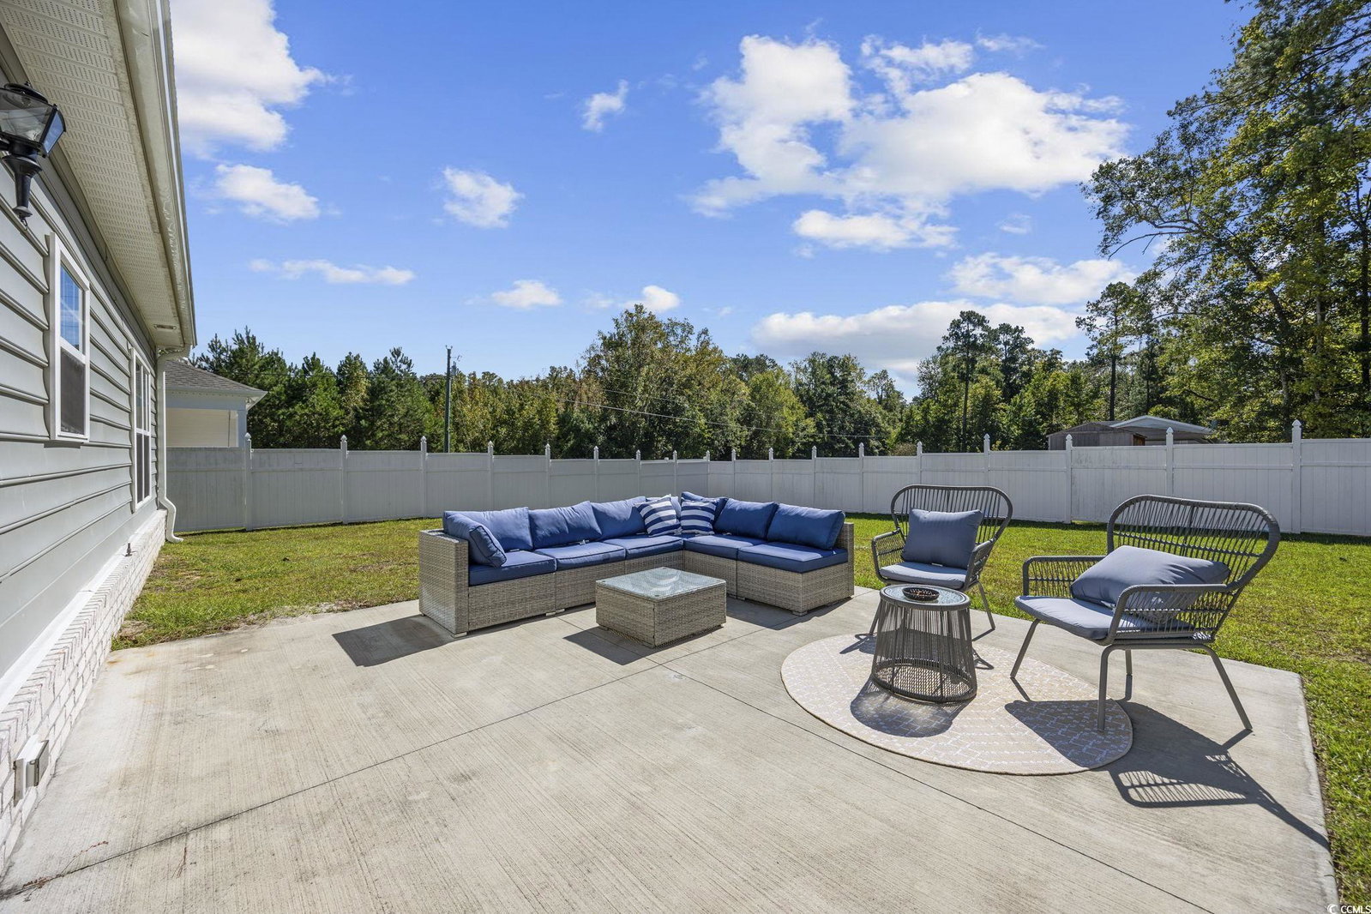
This barely lived-in/like new CUSTOM BUILT home (2022) has plenty of space, single-level living, FENCED yard, and ideal location. The Summit is a small, well-kept community, with LOW HOA fees, located 4 miles from Historic Downtown Conway and less than 20 miles to the beach. The home features custom queen-size Riviera brick front and foundation surround and Cambridge Beaded Premium Vinyl Siding replicating the natural beauty of painted wood without the upkeep and is further complemented by a charming front porch and decorative front door. Southern elegance with a modern vibe is the theme of this home. Inside, you are welcomed into a huge living area with 15 foot ceiling, which is open to the kitchen and dining area. The kitchen has solid wood, soft-close cabinets and drawers, premium granite counters, stainless steel appliances (dishwasher has never been used), and glass tile backsplash. Split bedroom plan with the primary bedroom on one side of the home and three bedrooms on the other. The primary suite has a large walk-in closet, tray ceiling, and the adjoining bathroom has double sink vanity, granite counters, linen closet, soft-close cabinets and drawers, and a walk-in shower. The other three bedrooms are spacious and have ample closet space. Guest bath has a shower/tub combo and granite counters. If you are not already in love, you will be when you check out this backyard. Dreams of a firepit, pergola, or pool? You can have them all in this large, private, fenced backyard. Bedrooms and living area are wired for ceiling fans. Blinds and appliances convey. Two-car smart garage. Some bedrooms photos are virtually staged. Tour this lovely home today!
/u.realgeeks.media/jprealestateexperts/logo.png)
Additional Information
- HOA Fees (Calculated Monthly)
- 35
- HOA Fee Includes
- Association Management, Common Areas, Legal/Accounting, Trash
- Elementary School
- Homewood Elementary School
- Middle School
- Whittemore Park Middle School
- High School
- Conway High School
- Dining Room
- KitchenDiningCombo, VaultedCeilings
- Exterior Features
- Fence, Patio
- Exterior Finish
- Other, Vinyl Siding, Wood Frame
- Floor Covering
- Carpet, Vinyl
- Foundation
- Slab
- Interior Features
- Attic, Pull Down Attic Stairs, Permanent Attic Stairs, Split Bedrooms, Window Treatments, Bedroom on Main Level, Kitchen Island, Stainless Steel Appliances, Solid Surface Counters
- Kitchen
- KitchenIsland, StainlessSteelAppliances, SolidSurfaceCounters, KitchenIsland, StainlessSteelAppliances, SolidSurfaceCounters
- Levels
- One
- Living Room
- VaultedCeilings
- Lot Description
- Rectangular
- Possession
- Closing
- Utilities Available
- Cable Available, Electricity Available, Other, Phone Available, Sewer Available, Underground Utilities, Water Available
- County
- Horry
- Neighborhood
- The Summit
- Project/Section
- The Summit
- Style
- Traditional
- Parking Spaces
- 6
- Acres
- 0.23
- Amenities
- Owner Allowed Golf Cart, Owner Allowed Motorcycle, Pet Restrictions
- Heating
- Central, Electric, Forced Air
- Utilities
- Cable Available, Electricity Available, Other, Phone Available, Sewer Available, Underground Utilities, Water Available
- Zoning
- SF10
- Listing Courtesy Of
- Duncan Group Properties
Listing courtesy of Listing Agent: adam lane+nikki lane TEAM (admin@duncangroupproperties.com) from Listing Office: Duncan Group Properties.
Selling Office: EXP Realty LLC.
Provided courtesy of The Coastal Carolinas Association of REALTORS®. Information Deemed Reliable but Not Guaranteed. Copyright 2026 of the Coastal Carolinas Association of REALTORS® MLS. All rights reserved. Information is provided exclusively for consumers’ personal, non-commercial use, that it may not be used for any purpose other than to identify prospective properties consumers may be interested in purchasing.
Contact: admin@duncangroupproperties.com