502 Bumble Circle, Murrells Inlet, SC 29576
- $458,000
- 3
- BD
- 2
- BA
- 1,977
- SqFt




- Sold Price
- $458,000
- List Price
- $468,900
- Status
- CLOSED
- MLS#
- 2423935
- Closing Date
- Dec 04, 2024
- Days on Market
- 49
- Property Type
- Detached
- Bedrooms
- 3
- Full Baths
- 2
- Total Square Feet
- 2,467
- Total Heated SqFt
- 1977
- Lot Size
- 7,405
- Region
- 26a Myrtle Beach Area--South Of 544 & West Of 17 Bypass M.I. Horry County
- Year Built
- 2023
Property Description
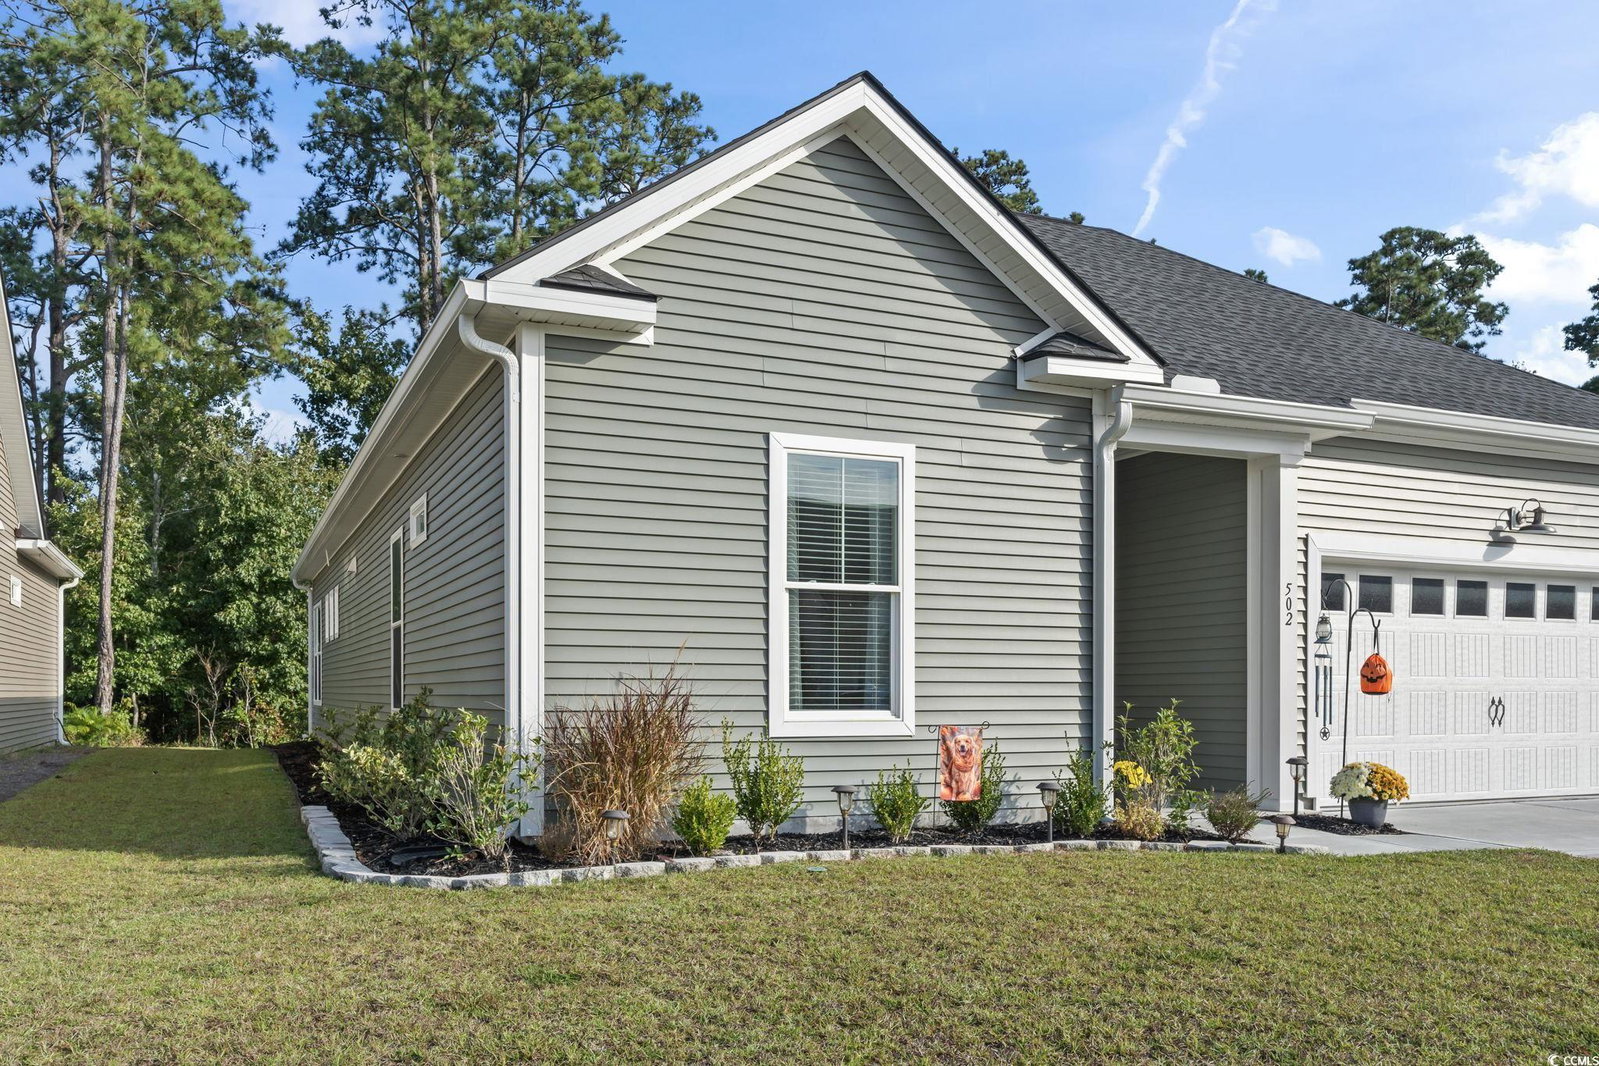
Welcome to this beautifully upgraded 3 bed/2 bath home that exudes style and comfort! As you enter through the spacious foyer, you'll immediately notice the warmth and inviting atmosphere that flows seamlessly throughout. The open-concept design of the living area is perfect for both everyday living and entertaining, making it a breeze to host gatherings. The kitchen is truly a chef's delight, featuring stunning quartz countertops, a matching work island that doubles as a breakfast bar, and sleek white shaker cabinetry offering plenty of storage space. Upgraded stainless steel appliances, all equipped with Wi-Fi capabilities, add a touch of modern convenience to this well-thought-out space. Adjacent to the kitchen is a cozy café area, ideal for casual or formal dining. The living area extends into a Carolina Room, which opens to a concrete slab patio. This outdoor space backs up to a wooded privacy line, offering a tranquil spot to relax and enjoy the beauty of nature. Inside, the living spaces are enhanced by the impressive 10-foot smooth ceilings, adding an extra layer of elegance and spaciousness. The primary suite is a true retreat, featuring a stunning tray ceiling and large windows that flood the room with natural light. The ensuite bathroom is a luxurious escape with a step-in shower that features floor-to-ceiling tile, a transom window allowing even more light, and a spacious, oversized linen closet. The walk-in closet conveniently connects to the laundry room, making chores a little easier and more organized. Throughout the home, beautiful LVP flooring runs through the common areas, providing durability and style, while plush carpeting in the bedrooms offers comfort. An updated drop zone near the garage entry adds practical storage and organization, perfect for busy lives. The oversized 2-car garage ensures practicality meets convenience providing ample space for your vehicles and additional storage. This home is designed to offer both comfort and functionality with thoughtful upgrades and elegant touches throughout. Wren Bay, nestled in the heart of Murrells Inlet, SC, offers the perfect blend of coastal charm and modern convenience. With its picturesque architecture and relaxed atmosphere, this community is just 5 miles from the beautiful Atlantic Ocean. A short drive will take you to popular local attractions like Brookgreen Gardens, Huntington Beach State Park, as well as nearby shopping, dining, and golf courses. At Wren Bay, you'll enjoy easy access to everything you need right at your doorstep. The community's amenities, including a pool, scenic lake, and shared outdoor spaces, are designed to enhance outdoor living and provide the ideal setting for entertaining and relaxation. Experience the perfect blend of style and convenience in this exceptional property! Measurements are not guaranteed. Buyer is responsible for verifying.
/u.realgeeks.media/jprealestateexperts/logo.png)
Additional Information
- HOA Fees (Calculated Monthly)
- 71
- HOA Fee Includes
- Association Management, Common Areas, Legal/Accounting, Pool(s), Trash
- Elementary School
- Saint James Elementary School
- Middle School
- Saint James Middle School
- High School
- Saint James High School
- Dining Room
- LivingDiningRoom
- Exterior Finish
- Vinyl Siding, Wood Frame
- Floor Covering
- Carpet, Tile, Vinyl
- Foundation
- Slab
- Interior Features
- Split Bedrooms, Window Treatments, Breakfast Bar, Bedroom on Main Level, Entrance Foyer, Kitchen Island, Stainless Steel Appliances, Solid Surface Counters
- Kitchen
- BreakfastBar, KitchenIsland, Pantry, StainlessSteelAppliances, SolidSurfaceCounters, BreakfastBar, KitchenIsland, Pantry, StainlessSteelAppliances, SolidSurfaceCounters
- Levels
- One
- Living Room
- CeilingFans
- Lot Description
- Outside City Limits, Rectangular
- Lot Location
- Outside City Limits
- Master Bedroom
- TrayCeilings, LinenCloset, MainLevelMaster, WalkInClosets
- Possession
- Closing
- Utilities Available
- Cable Available, Electricity Available, Phone Available, Sewer Available, Underground Utilities, Water Available
- County
- Horry
- Neighborhood
- Wren Bay
- Project/Section
- Wren Bay
- Style
- Ranch
- Parking Spaces
- 4
- Acres
- 0.17
- Amenities
- Clubhouse, Pet Restrictions
- Heating
- Central, Electric, Gas
- Master Bed
- TrayCeilings, LinenCloset, MainLevelMaster, WalkInClosets
- Utilities
- Cable Available, Electricity Available, Phone Available, Sewer Available, Underground Utilities, Water Available
- Zoning
- RE
- Listing Courtesy Of
- CB Sea Coast Advantage MI
Listing courtesy of Listing Agent: Sollecito Advantage Group (Main Line: 843-650-0998) from Listing Office: CB Sea Coast Advantage MI.
Selling Office: South Strand Realty.
Provided courtesy of The Coastal Carolinas Association of REALTORS®. Information Deemed Reliable but Not Guaranteed. Copyright 2026 of the Coastal Carolinas Association of REALTORS® MLS. All rights reserved. Information is provided exclusively for consumers’ personal, non-commercial use, that it may not be used for any purpose other than to identify prospective properties consumers may be interested in purchasing.
Contact: Main Line: 843-650-0998