600 Tarrant St., Longs, SC 29568
- $285,500
- 3
- BD
- 3
- BA
- 2,178
- SqFt






- Sold Price
- $285,500
- List Price
- $294,900
- Status
- CLOSED
- MLS#
- 2423962
- Closing Date
- Dec 27, 2024
- Days on Market
- 72
- Property Type
- Detached
- Bedrooms
- 3
- Full Baths
- 3
- Half Baths
- 1
- Total Square Feet
- 3,514
- Total Heated SqFt
- 2178
- Lot Size
- 15,681
- Region
- 03a Longs To Little River Area--North Of 9 Between Waccamaw River & Rt. 57
- Year Built
- 1995
Property Description
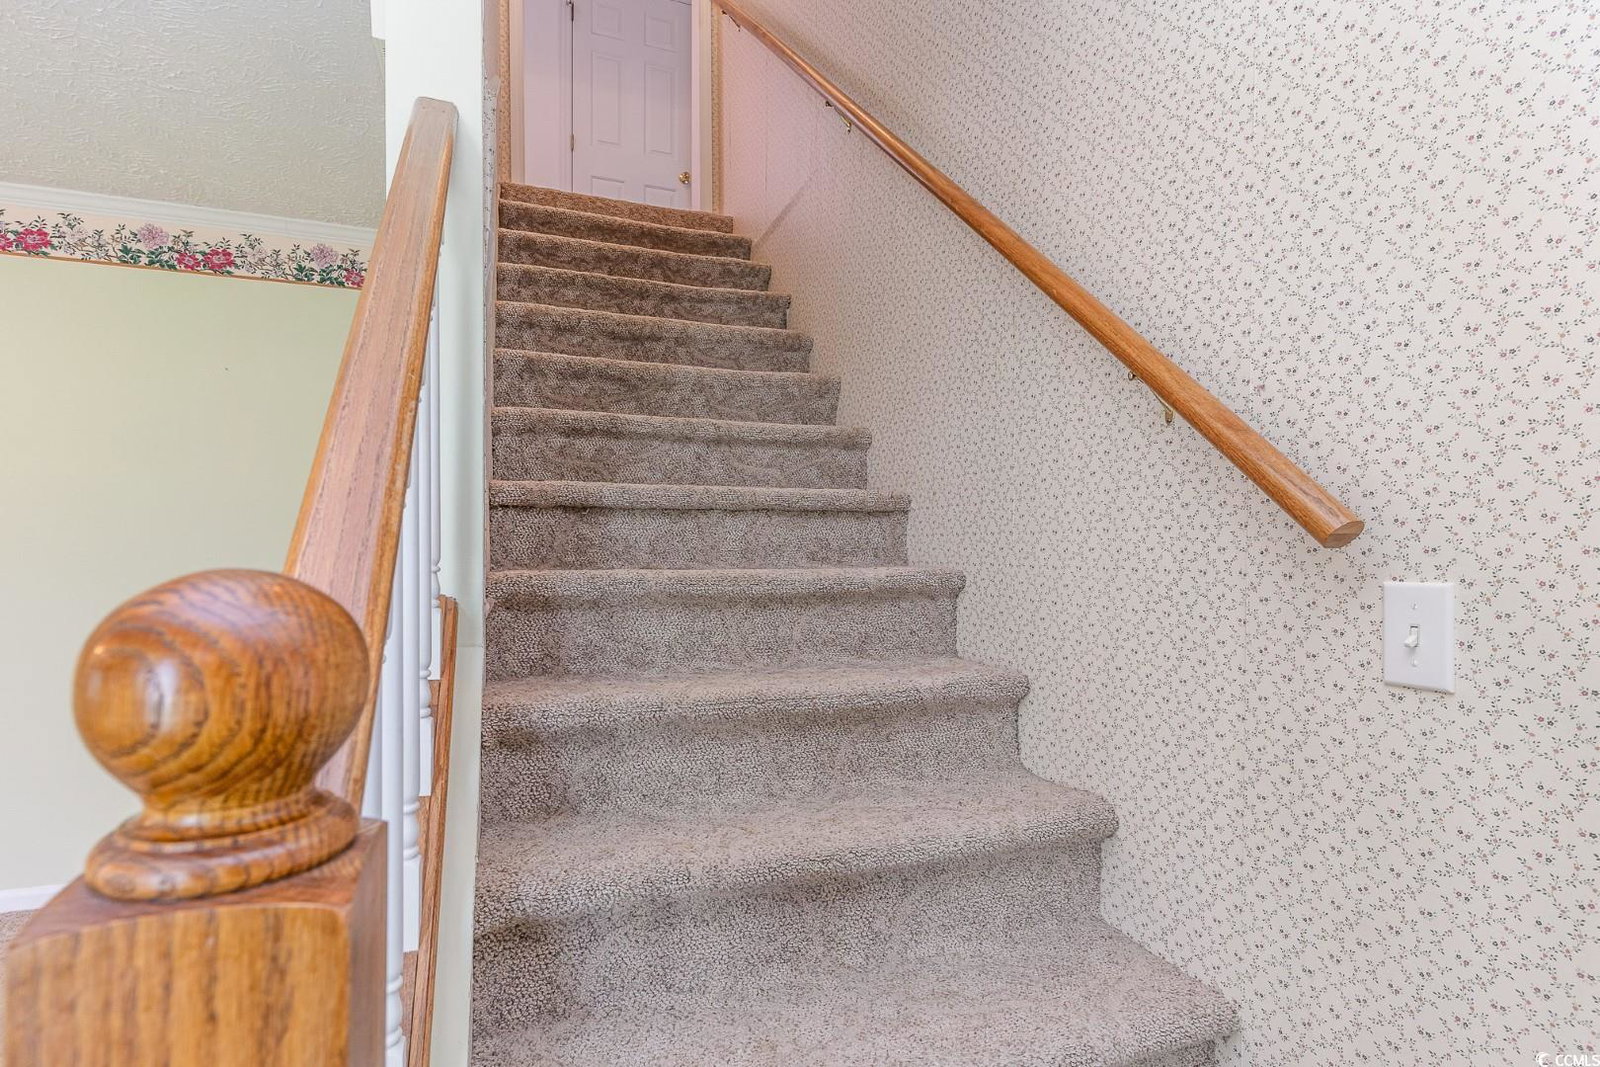
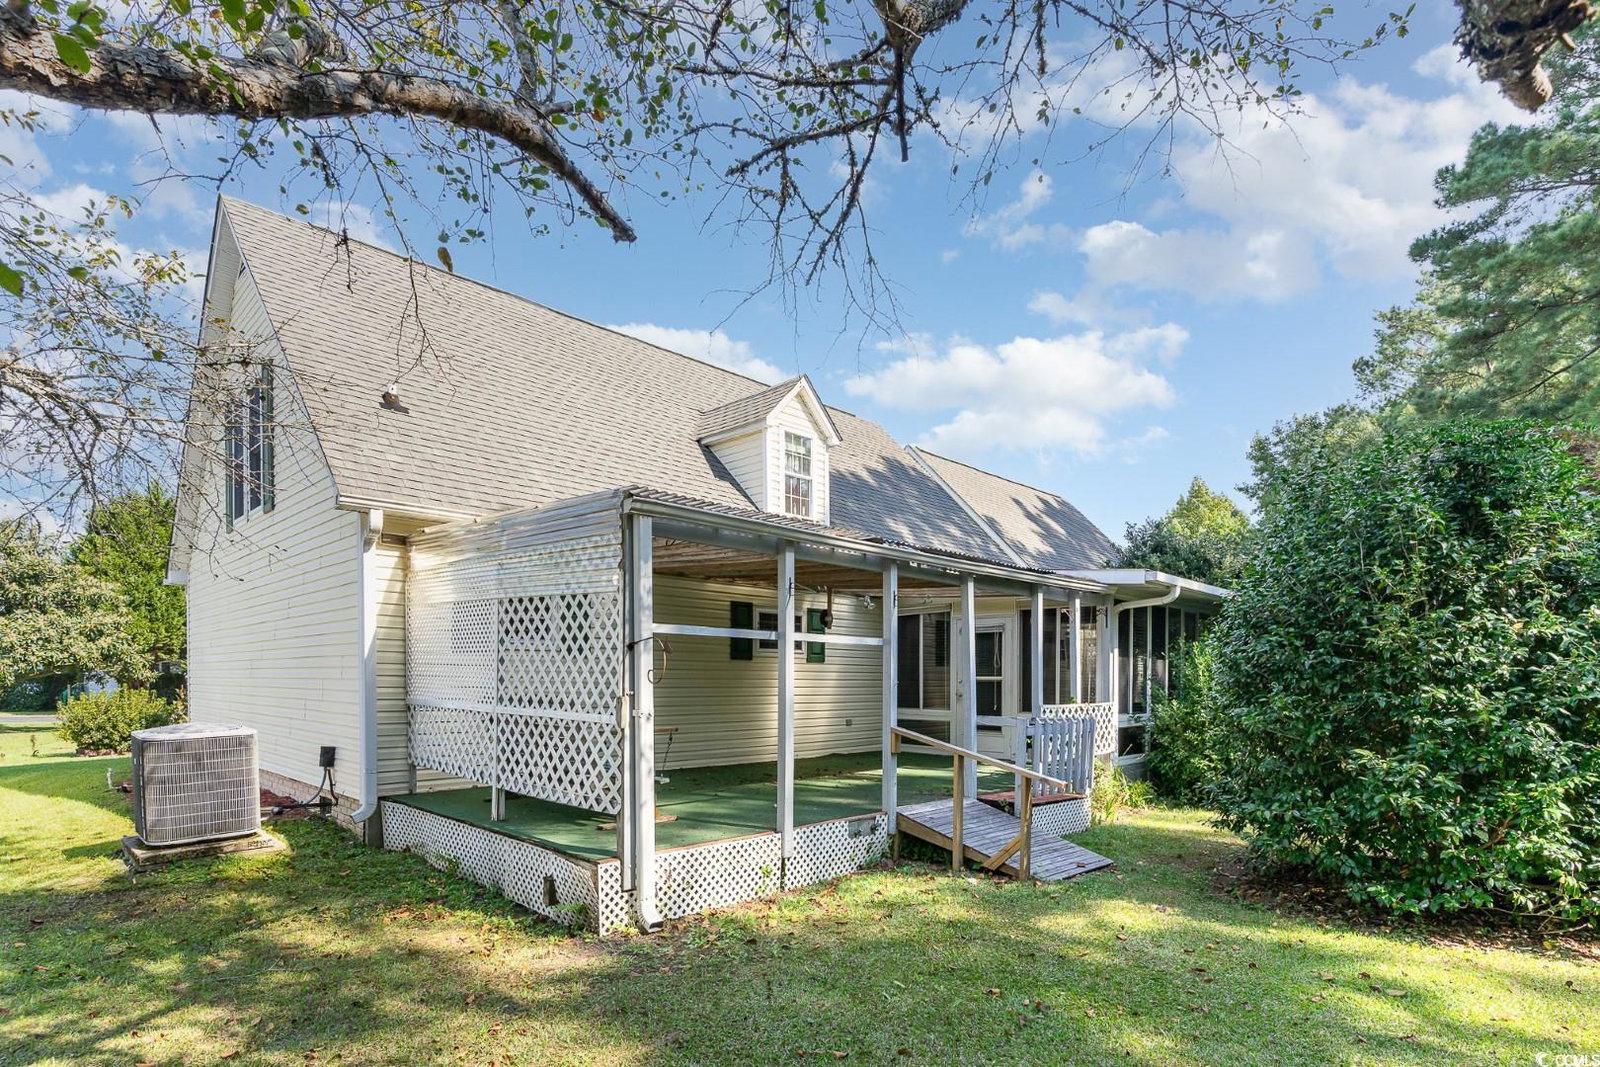
Welcome to this charming 3-bedroom, 2.5-bath home nestled on a spacious lot, offering plenty of room both inside and out. The master suite is conveniently located on the main level, featuring a large walk-in closet, dual sinks, a sizable vanity, and a walk-in shower. The open kitchen is perfect for any home chef, with a center island and ample cabinet space for all your cooking needs. The floor plan flows seamlessly from the kitchen to the Carolina room, ideal for relaxing and entertaining. Step outside and enjoy the screened porch overlooking native landscaping, providing a quiet retreat in your own backyard. The half-bath and laundry room just off the breezeway adds convenience, leading to the 2 car garage, which doubles as a man cave, long enough to park vehicles while still having space for a workshop or storage. The long driveway offers plenty of additional parking for guests or family gatherings. Upstairs, you'll find two generously sized bedrooms, both with large closets offering plenty of storage, including one closet that spans the length of the house. These bedrooms share a full bath, making it a comfortable setup for family or visitors. With its thoughtful layout and abundance of storage space, this home is designed for easy living. This one-owner home has been lovingly maintained, with a layout that invites personalization and modern touches. From the native landscaping outside to the carefully planned spaces indoors, the home is brimming with potential for its next owner to make it truly their own. If you're seeking a spacious, well-maintained home with a great layout and room to grow, this property is ready to welcome you. Don't miss out on the opportunity to make this house your next home.
/u.realgeeks.media/jprealestateexperts/logo.png)
Additional Information
- HOA Fees (Calculated Monthly)
- 41
- HOA Fee Includes
- Common Areas
- Elementary School
- Riverside Elementary
- Middle School
- North Myrtle Beach Middle School
- High School
- North Myrtle Beach High School
- Dining Room
- KitchenDiningCombo
- Exterior Features
- Deck, Storage
- Family Room
- CeilingFans
- Floor Covering
- Carpet, Tile
- Foundation
- Brick/Mortar
- Interior Features
- Attic, Permanent Attic Stairs, Breakfast Bar, Bedroom on Main Level, Kitchen Island
- Kitchen
- BreakfastBar, KitchenExhaustFan, KitchenIsland, Pantry
- Levels
- Two
- Lot Description
- Near Golf Course, Irregular Lot, Other
- Lot Location
- In Golf Course Community
- Master Bedroom
- CeilingFans, LinenCloset, MainLevelMaster, WalkInClosets
- Possession
- Closing
- Utilities Available
- Cable Available, Electricity Available, Phone Available, Sewer Available, Underground Utilities, Water Available
- County
- Horry
- Neighborhood
- Colonial Charters - Colonial Glen
- Project/Section
- Colonial Charters - Colonial Glen
- Style
- Traditional
- Parking Spaces
- 6
- Acres
- 0.36
- Amenities
- Owner Allowed Golf Cart, Owner Allowed Motorcycle, Pet Restrictions
- Heating
- Electric
- Master Bed
- CeilingFans, LinenCloset, MainLevelMaster, WalkInClosets
- Utilities
- Cable Available, Electricity Available, Phone Available, Sewer Available, Underground Utilities, Water Available
- Zoning
- PUD
- Listing Courtesy Of
- Century 21 The Harrelson Group
Listing courtesy of Listing Agent: Greg Harrelson Sales Team () from Listing Office: Century 21 The Harrelson Group.
Selling Office: EXP Realty LLC.
Provided courtesy of The Coastal Carolinas Association of REALTORS®. Information Deemed Reliable but Not Guaranteed. Copyright 2026 of the Coastal Carolinas Association of REALTORS® MLS. All rights reserved. Information is provided exclusively for consumers’ personal, non-commercial use, that it may not be used for any purpose other than to identify prospective properties consumers may be interested in purchasing.
Contact: