3416 Merganser Dr., Conway, SC 29527
- $355,000
- 3
- BD
- 2
- BA
- 1,500
- SqFt




- Sold Price
- $355,000
- List Price
- $362,913
- Status
- CLOSED
- MLS#
- 2424110
- Closing Date
- Dec 17, 2024
- Days on Market
- 61
- Property Type
- Detached
- Bedrooms
- 3
- Full Baths
- 2
- Total Square Feet
- 2,273
- Total Heated SqFt
- 1500
- Lot Size
- 10,018
- Region
- 21d Conway Central Between 501& 9th Ave / South Of 501
- Year Built
- 2019
Property Description
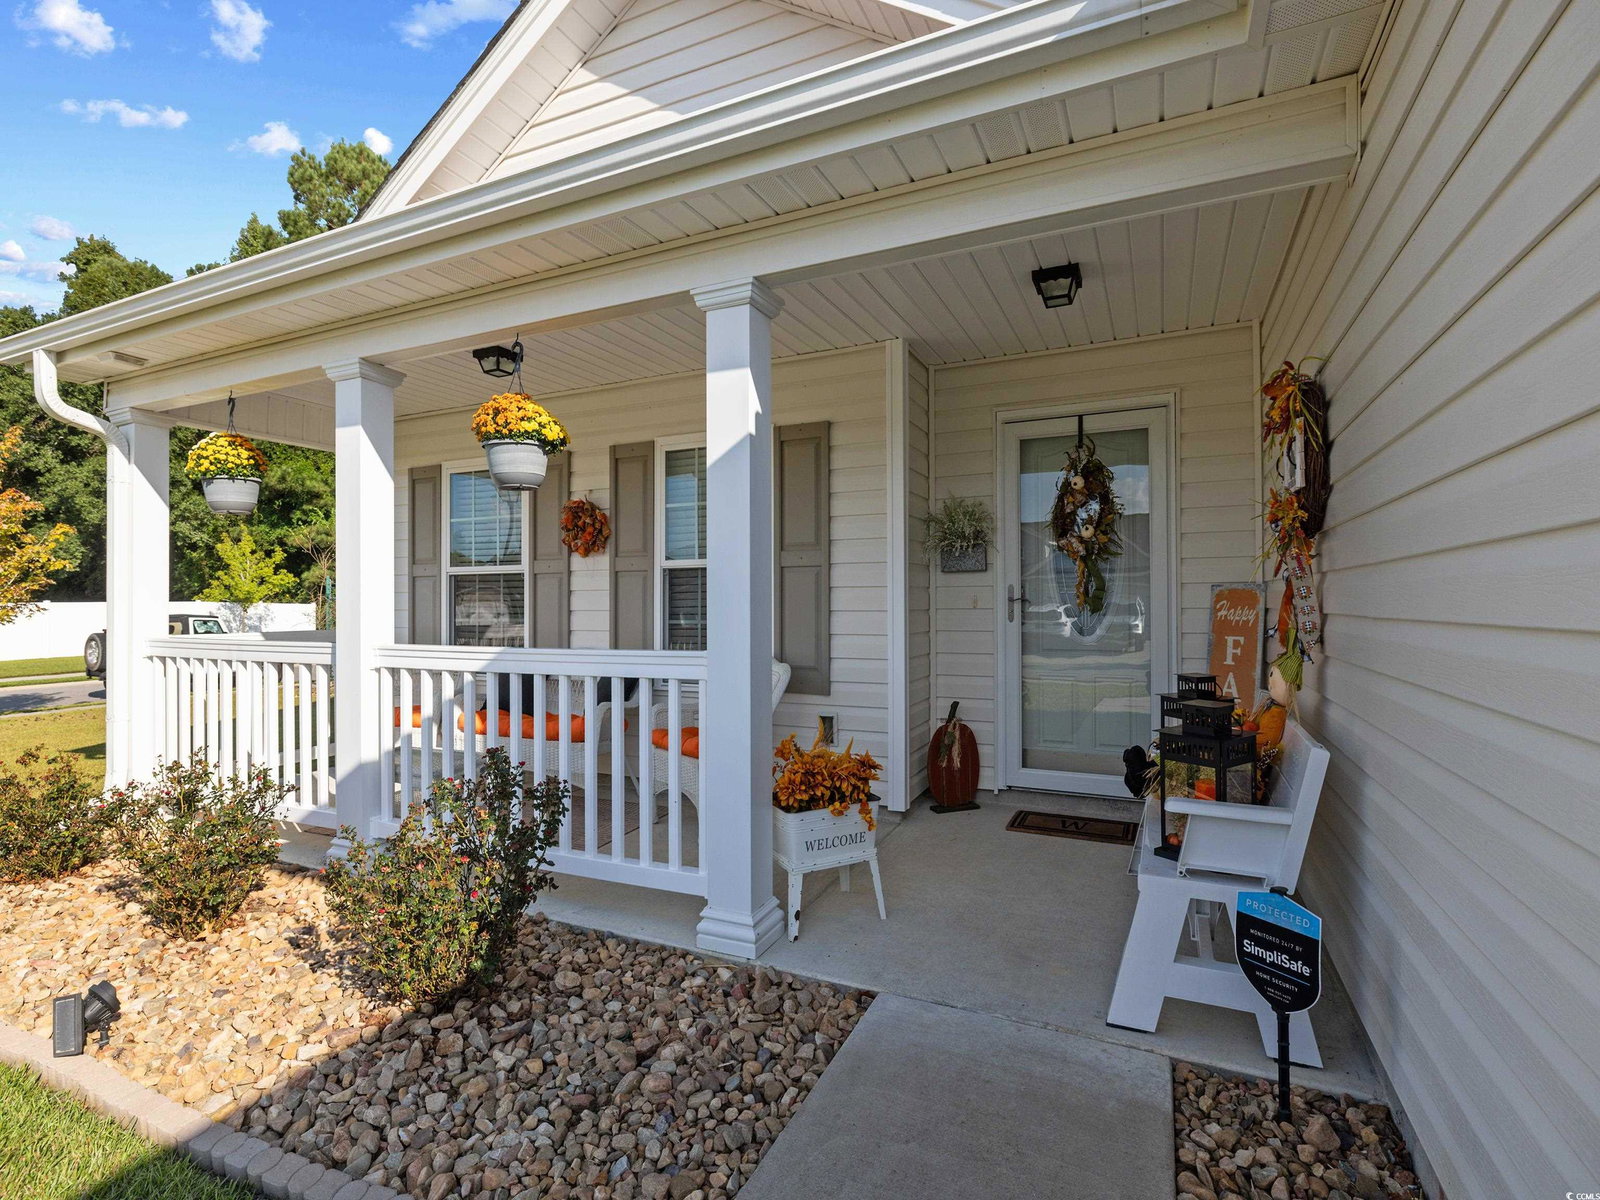
IN-GROUND POOL!! This home is pure perfection! Any upgrade that could be made to this home, these homeowners have DONE IT! Granite countertops, new appliances, updated bathrooms, NO CARPET ANYWHERE, a skylight (yes, a skylight!), custom woodwork in the Great Room and owner's suite. Once you pick your jaw up off the floor from seeing the 3 bedrooms with ceiling fans, spacious kitchen with pantry and separate laundry area, you might just PASS OUT once you see the screened-in porch overlooking the saltwater pool . . with FOUNTAINS and massage jets! And yes, the beautiful plants and palms secured by landscape rock that won't fade or attract bugs is fenced-in with a 6' white vinyl privacy fence to completely escape from the world. This nearly quarter-acre CORNER LOT is just 10 minutes from downtown Conway, where you can enjoy the colorful murals, delicious food from places like Rivertown Bistro and sweet treats from Trestle's! This combo of luxury and relaxation at this price?!? You're calling to schedule your tour now, right?? Square footage is approximate and not guaranteed. Buyers responsible for verification.
/u.realgeeks.media/jprealestateexperts/logo.png)
Additional Information
- HOA Fees (Calculated Monthly)
- 35
- HOA Fee Includes
- Association Management, Common Areas, Legal/Accounting
- Elementary School
- Pee Dee Elementary School
- Middle School
- Whittemore Park Middle School
- High School
- Conway High School
- Exterior Features
- Fence, Pool, Porch, Storage
- Pool
- Yes
- Exterior Finish
- Vinyl Siding
- Family Room
- BeamedCeilings, CeilingFans, Fireplace, VaultedCeilings
- Floor Covering
- Luxury Vinyl, Luxury Vinyl Plank
- Foundation
- Slab
- Interior Features
- Attic, Fireplace, Permanent Attic Stairs, Skylights, Window Treatments, Bedroom on Main Level, Entrance Foyer, Stainless Steel Appliances, Solid Surface Counters
- Kitchen
- Pantry, StainlessSteelAppliances, SolidSurfaceCounters
- Levels
- One
- Lot Description
- Rectangular
- Master Bedroom
- CeilingFans, MainLevelMaster, WalkInClosets
- Possession
- Closing
- Utilities Available
- Cable Available, Electricity Available, Natural Gas Available, Underground Utilities, Water Available
- County
- Horry
- Neighborhood
- Woodland Lakes
- Project/Section
- Woodland Lakes
- Style
- Ranch
- Parking Spaces
- 4
- Acres
- 0.23
- Amenities
- Owner Allowed Golf Cart, Owner Allowed Motorcycle, Pet Restrictions, Tenant Allowed Motorcycle
- Heating
- Central, Electric
- Master Bed
- CeilingFans, MainLevelMaster, WalkInClosets
- Utilities
- Cable Available, Electricity Available, Natural Gas Available, Underground Utilities, Water Available
- Zoning
- Res
- Listing Courtesy Of
- HIGHGARDEN REAL ESTATE
Listing courtesy of Listing Agent: Celia Klein () from Listing Office: HIGHGARDEN REAL ESTATE.
Selling Office: CB Sea Coast Advantage CF.
Provided courtesy of The Coastal Carolinas Association of REALTORS®. Information Deemed Reliable but Not Guaranteed. Copyright 2026 of the Coastal Carolinas Association of REALTORS® MLS. All rights reserved. Information is provided exclusively for consumers’ personal, non-commercial use, that it may not be used for any purpose other than to identify prospective properties consumers may be interested in purchasing.
Contact: