1703 Surf Estates Way, North Myrtle Beach, SC 29582
- $680,000
- 3
- BD
- 2
- BA
- 2,313
- SqFt




- Sold Price
- $680,000
- List Price
- $697,500
- Status
- CLOSED
- MLS#
- 2424220
- Closing Date
- Dec 18, 2024
- Days on Market
- 69
- Property Type
- Detached
- Bedrooms
- 3
- Full Baths
- 2
- Total Square Feet
- 2,970
- Total Heated SqFt
- 2313
- Lot Size
- 11,325
- Region
- 11a North Myrtle Beach Area--Cherry Grove
- Year Built
- 2012
Property Description
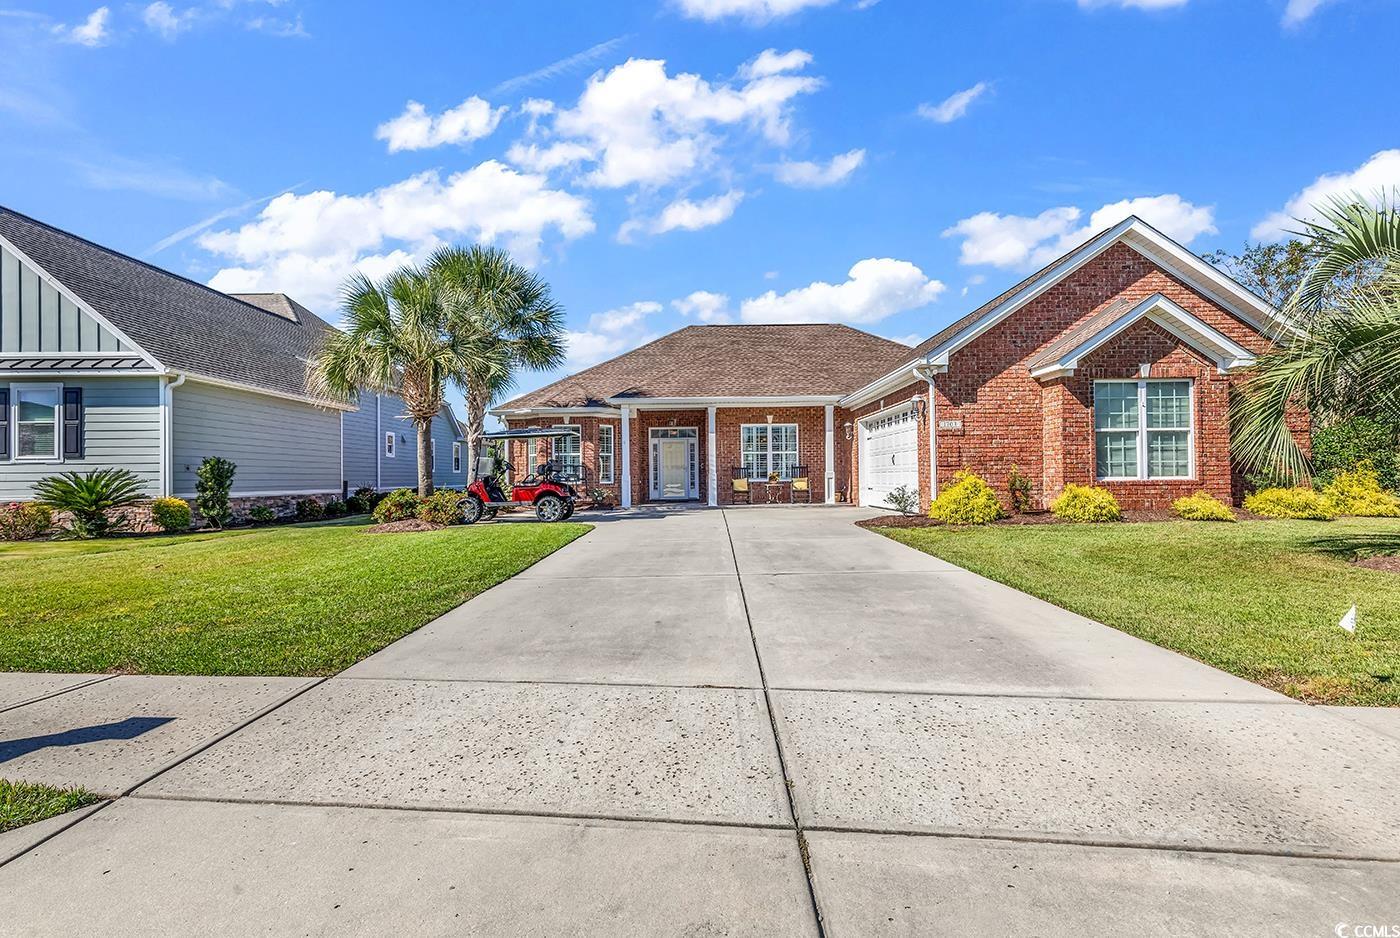
GORGEOUS, HIGHLY UPGRADED, METICULOUSLY MAINTAINED CUSTOM BUILT 3 BR, 2 BA OPEN & AIRY SUN FILLED BRICK HOME in prestigious Surf Estates offers abundant privacy in the beautifully fenced backyard and a wonderful flow to this split bedroom plan. Lots of curb appeal and stunning upgrades abound throughout including plantation shutters, bamboo flooring in main living areas, classic archways, columns, and stunning living room fireplace with built-in shelving as the perfect focal point of this elegant room along with a soaring cathedral ceiling. Enjoy the beautifully crafted trey ceilings in entry foyer, formal dining room, and master bedroom suite. The spacious formal dining room flows easily from the kitchen and enjoys an abundance of light from the large picture window. An impressive kitchen with granite counter tops, upscale stainless appliances, high end cabinetry with crown molding, large wrap around breakfast bar, upgraded tile flooring and a casual eating area offers a gracious space for gathering and cooking and is enhanced by a large step-in hallway pantry. The kitchen opens to the incredible Carolina room (enclosed with stackable windows in 2014 and split heating/cooling unit in 2022) as a second living area or TV room for ultimate relaxation and enjoyment. Stepping out from the Carolina room is an 11' x 16' 6" lovely patio along with a Sun Setter awning, a wonderful setting for grilling, entertaining outdoors and enjoying the beautifully fenced-in backyard. A luxurious master suite includes an 18'4" x 13'4" bedroom with stunning tray ceiling and moldings and an awesome ensuite master bathroom with double vanities, granite counter tops, high end tile flooring, spacious surround tile shower, private W/C and a fabulous walk-in closet. The two guest bedrooms are conveniently situated on the other end of this split bedroom plan along with a full bathroom. A very spacious laundry room offers cabinetry, washer/dryer, hanging area, utility sink, storage closet and space for ironing. Laundry room leads to the two car garage. New roof recently installed Sept. 2024. Rannai tankless hot water heater. Carolina room split heating/air installed in 2022. Gas fireplace is vented. New washing machine 2020, new stainless high end refrigerator in 2020, plantation shutters installed in 2017. Vers-A-Covered front porch. Treat yourself to this exquisitely appointed custom home and enjoy the location of this highly coveted community of Surf Estates a most desirable location just a golf cart ride or walk to beach, Coastal North Town shopping center, wonderful restaurants, Surf Golf Club and all of the very conveniences of N. Myrtle Beach east of Hwy 17. ( Community documents and original floor plan are offered by agent on associated documents. Original screened porch shown as 168 sq. ft on floor plan was later enclosed with stackable windows and heating/cooling split unit added and is included in heated sq. footage.)
/u.realgeeks.media/jprealestateexperts/logo.png)
Additional Information
- HOA Fees (Calculated Monthly)
- 114
- HOA Fee Includes
- Common Areas, Legal/Accounting
- Elementary School
- Ocean Drive Elementary
- Middle School
- North Myrtle Beach Middle School
- High School
- North Myrtle Beach High School
- Dining Room
- SeparateFormalDiningRoom
- Exterior Features
- Fence, Sprinkler/Irrigation, Patio
- Exterior Finish
- Brick Veneer
- Floor Covering
- Tile, Wood
- Foundation
- Slab
- Interior Features
- Fireplace, Bedroom on Main Level, Stainless Steel Appliances
- Kitchen
- StainlessSteelAppliances
- Levels
- One
- Living Room
- CeilingFans, Fireplace, VaultedCeilings, CeilingFans, Fireplace, VaultedCeilings
- Lot Description
- City Lot, Rectangular
- Lot Location
- Inside City Limits, East of Bus 17
- Master Bedroom
- TrayCeilings, CeilingFans, MainLevelMaster, WalkInClosets
- Possession
- Closing
- Utilities Available
- Cable Available, Electricity Available, Natural Gas Available, Phone Available, Sewer Available, Water Available
- County
- Horry
- Neighborhood
- Surf Estates
- Project/Section
- Surf Estates
- Style
- Ranch
- Parking Spaces
- 2
- Acres
- 0.26
- Amenities
- Owner Allowed Golf Cart, Pet Restrictions
- Heating
- Central, Electric, Gas
- Master Bed
- TrayCeilings, CeilingFans, MainLevelMaster, WalkInClosets
- Utilities
- Cable Available, Electricity Available, Natural Gas Available, Phone Available, Sewer Available, Water Available
- Zoning
- Res
- Listing Courtesy Of
- RE/MAX Southern Shores NMB
Listing courtesy of Listing Agent: Mandy Dunlap (Cell: 843-446-2702) from Listing Office: RE/MAX Southern Shores NMB.
Selling Office: Realty ONE Group DocksideNorth.
Provided courtesy of The Coastal Carolinas Association of REALTORS®. Information Deemed Reliable but Not Guaranteed. Copyright 2026 of the Coastal Carolinas Association of REALTORS® MLS. All rights reserved. Information is provided exclusively for consumers’ personal, non-commercial use, that it may not be used for any purpose other than to identify prospective properties consumers may be interested in purchasing.
Contact: Cell: 843-446-2702