114 5th Ave. N, Surfside Beach, SC 29575
- $1,200,000
- 6
- BD
- 6
- BA
- 3,068
- SqFt




- Sold Price
- $1,200,000
- List Price
- $1,250,000
- Status
- CLOSED
- MLS#
- 2424283
- Closing Date
- Apr 25, 2025
- Days on Market
- 186
- Property Type
- Detached
- Bedrooms
- 6
- Full Baths
- 6
- Half Baths
- 2
- Total Square Feet
- 3,168
- Total Heated SqFt
- 3068
- Lot Size
- 3,484
- Region
- 29a Surfside Beach--East Of 17 & North Of Surfside Drive
- Year Built
- 2012
Property Description
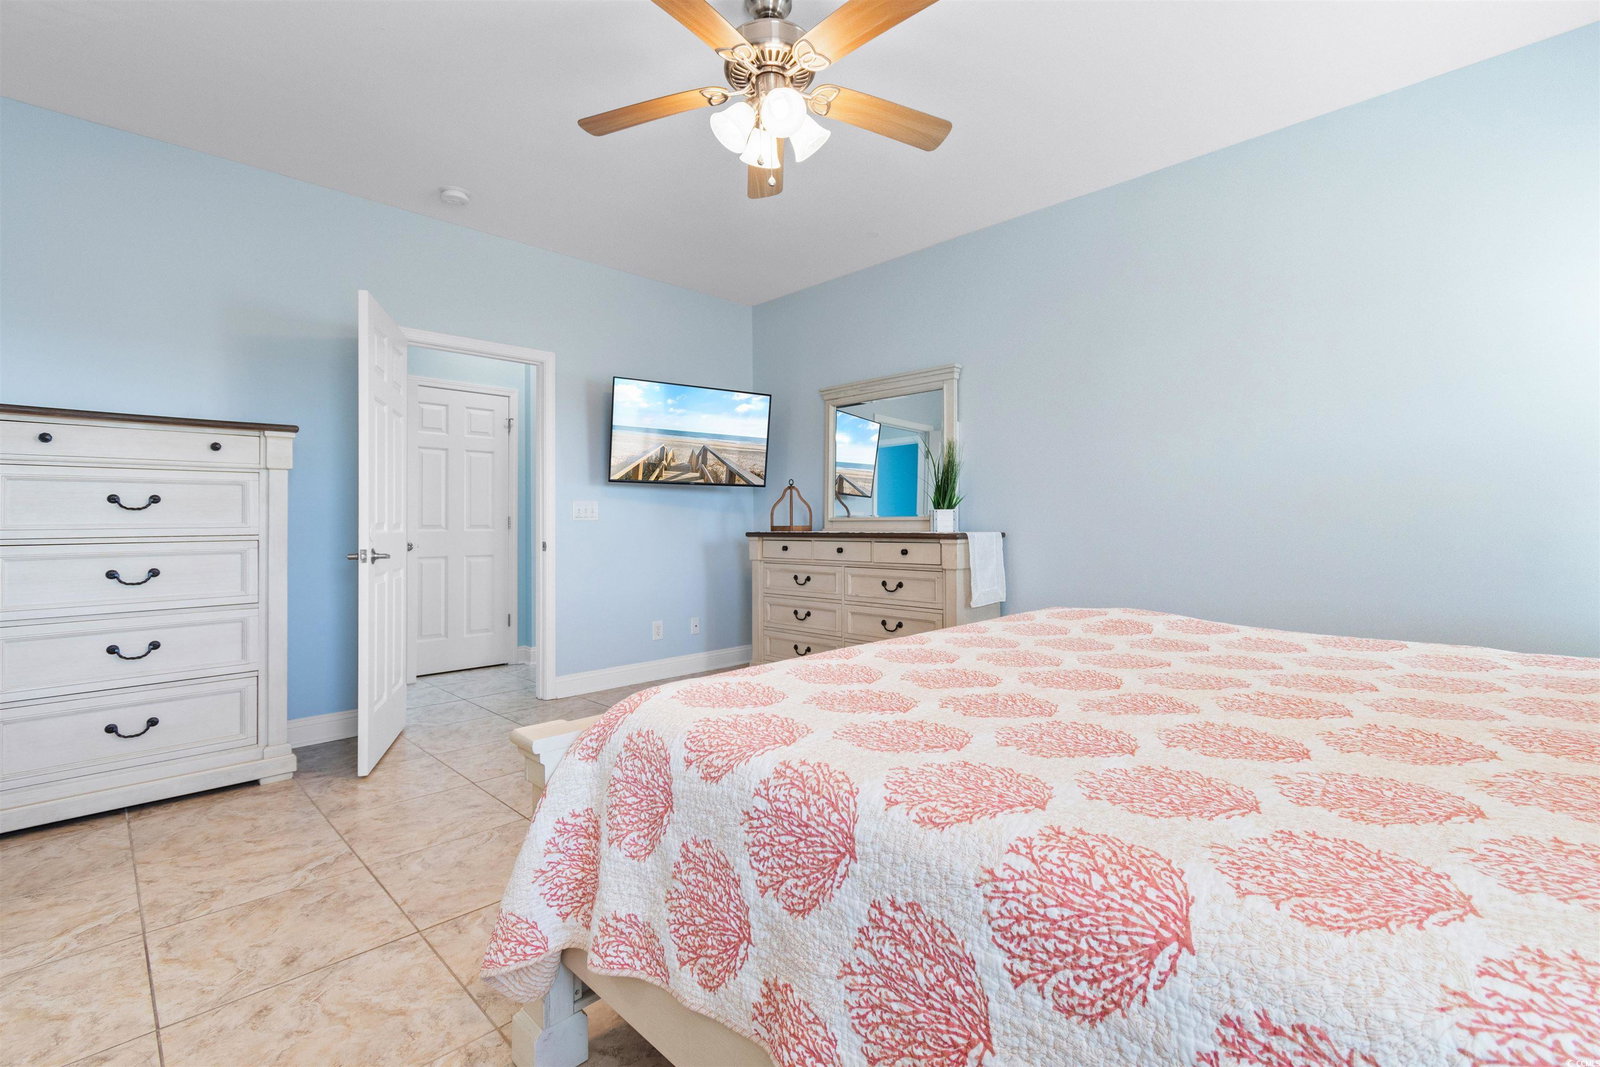
Don't miss this incredible opportunity to own this second row 6 bedroom, 4 bathrooms and 2 half bath home, in Surfside Beach! This stunning home is a great investment opportunity with a solid rental income. Having all you could ask for, this home features ample parking space and a private in-ground pool and spa. This spacious open floor plan offers beautiful natural light and tile flooring throughout. The kitchen has all top of the line stainless steel appliances, granite countertops, work island, breakfast bar, pantry and plenty of cabinet space. Each bedroom includes access to its own bathroom, ceiling fans and plenty of closet space, while the impressive master bedroom also includes a huge walk-in closet and double sink vanities. Enjoy evenings on your balcony with a view of the ocean. This phenomenal home is perfectly situated close to schools, grocery stores, and all of the Grand Strand's finest dining, shopping, golf, and entertainment attractions. You won't want to miss this! Schedule your showing today!
/u.realgeeks.media/jprealestateexperts/logo.png)
Additional Information
- Elementary School
- Saint James Elementary School
- Middle School
- Saint James Middle School
- High School
- Saint James High School
- Dining Room
- CeilingFans, SeparateFormalDiningRoom, LivingDiningRoom
- Exterior Features
- Balcony, Hot Tub/Spa, Pool, Storage
- Pool
- Yes
- Exterior Finish
- Wood Frame
- Family Room
- CeilingFans, Fireplace
- Floor Covering
- Tile, Vinyl
- Foundation
- Raised
- Interior Features
- Furnished, Fireplace, Split Bedrooms, Breakfast Bar, Bedroom on Main Level, Kitchen Island, Stainless Steel Appliances, Solid Surface Counters
- Kitchen
- BreakfastBar, CeilingFans, KitchenIsland, Pantry, StainlessSteelAppliances, SolidSurfaceCounters
- Levels
- Three Or More
- Living Room
- CeilingFans, Fireplace
- Lot Description
- City Lot
- Lot Location
- Inside City Limits, East of Bus 17, Oceanview Lot, Second Row
- Possession
- Closing
- Utilities Available
- Cable Available, Electricity Available, Phone Available, Sewer Available, Underground Utilities, Water Available
- County
- Horry
- Neighborhood
- Not within a Subdivision
- Project/Section
- Not within a Subdivision
- Style
- Raised Beach
- Parking Spaces
- 6
- Acres
- 0.08
- Amenities
- Owner Allowed Golf Cart, Owner Allowed Motorcycle, Pet Restrictions, Tenant Allowed Golf Cart, Tenant Allowed Motorcycle
- Heating
- Central, Electric
- Utilities
- Cable Available, Electricity Available, Phone Available, Sewer Available, Underground Utilities, Water Available
- Zoning
- Res
- Listing Courtesy Of
- Century 21 Barefoot Realty
Listing courtesy of Listing Agent: The Mills Group () from Listing Office: Century 21 Barefoot Realty.
Selling Office: Keller Williams The Forturro G.
Provided courtesy of The Coastal Carolinas Association of REALTORS®. Information Deemed Reliable but Not Guaranteed. Copyright 2026 of the Coastal Carolinas Association of REALTORS® MLS. All rights reserved. Information is provided exclusively for consumers’ personal, non-commercial use, that it may not be used for any purpose other than to identify prospective properties consumers may be interested in purchasing.
Contact: