191 Heron Lake Ct., Murrells Inlet, SC 29576
- $370,000
- 3
- BD
- 2
- BA
- 1,459
- SqFt




- Sold Price
- $370,000
- List Price
- $379,900
- Status
- CLOSED
- MLS#
- 2424424
- Closing Date
- Nov 25, 2024
- Days on Market
- 34
- Property Type
- Detached
- Bedrooms
- 3
- Full Baths
- 2
- Total Square Feet
- 1,788
- Total Heated SqFt
- 1459
- Lot Size
- 5,227
- Region
- 26a Myrtle Beach Area--South Of 544 & West Of 17 Bypass M.I. Horry County
- Year Built
- 2019
Property Description
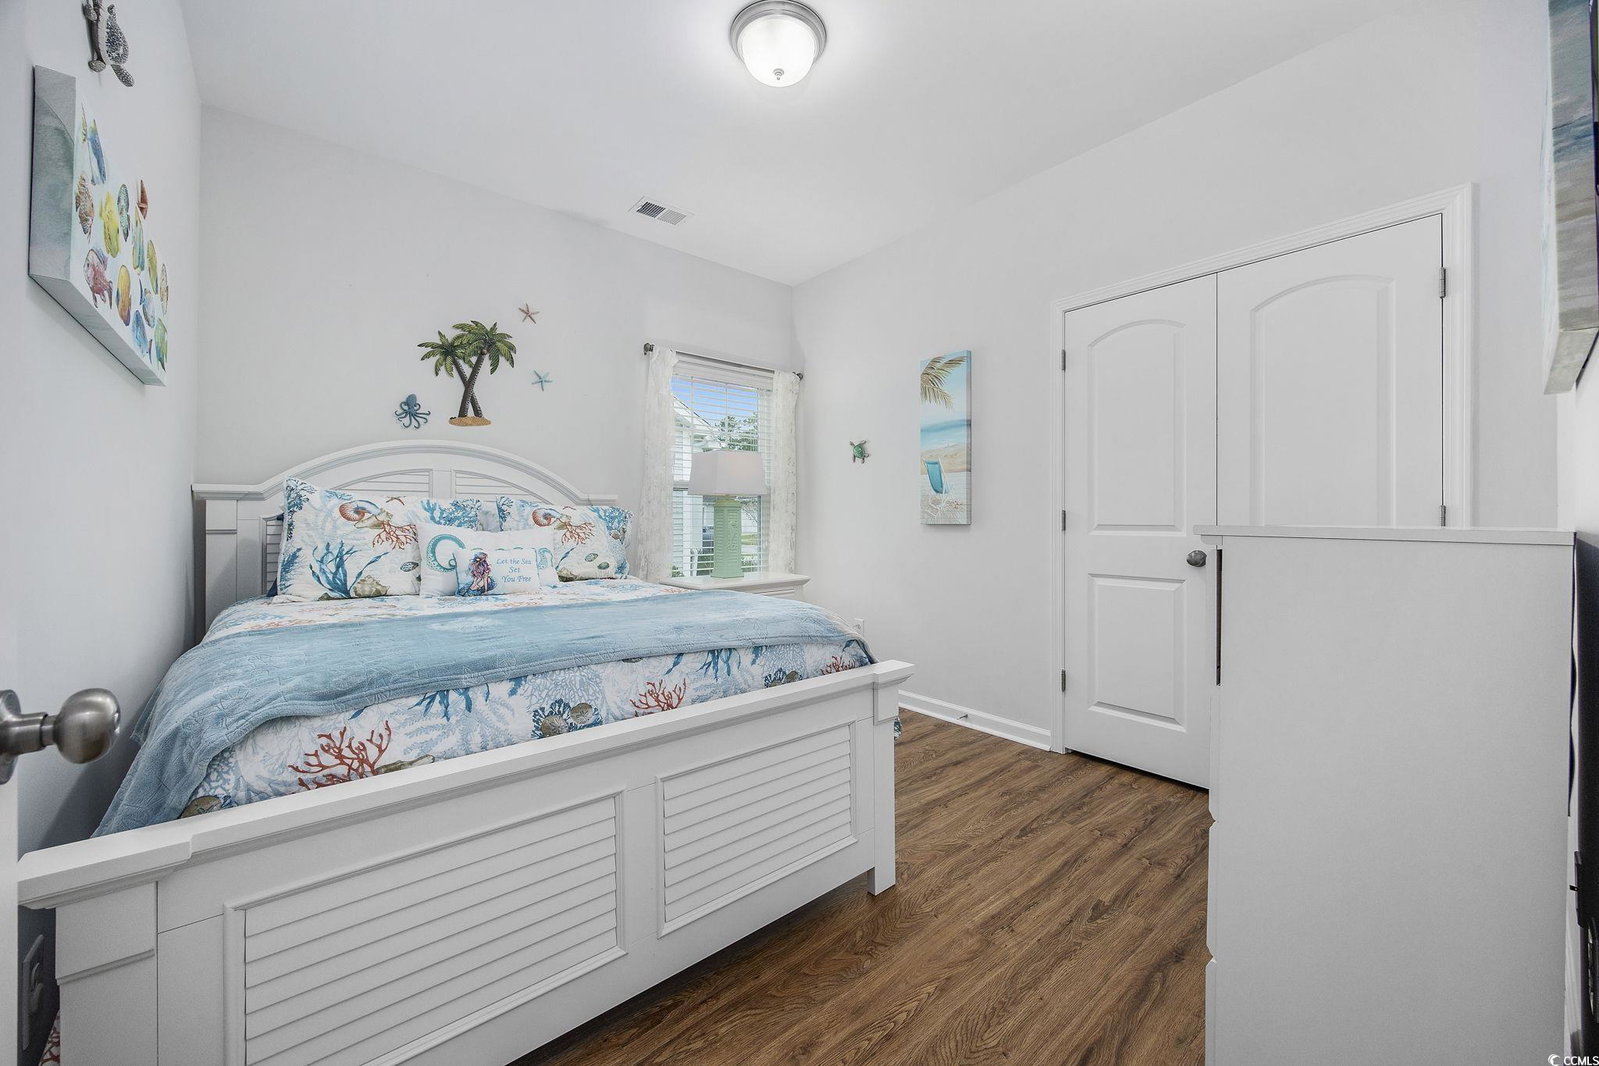
OPEN HOUSE is canceled for Sunday. You don't want to miss the stunning views from this beautiful home, which backs directly onto serene Heron Lake! This sought-after, open-concept floor plan was built in 2019 and has been freshly painted, ready for you to move in. Did we mention the view? After a long day at the beach, there's nothing more relaxing than unwinding on your patio, taking in the peaceful lake views and breathtaking sunsets. Features include: Freshly painted interior! Spacious Living Room w/ Ceiling Fan and Gas Fireplace! Open Dining area overlooking the lake open to the Kitchen! The large Kitchen features loads of Cabinetry, Granite Counter Tops, Stainless Appliances, Pantry, and Side By Side Refrigerator! The Owners Bedroom is sure to please w/ Lake Views and Owners Bath w/ Walk In Shower w/ Corner Seat and Glass Doors-plus a huge Walk-In Closet. Additional features include: Bluetooth Speaker System, Fenced Backyard, Gas Tankless Water Heater, Irrigation System, Garage with Ductless Mini Split Heat Pump system (perfect for your workshop), and so much more! Put this one on your must see list!
/u.realgeeks.media/jprealestateexperts/logo.png)
Additional Information
- HOA Fees (Calculated Monthly)
- 77
- HOA Fee Includes
- Common Areas, Trash
- Elementary School
- Saint James Elementary School
- Middle School
- Saint James Middle School
- High School
- Saint James High School
- Dining Room
- FamilyDiningRoom, KitchenDiningCombo, FamilyDiningRoom, KitchenDiningCombo
- Exterior Features
- Fence, Sprinkler/Irrigation, Patio
- Exterior Finish
- Masonry, Vinyl Siding
- Family Room
- CeilingFans, Fireplace, CeilingFans, Fireplace
- Floor Covering
- Luxury Vinyl, Luxury Vinyl Plank
- Foundation
- Slab
- Interior Features
- Attic, Permanent Attic Stairs, Split Bedrooms, Breakfast Bar, Bedroom on Main Level, Entrance Foyer, Stainless Steel Appliances, Solid Surface Counters
- Kitchen
- BreakfastBar, Pantry, StainlessSteelAppliances, SolidSurfaceCounters, BreakfastBar, Pantry, StainlessSteelAppliances, SolidSurfaceCounters
- Levels
- One
- Lot Description
- Lake Front, Outside City Limits, Pond on Lot, Rectangular
- Lot Location
- Lake, Outside City Limits, Lake/Pond View
- Master Bedroom
- CeilingFans, MainLevelMaster, WalkInClosets, CeilingFans, MainLevelMaster, WalkInClosets
- Possession
- Closing
- Utilities Available
- Cable Available, Electricity Available, Natural Gas Available, Phone Available, Sewer Available, Underground Utilities, Water Available
- County
- Horry
- Neighborhood
- Heron Lake
- Project/Section
- Heron Lake
- Style
- Ranch
- Parking Spaces
- 3
- Acres
- 0.12
- Amenities
- Owner Allowed Golf Cart, Owner Allowed Motorcycle, Pet Restrictions
- Heating
- Central, Gas
- Master Bed
- CeilingFans, MainLevelMaster, WalkInClosets, CeilingFans, MainLevelMaster, WalkInClosets
- Utilities
- Cable Available, Electricity Available, Natural Gas Available, Phone Available, Sewer Available, Underground Utilities, Water Available
- Zoning
- Res
- Listing Courtesy Of
- Realty ONE Group Dockside
Listing courtesy of Listing Agent: Elke Thornton-Husch () from Listing Office: Realty ONE Group Dockside.
Selling Office: Realty ONE Group DocksideSouth.
Provided courtesy of The Coastal Carolinas Association of REALTORS®. Information Deemed Reliable but Not Guaranteed. Copyright 2026 of the Coastal Carolinas Association of REALTORS® MLS. All rights reserved. Information is provided exclusively for consumers’ personal, non-commercial use, that it may not be used for any purpose other than to identify prospective properties consumers may be interested in purchasing.
Contact: