516 Winged Elm St., Loris, SC 29569
- $280,000
- 3
- BD
- 2
- BA
- 1,245
- SqFt






- Sold Price
- $280,000
- List Price
- $299,000
- Status
- CLOSED
- MLS#
- 2424767
- Closing Date
- Jan 15, 2025
- Days on Market
- 82
- Property Type
- Detached
- Bedrooms
- 3
- Full Baths
- 2
- Total Square Feet
- 2,580
- Total Heated SqFt
- 1245
- Lot Size
- 18,295
- Region
- 02a Loris Area--Central Includes City Of Loris
- Year Built
- 2017
Property Description
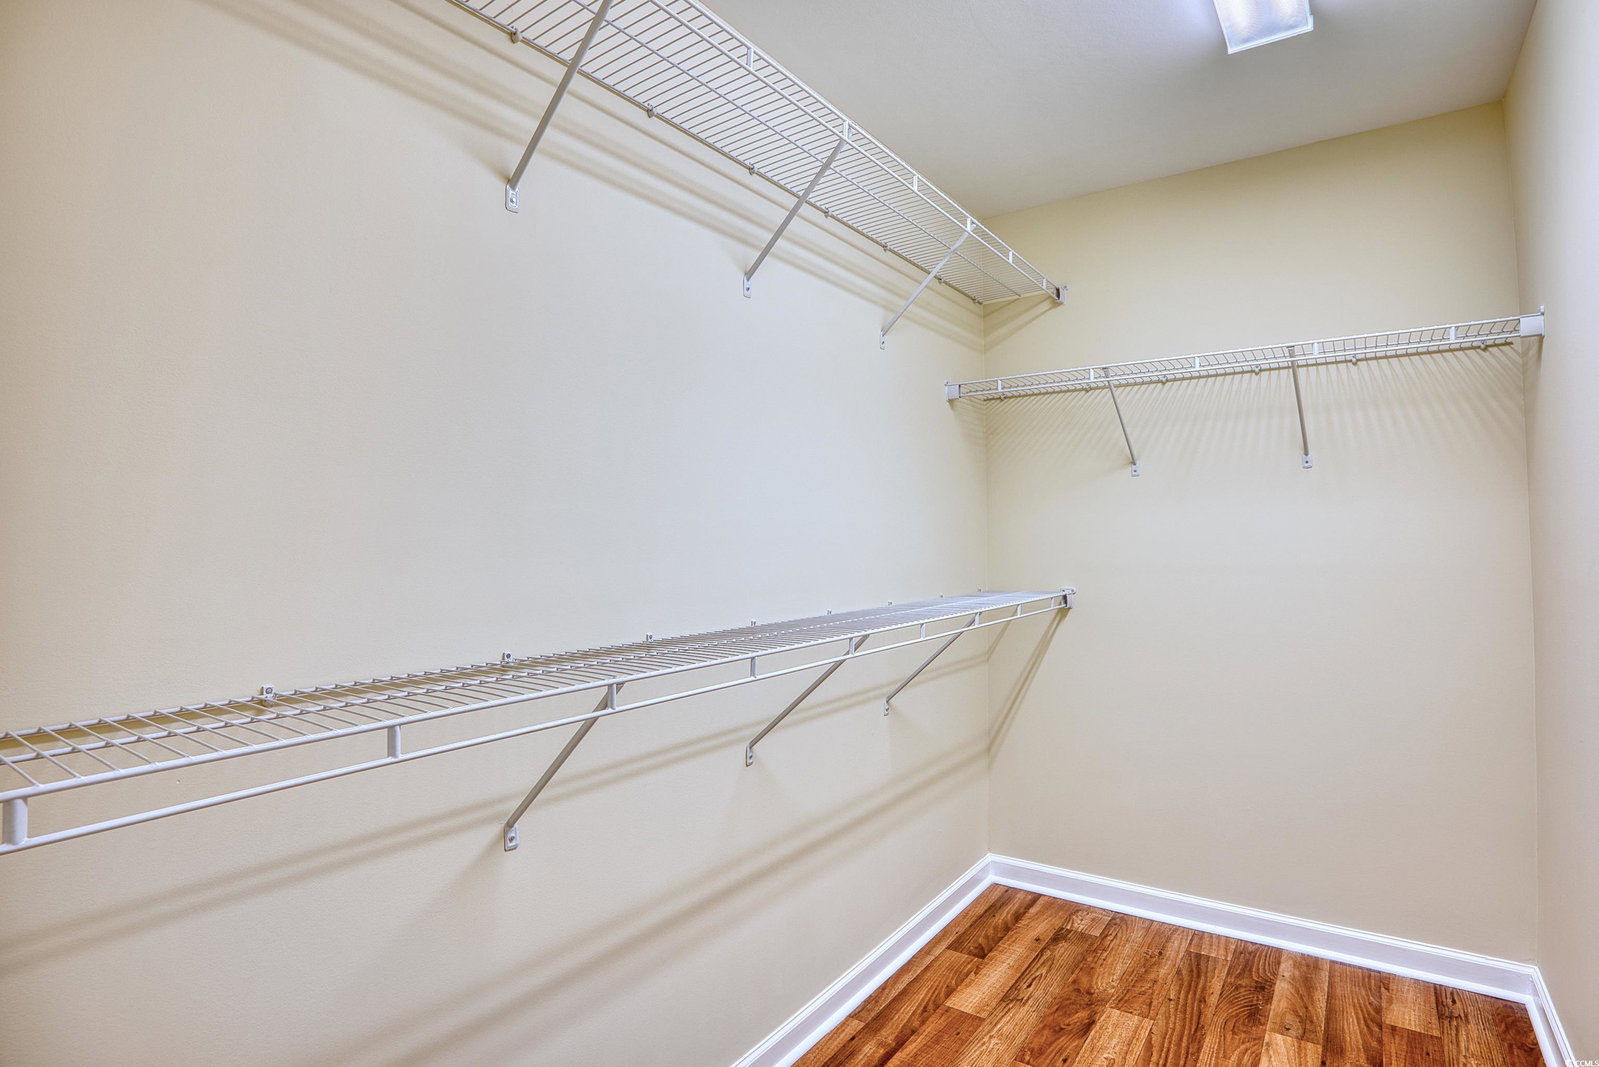
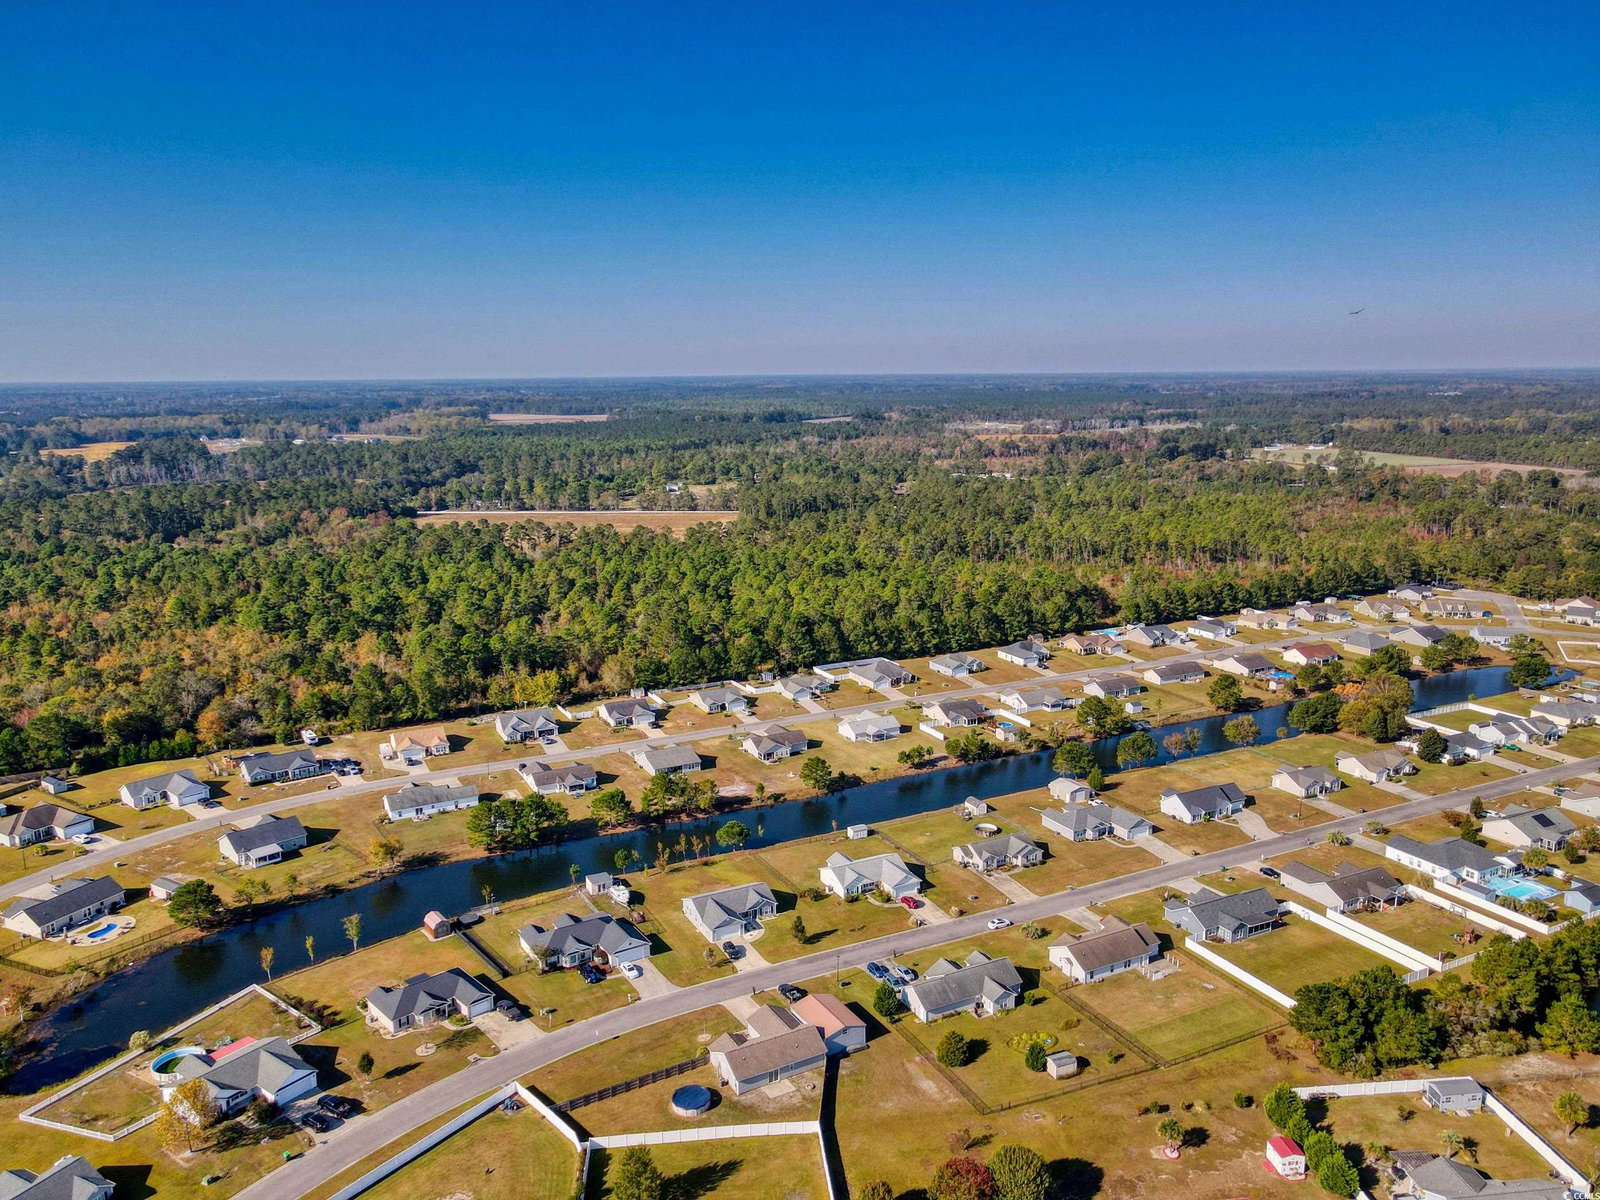
With no HOA and a 35-foot x 24-foot detached garage, this three bedroom, two bath single-level home provides plenty of space and tons of opportunities. The split bedroom layout with an open floor plan sits on .42 acres just outside the Loris city limits in the highly desirable Porters Bay community. The kitchen, which features stainless steel appliances and a breakfast bar, combines with an eating area and large living room under a vaulted ceiling for a great space to entertain family and friends. The master bedroom sits to the left of the home and has a walk-in closet plus an en suite with a walk-in shower. The secondary bedrooms and full bath make up the home's right wing and provide added flexibility in the form of guest rooms, office space or more. The entire interior of the home has been freshly painted and comes with custom window treatments. The detached garage has a concrete pad for flooring and approximately 864 square feet of enclosed space while part of the yard is enclosed by a 6-foot high privacy fence. With the City of Loris under four miles from your front door and Myrtle Beach approximately 30 miles away, this home is ideally situated to enjoy all the perks of small town living while having easy access to all the restaurants, entertainment, outdoor activities and more provided by one of the country's most visited vacation destinations. For more information or to schedule a showing, please contact the listing agent or call your Realtor before this one is gone. Square footage is approximate and not guaranteed. Buyer and/or buyer’s agent is responsible for verification of all information.
/u.realgeeks.media/jprealestateexperts/logo.png)
Additional Information
- Elementary School
- Loris Elementary School
- Middle School
- Loris Middle School
- High School
- Loris High School
- Dining Room
- VaultedCeilings
- Exterior Features
- Fence, Pool, Patio, Storage
- Exterior Finish
- Vinyl Siding
- Floor Covering
- Vinyl
- Foundation
- Slab
- Interior Features
- Attic, Permanent Attic Stairs, Split Bedrooms, Window Treatments, Breakfast Bar, Bedroom on Main Level, Stainless Steel Appliances
- Kitchen
- BreakfastBar, StainlessSteelAppliances
- Levels
- One
- Living Room
- CeilingFans, VaultedCeilings
- Lot Description
- Irregular Lot, Outside City Limits
- Lot Location
- Outside City Limits
- Master Bedroom
- CeilingFans, LinenCloset, MainLevelMaster, WalkInClosets
- Possession
- Closing
- Utilities Available
- Cable Available, Electricity Available, Other, Sewer Available, Underground Utilities, Water Available
- County
- Horry
- Neighborhood
- Porters Bay
- Project/Section
- Porters Bay
- Style
- Ranch
- Parking Spaces
- 4
- Acres
- 0.42
- Amenities
- Owner Allowed Golf Cart, Owner Allowed Motorcycle, Pet Restrictions, Tenant Allowed Golf Cart, Tenant Allowed Motorcycle
- Heating
- Central, Electric
- Master Bed
- CeilingFans, LinenCloset, MainLevelMaster, WalkInClosets
- Utilities
- Cable Available, Electricity Available, Other, Sewer Available, Underground Utilities, Water Available
- Zoning
- SF 14.5
- Listing Courtesy Of
- The Litchfield Co.RE-PrinceCrk
Listing courtesy of Listing Agent: Shane Bowen () from Listing Office: The Litchfield Co.RE-PrinceCrk.
Selling Office: CB Sea Coast Advantage NMB.
Provided courtesy of The Coastal Carolinas Association of REALTORS®. Information Deemed Reliable but Not Guaranteed. Copyright 2026 of the Coastal Carolinas Association of REALTORS® MLS. All rights reserved. Information is provided exclusively for consumers’ personal, non-commercial use, that it may not be used for any purpose other than to identify prospective properties consumers may be interested in purchasing.
Contact: